
YOUR DAYTONA BEACH REAL ESTATE EXPERT
CONTACT US: 386-405-4411

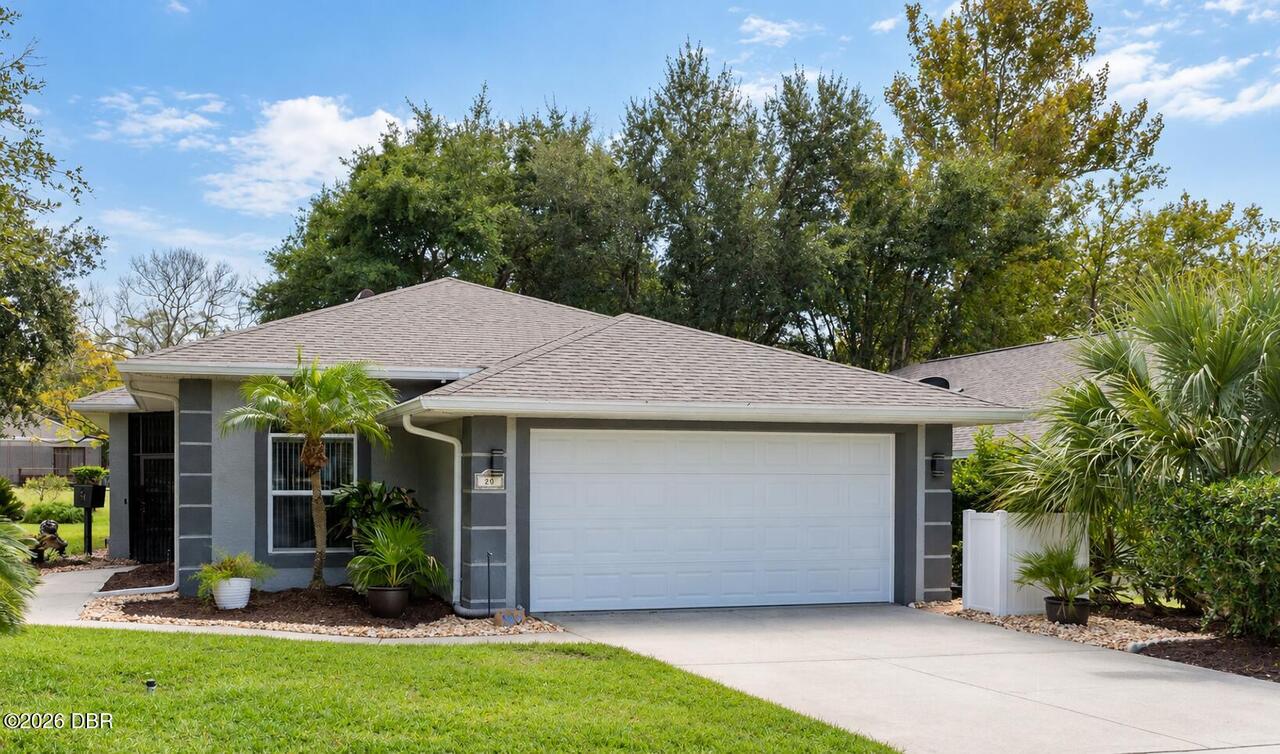
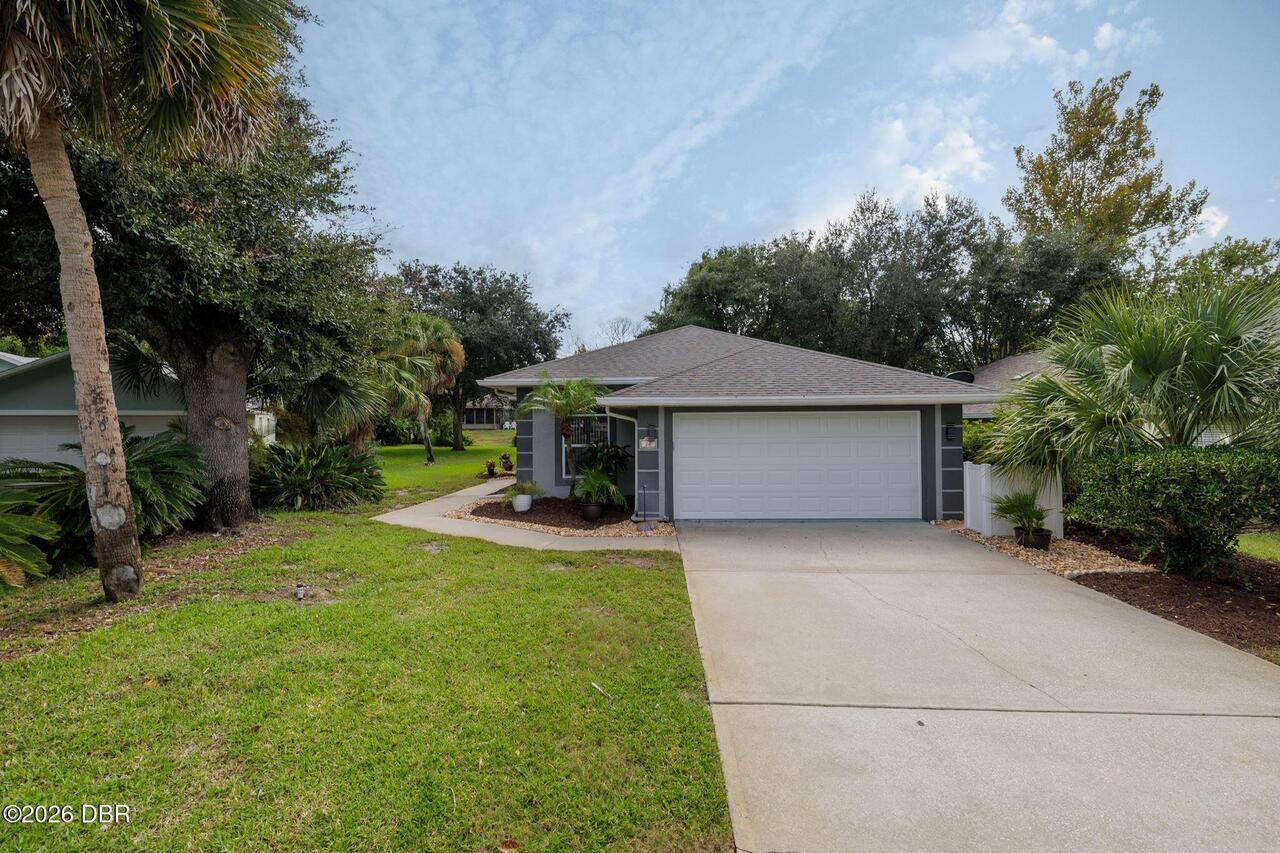
20 Lake Walden Trail, Ormond Beach, FL
$349,900
($187/sqft)
List Status: Active
20 Lake Walden Trail
Ormond Beach, FL 32174
Ormond Beach, FL 32174
3 beds
2 baths
1874 living sqft
2 baths
1874 living sqft
Top Features
- Subdivision: Trails
- Built in 1995
- Style: Patio Home, Traditional
- Single Family Residence
Description
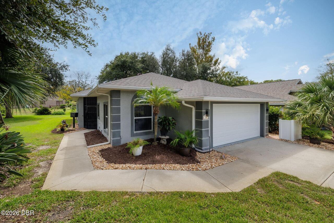
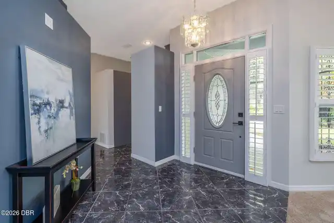
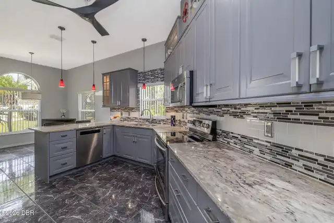
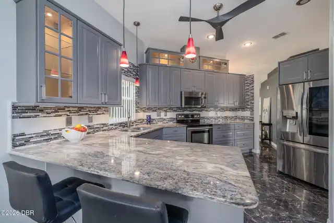
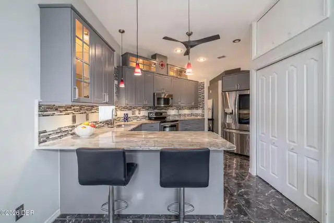
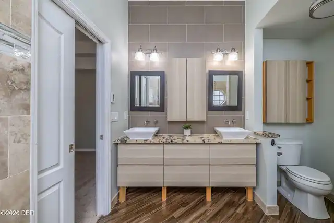
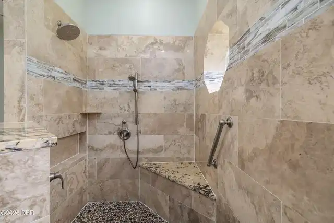
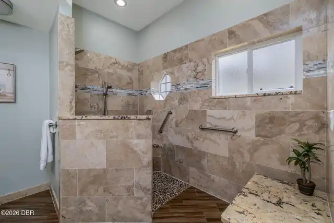
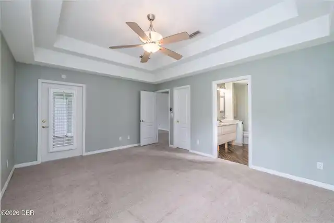
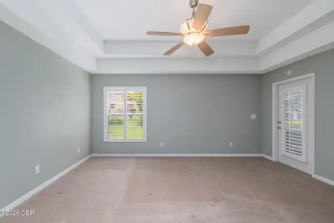
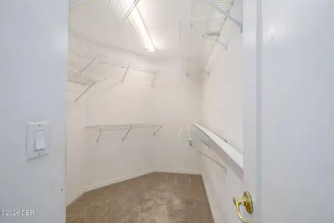
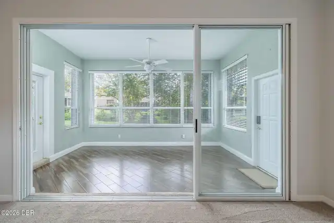
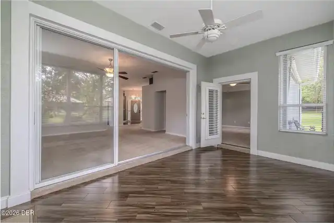
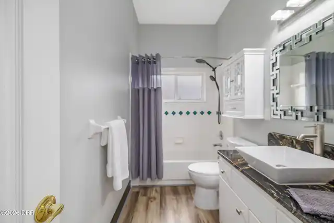
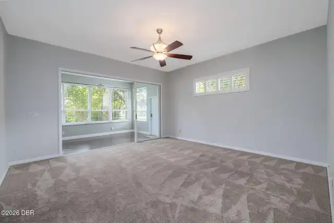
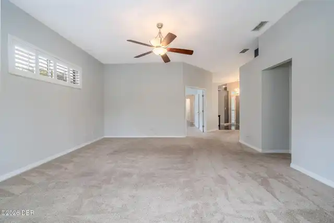
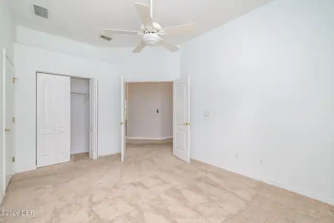
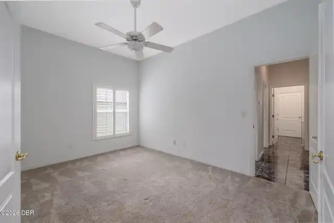
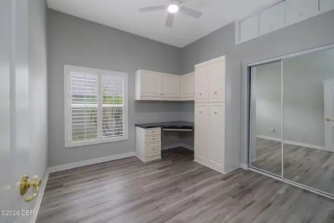
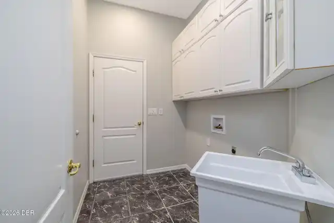
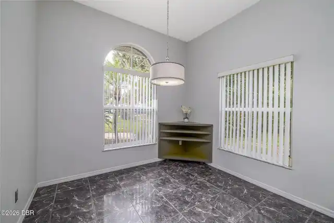
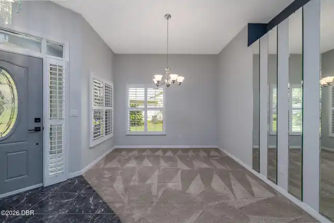
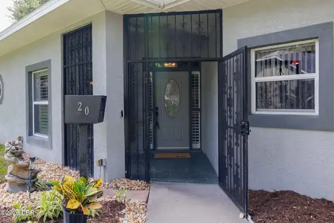
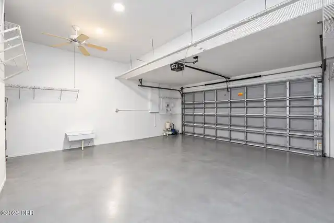
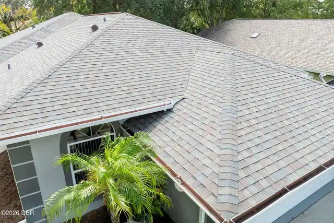
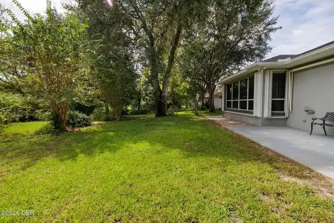
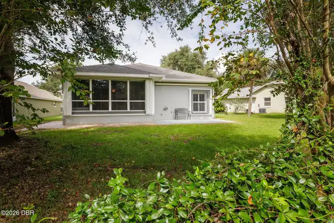
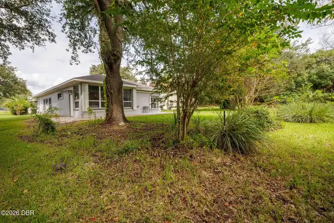
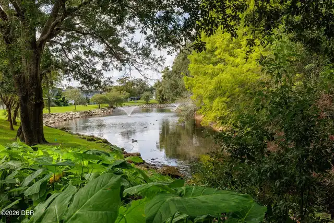
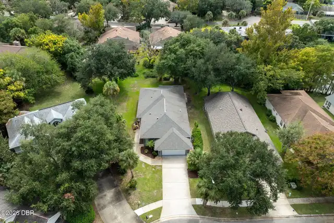
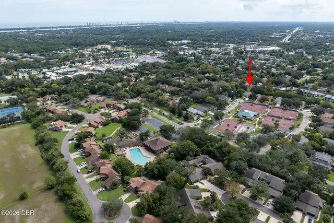
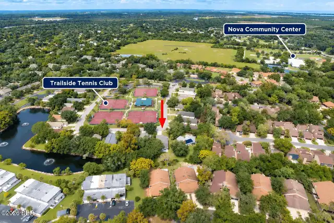
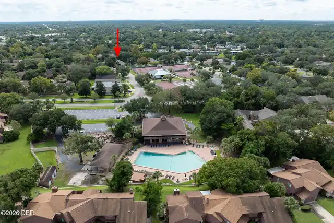
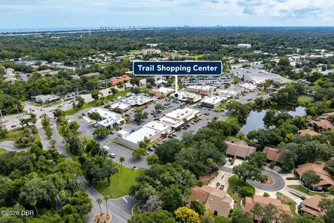
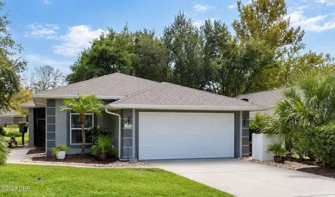
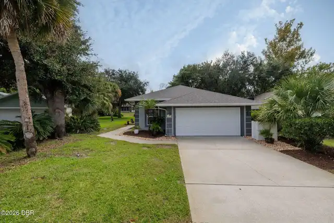
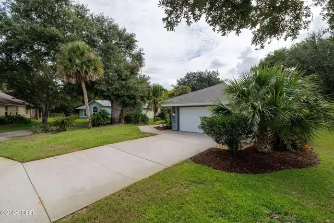
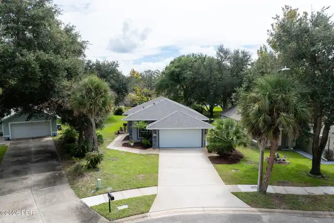
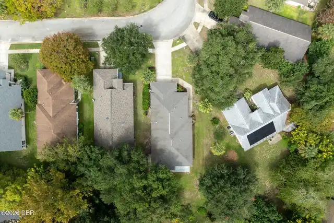
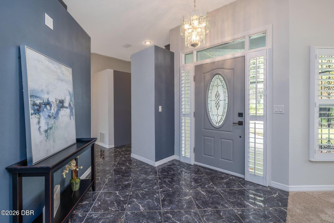
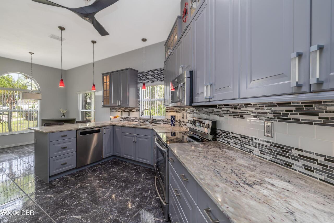
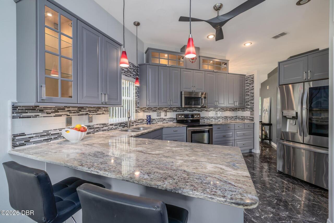
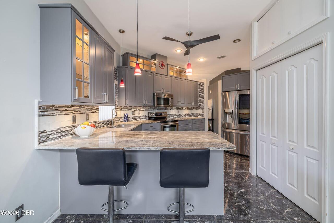
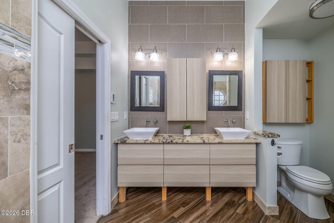
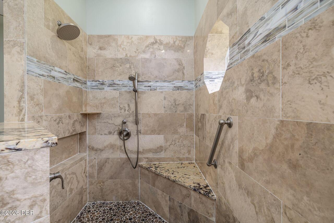
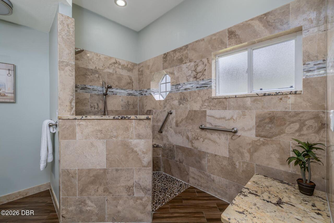
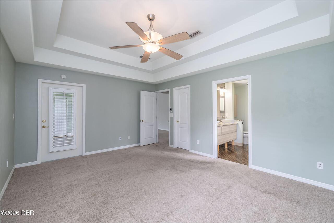
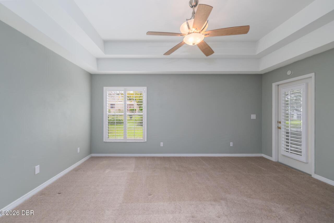
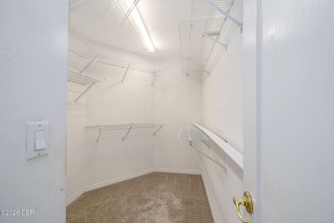
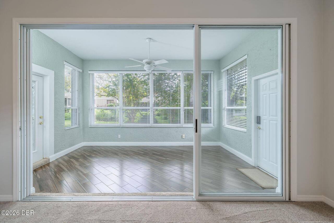
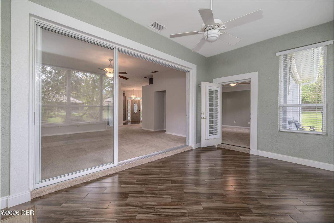
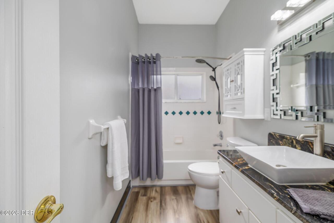
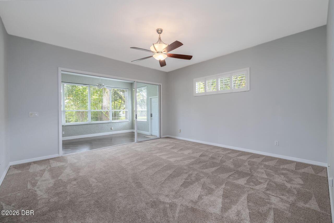
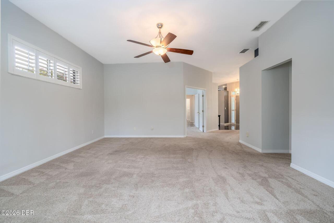
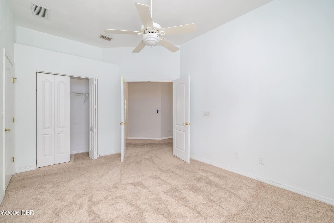
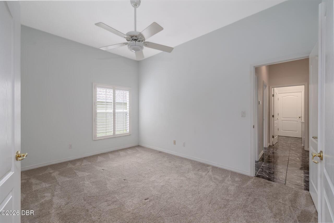
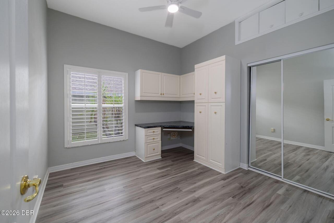
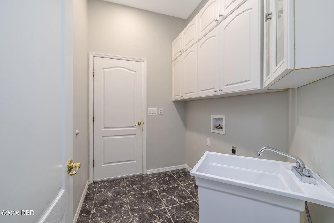
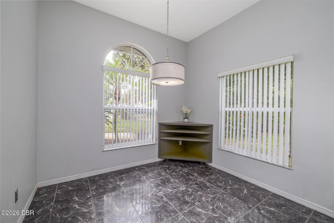
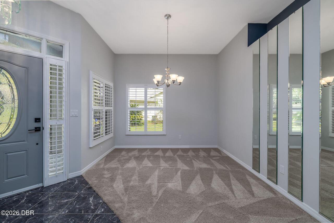
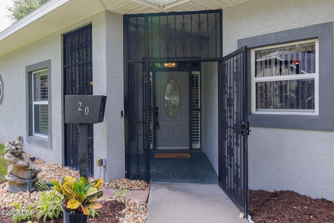
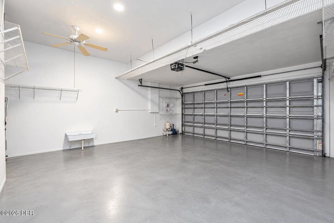
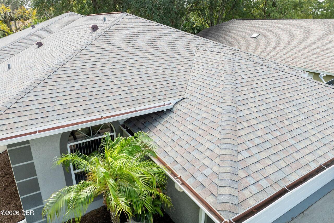
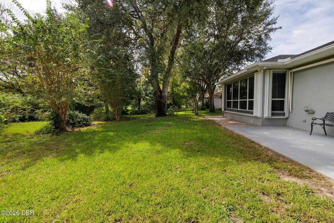
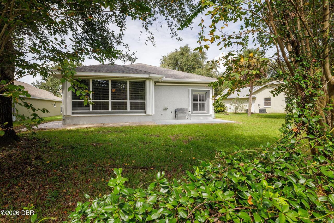
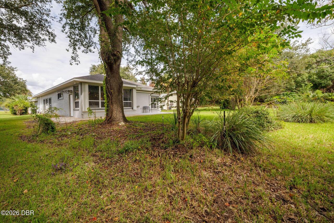
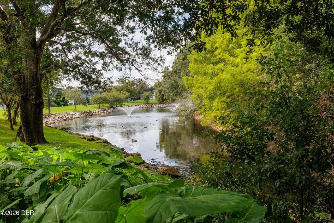
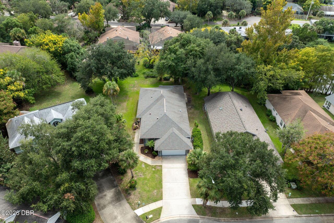
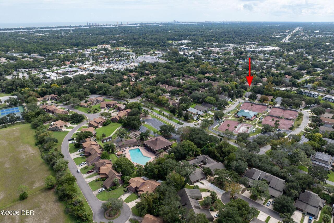
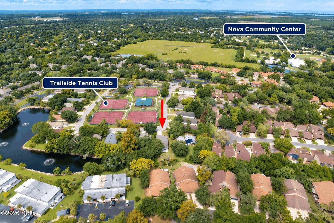
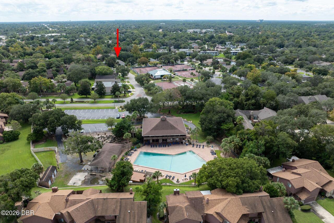
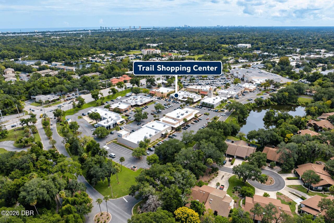
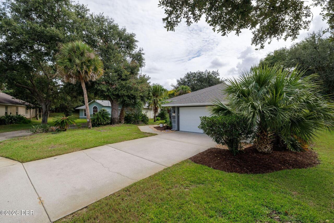
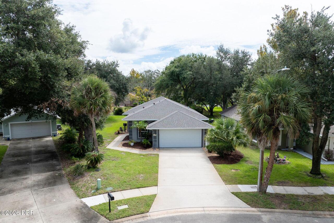
One level, 1,874 square feet of interior living space, and a BRAND-NEW HVAC system. This 1995 block-and-stucco 3-bedroom, 2-bath home sits in Lake Walden Cove, a small pocket of single-family homes inside The Trails. Updated kitchen with tall glass-front cabinetry, solid-surface counters, and an eat-in area. Separate dining room. Primary suite with walk-in closet and remodeled bath with a tiled walk-in shower. Second bedroom has a built-in desk, so your office is already built. Inside laundry room plus a 2-car garage. The climate-controlled Florida room with real windows is the showstopper, and great bonus living space. A patio with roll-down awning, easy-care yard, small water feature behind. The Trails offers a clubhouse, pool, and miles of walking trails; Nova Community Park and the Trails Shopping Center are minutes away. Low maintenance living in the community everyone knows. See supplemental remarks for room detail. Call today for your showing. ROOM BY ROOM KITCHEN: Updated with tall cabinetry and glass-front uppers with lighting that take advantage of the high ceilings and add decorative element, solid-surface counters, tile backsplash, and quality appliances. A breakfast bar opens to a casual eat-in dining area with windows on two sides and is where you will likely eat most meals. DINING ROOM: Separate and formal, for holidays and the nights that call for it. Opens to the living room so the space works as one when you are entertaining. LIVING ROOM: Flows from the entry and dining area, with the high ceilings carried through. Double French doors access the 3rd bedroom that could also serve as a flex space. PRIMARY SUITE: At the back of the home for quiet and privacy. Walk-in closet. The bath has been very nicely remodeled with lots of tile and granite, new cabinetry and a tiled walk-in shower with seating and bars for safety. BEDROOM 2: Near the laundry room and garage, with a built-in desk and cabinets already in place. Work from home on day one, or take the
Property Details
Property Photos
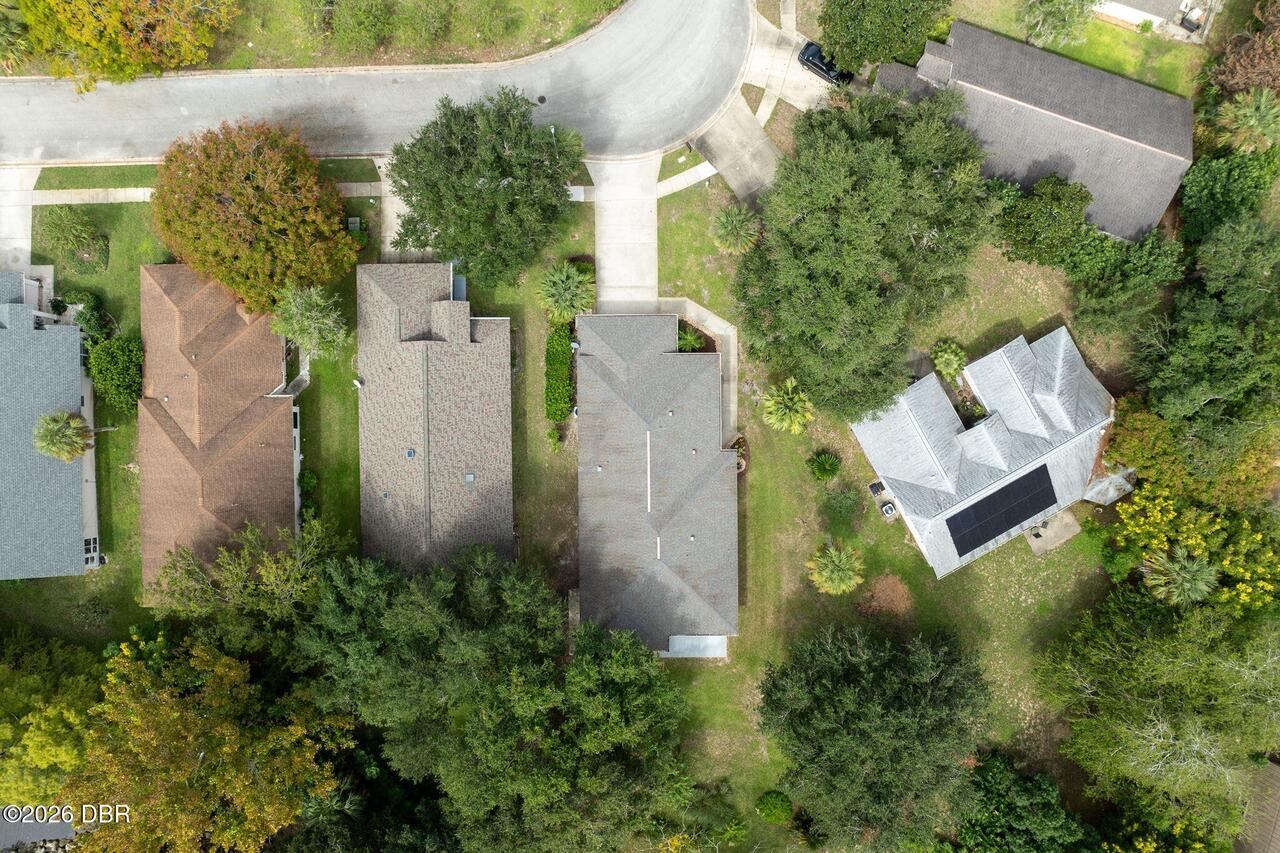

MLS #1231611 Listing courtesy of Exp Realty Llc provided by Daytona Beach Area Association Of REALTORS.
Similar Listings
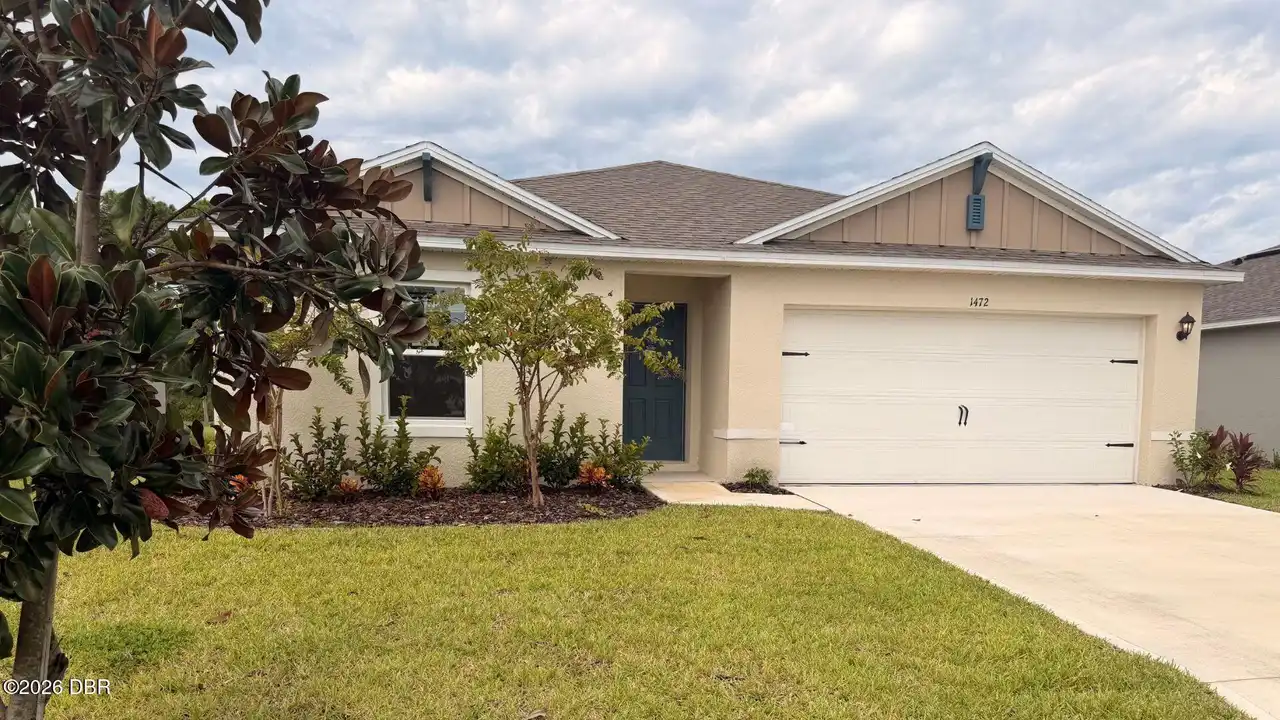
$315,000
1472 Morning Walk DriveOrmond Beach
3BR/2BA
| Active
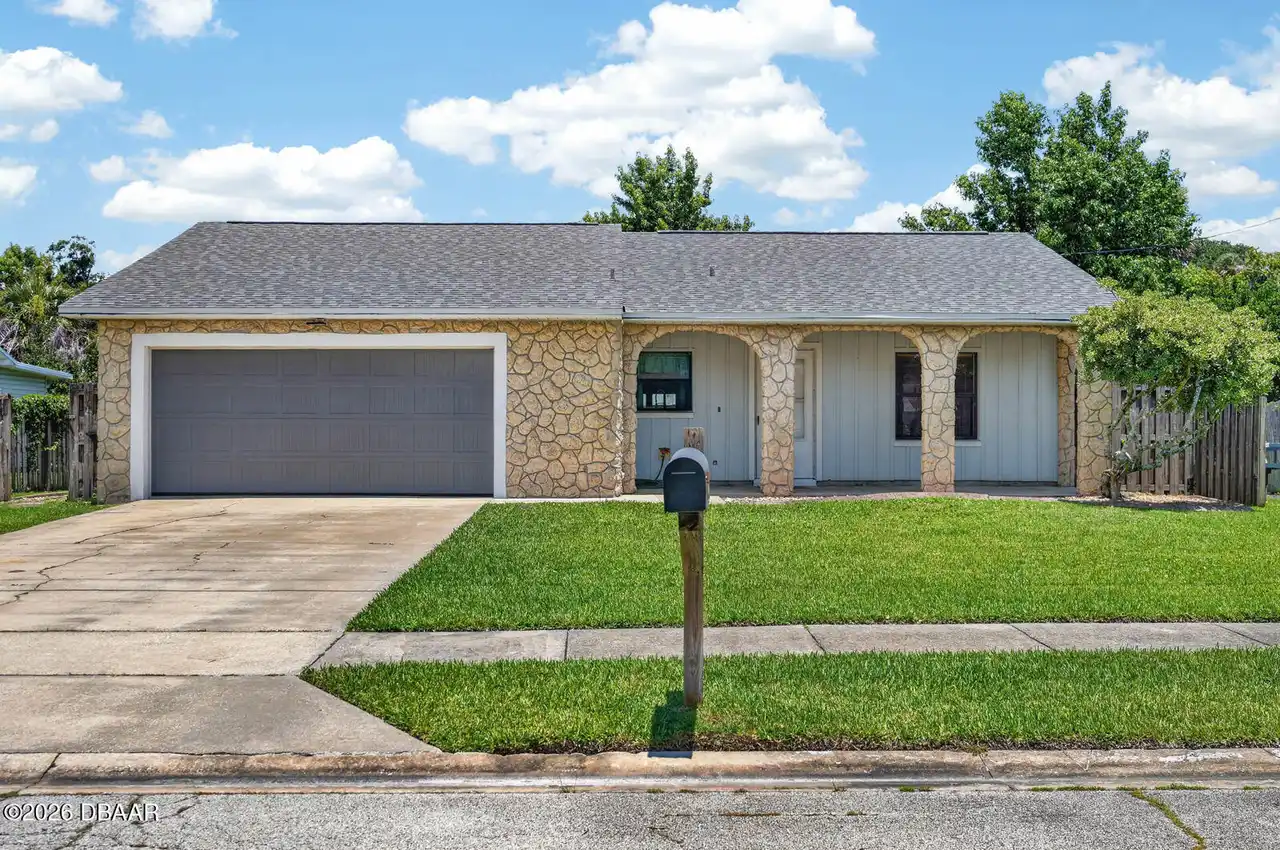
$315,000
7 Lakeview CircleOrmond Beach
3BR/2BA
| Active
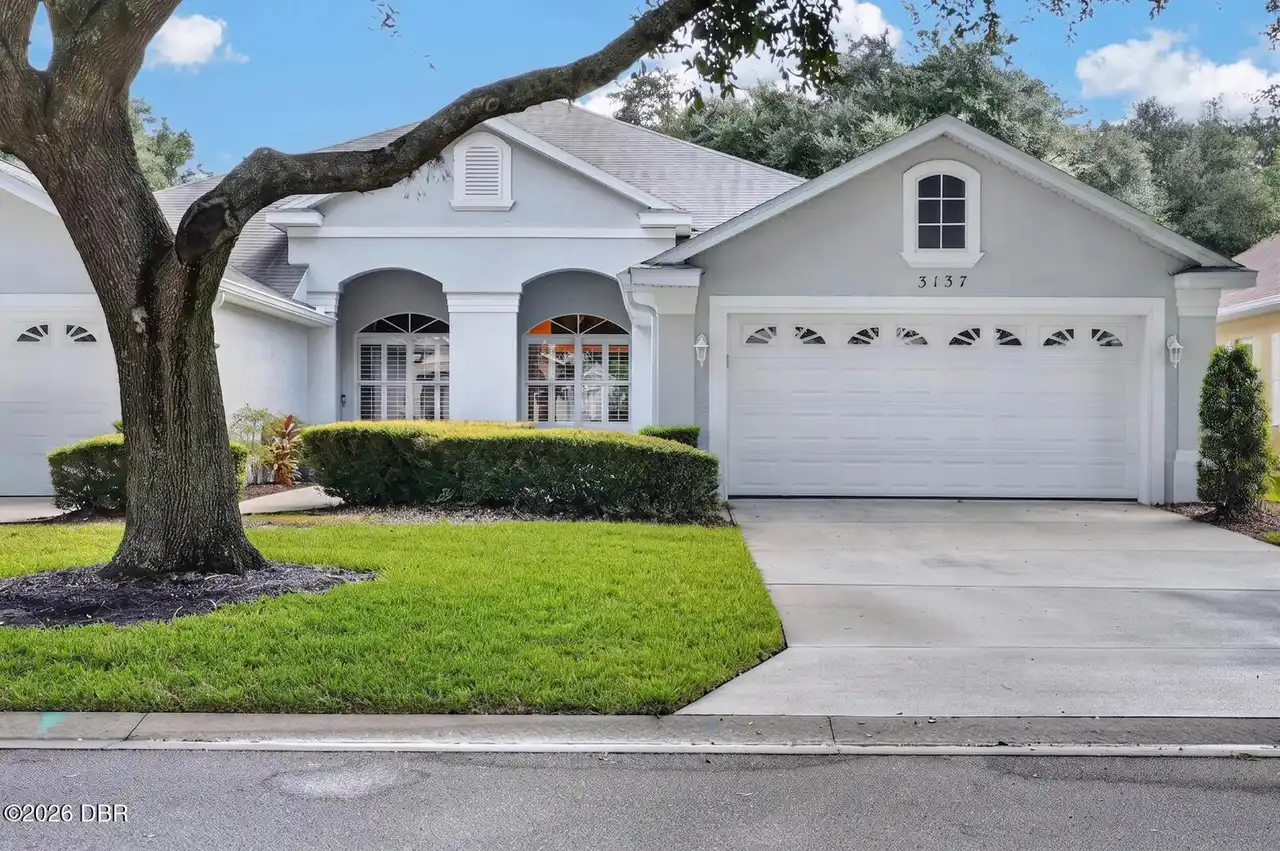
$319,000
3137 Kailani CourtOrmond Beach
3BR/2BA
| Pending
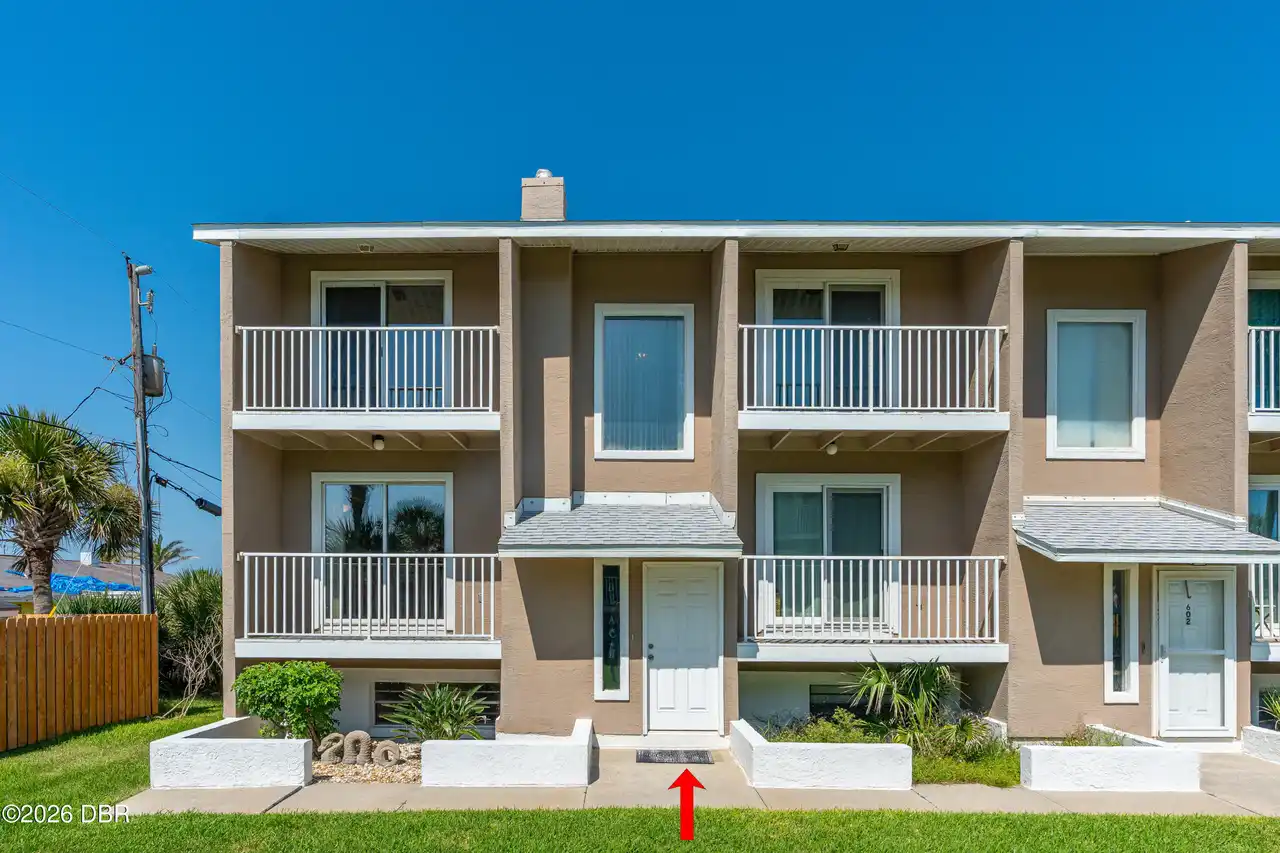
$319,900
2898 Ocean Shore BoulevardOrmond Beach
3BR/2BA
| Active
All listing information is deemed reliable but not guaranteed and should be independently verified through personal inspection by appropriate professionals. Listings displayed on this website may be subject to prior sale or removal from sale; availability of any listing should always be independent verified. Listing information is provided for consumer personal, non-commercial use, solely to identify potential properties for potential purchase; all other use is strictly prohibited and may violate relevant federal and state law.
The source of the listing data is as follows:
Daytona Beach Area Association Of REALTORS (updated 10/10/26 2:26 AM) |
Jim Tobin, REALTOR®
GRI, CRS, CPRES, SRES, CDPE, SFR, BPOR, REOS
Broker
Graduate, REALTOR® Institute
Certified Residential Specialist
Certified Probate Real Estate Specialist
Seniors Real Estate Specialist®
Certified Distressed Property Expert® - Advanced
Short Sale & Foreclosure Resource
Broker Price Opinion Resource
Certified REO Specialist
Honor Society

Cell 386-405-4411
Fax: 386-673-5242
Email:
©2026 Jim Tobin - all rights reserved. | Site Map | Privacy Policy | Zgraph Daytona Beach Web Design | Accessibility Statement
GRI, CRS, CPRES, SRES, CDPE, SFR, BPOR, REOS
Broker
Graduate, REALTOR® Institute
Certified Residential Specialist
Certified Probate Real Estate Specialist
Seniors Real Estate Specialist®
Certified Distressed Property Expert® - Advanced
Short Sale & Foreclosure Resource
Broker Price Opinion Resource
Certified REO Specialist
Honor Society
Cell 386-405-4411
Fax: 386-673-5242
Email:
©2026 Jim Tobin - all rights reserved. | Site Map | Privacy Policy | Zgraph Daytona Beach Web Design | Accessibility Statement
