
YOUR DAYTONA BEACH REAL ESTATE EXPERT
CONTACT US: 386-405-4411

1941 Forest Avenue, Daytona Beach, FL
$290,000
($187/sqft)
List Status: Active
1941 Forest Avenue
Daytona Beach, FL 32119
Daytona Beach, FL 32119
3 beds
2 baths
1548 living sqft
2 baths
1548 living sqft
Top Features
- View: City
- Subdivision: Pine Forest
- Built in 1977
- Single Family Residence
Description
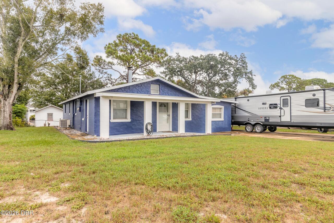
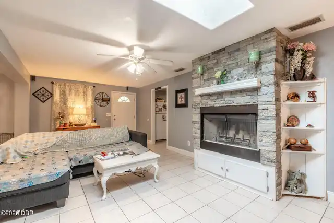
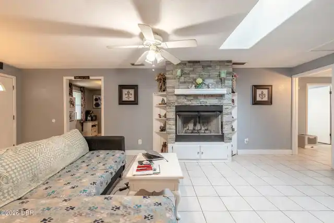
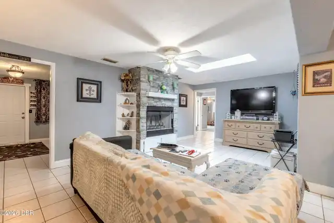
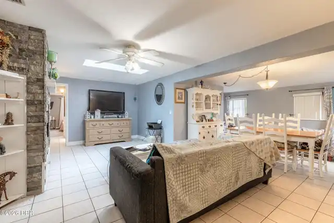
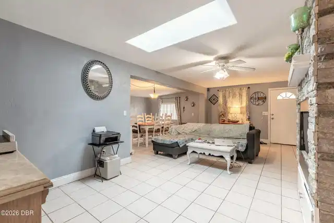
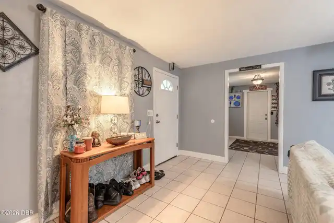
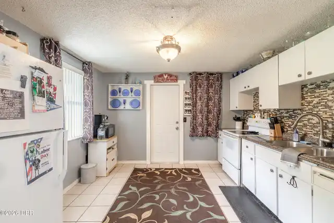
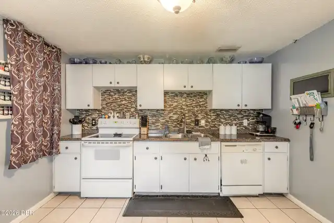
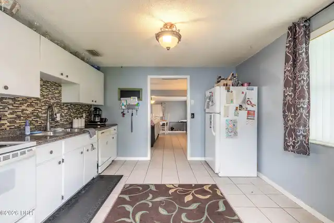
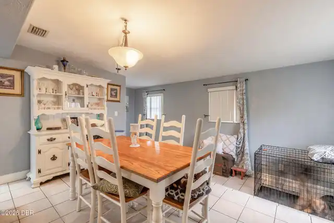
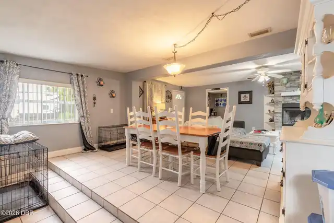
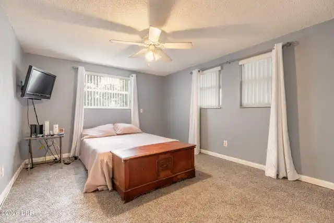
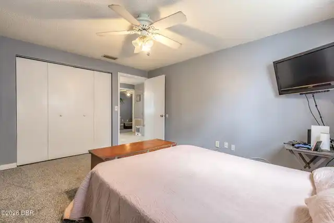
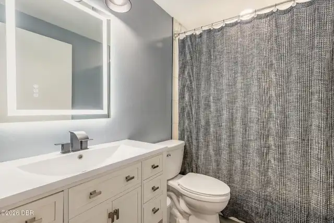
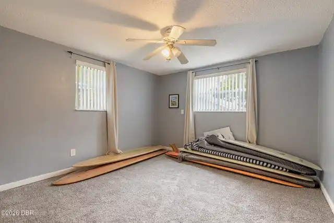
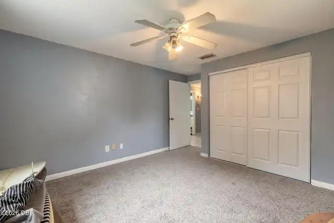
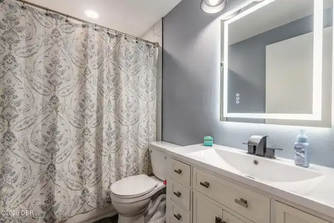
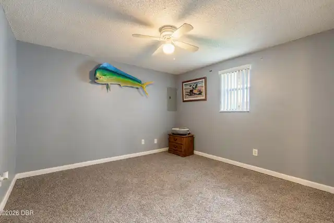
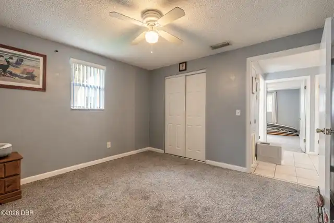
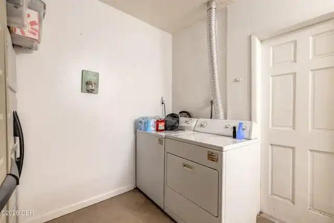
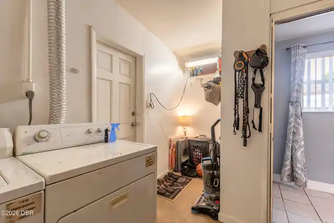
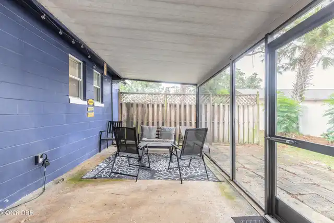
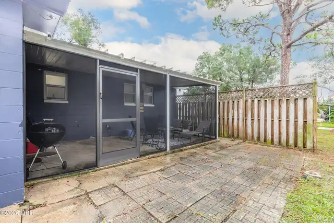
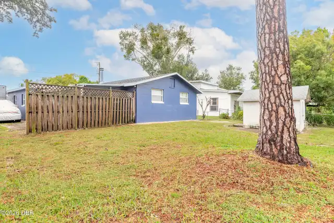
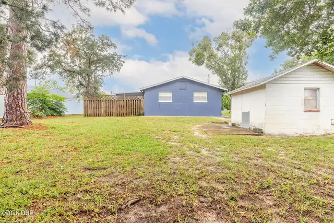
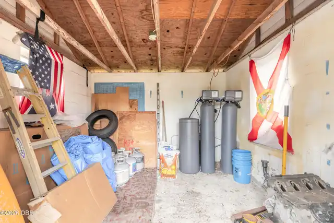
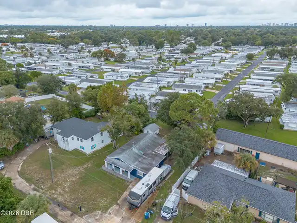
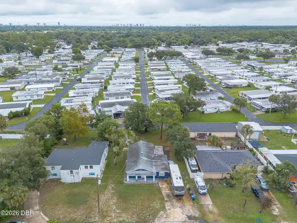
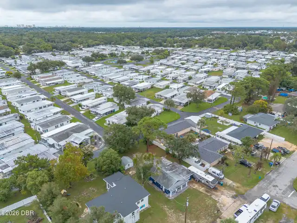
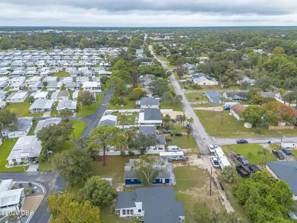
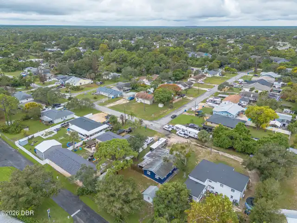
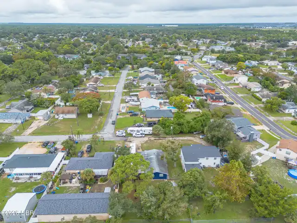
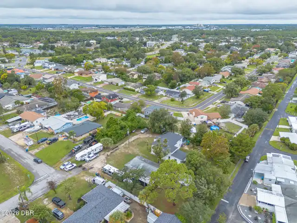
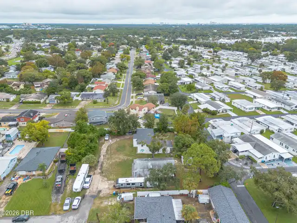
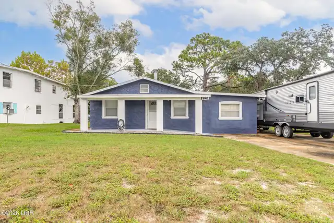
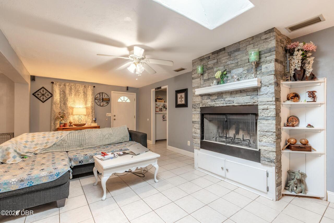
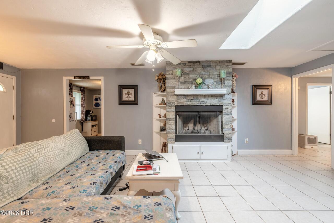
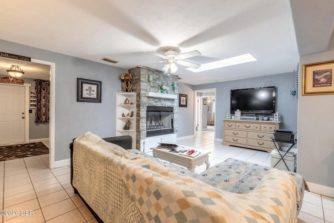
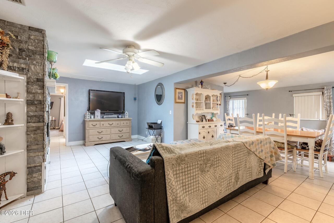
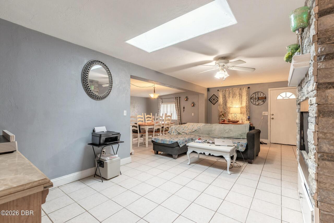
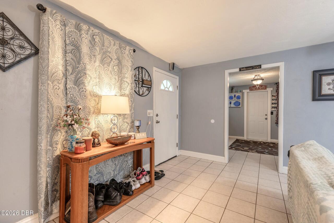
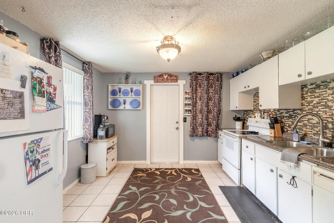
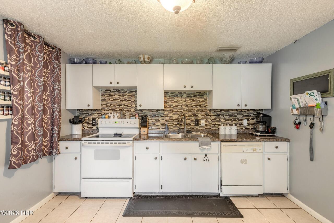
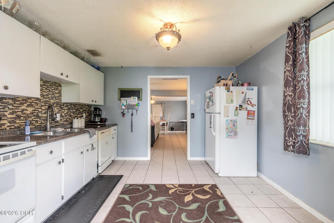
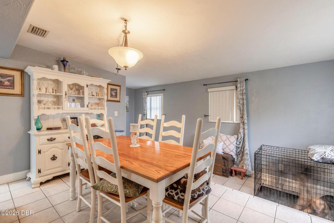
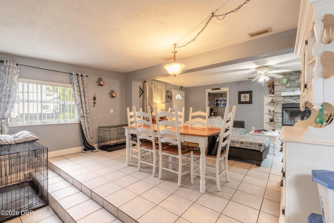
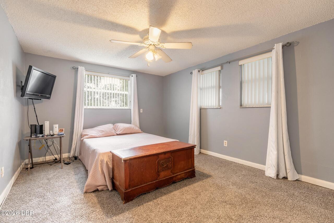
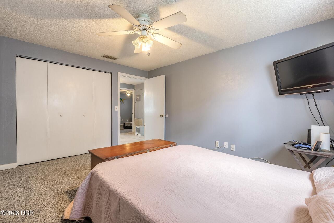
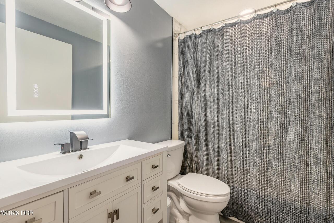
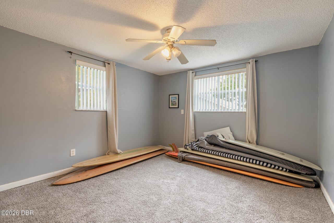
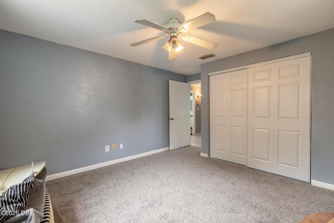
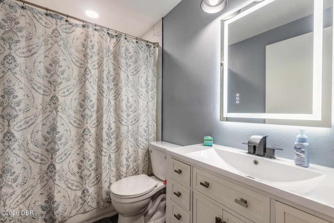
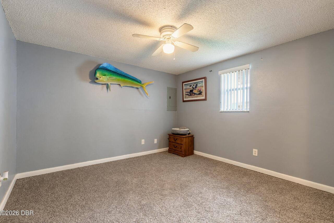
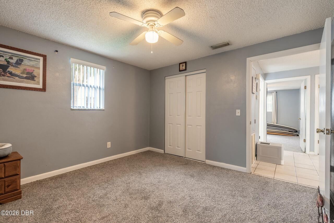
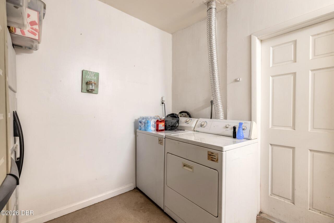
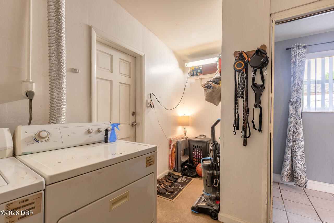
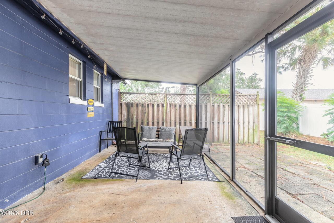
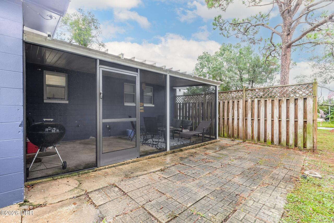
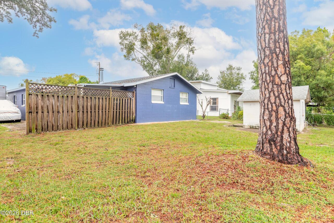
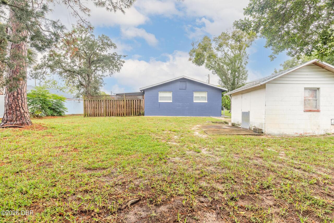
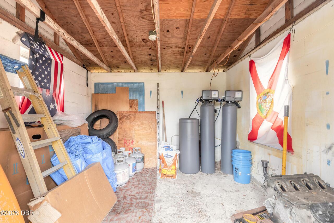
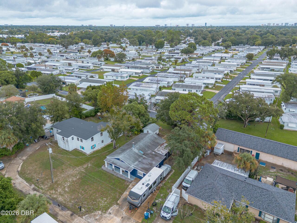
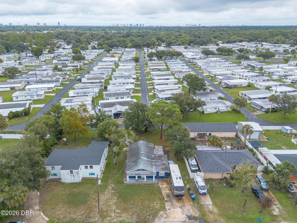
Great opportunity to own a well-maintained 3-bedroom, 2-bath concrete block home offering updates, flexibility, and a convenient location. The home features tile throughout the main living areas, new carpet in the generously sized bedrooms, two fully remodeled bathrooms, an updated electrical panel, Culligan water filtration and softener, interior laundry room, and a wood-burning fireplace. The well-designed layout includes an eat-in kitchen and formal dining area. Enjoy the screened back porch, spacious yard, and concrete block storage shed. The 2018 roof adds peace of mind. County-zoned, the property offers room for RV or boat parking and additional storage, providing more flexibility than many city or HOA-restricted properties. High and dry and outside the flood zone, it is conveniently located near shopping, hospitals, major highways, Embry-Riddle Aeronautical University, restaurants, and area attractions. Well maintained and move-in ready, this home is ready to show.
Property Details
Property Photos
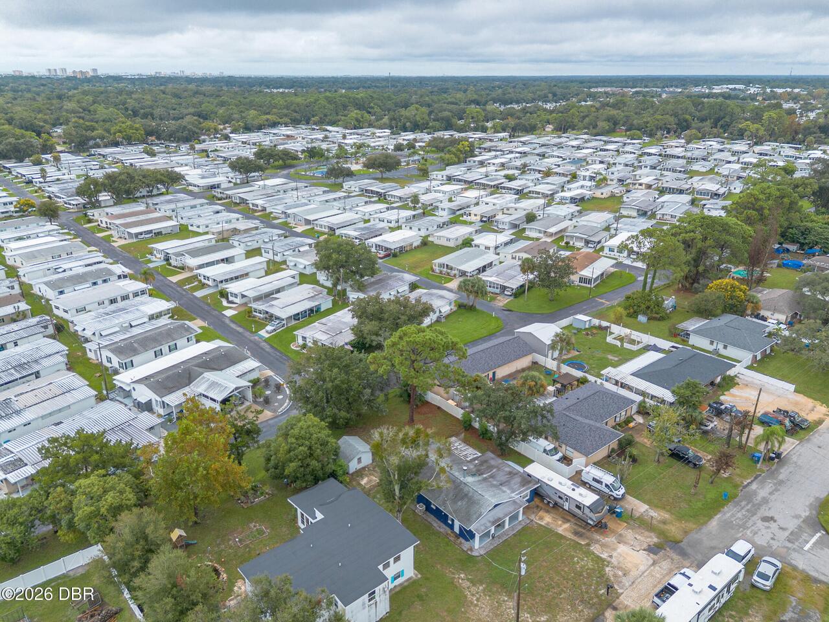
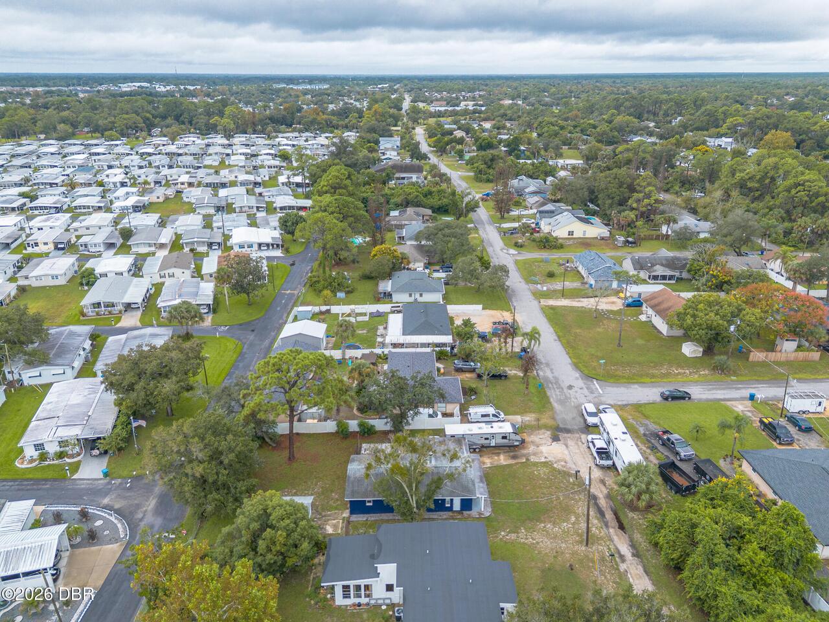
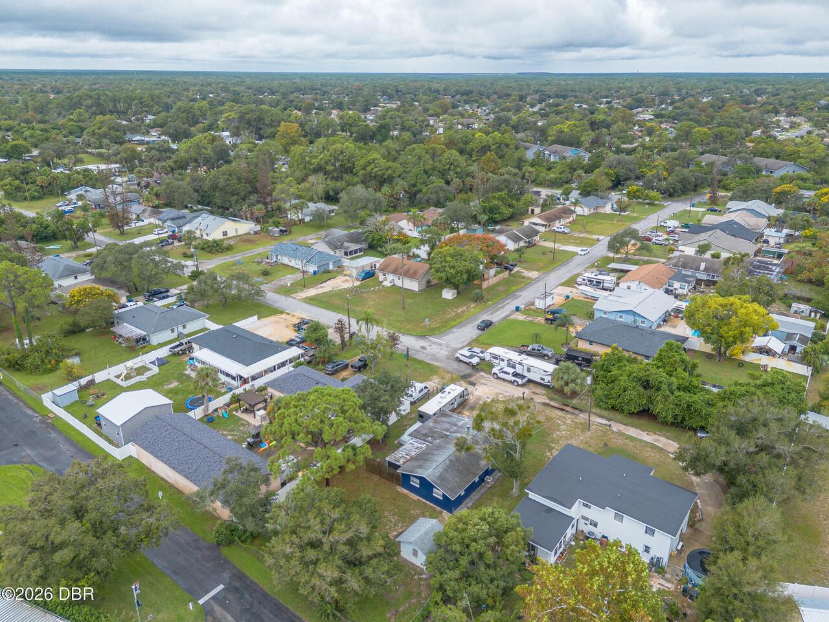
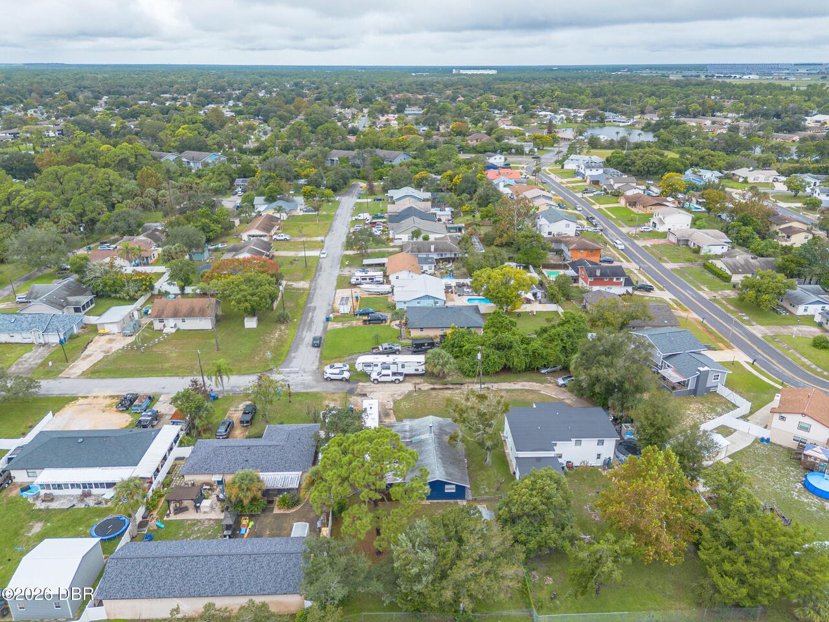
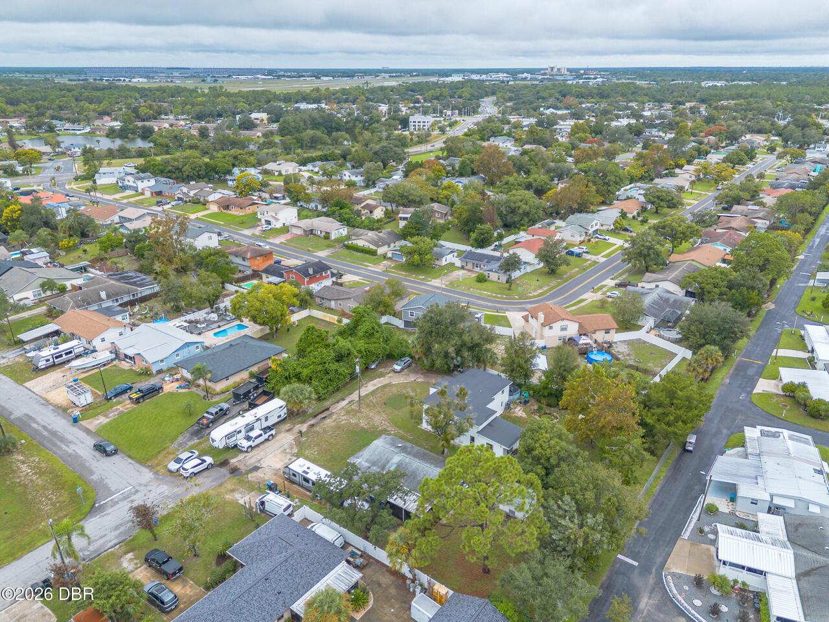
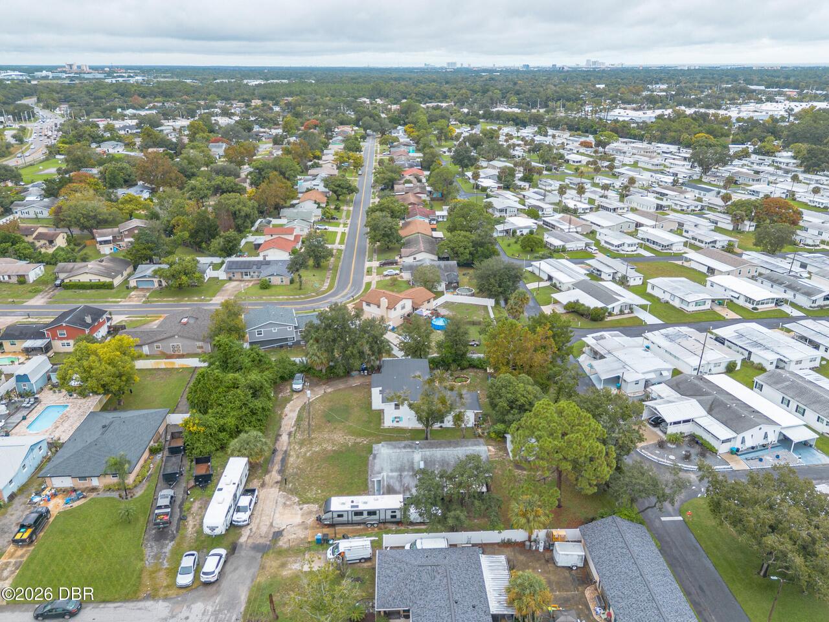
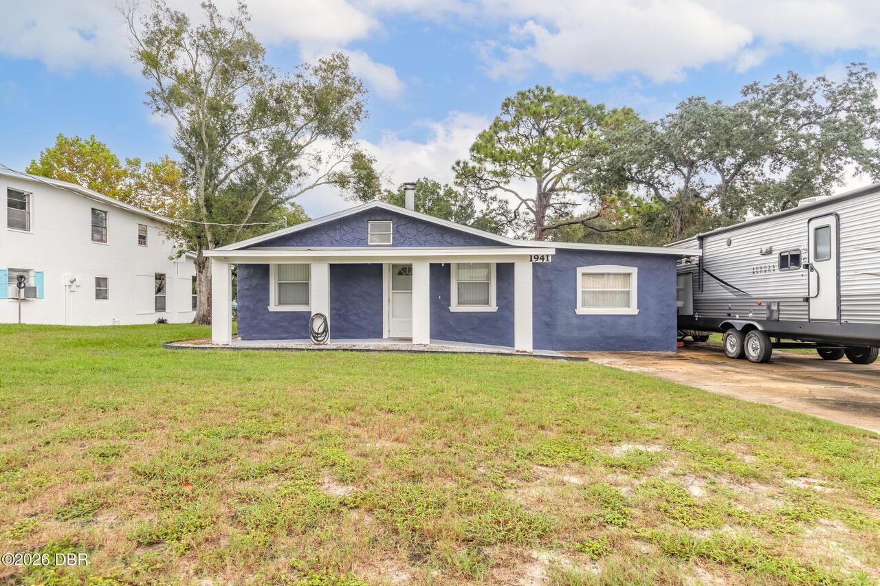

MLS #1231593 Listing courtesy of Coldwell Banker Coast Realty provided by Daytona Beach Area Association Of REALTORS.
Similar Listings
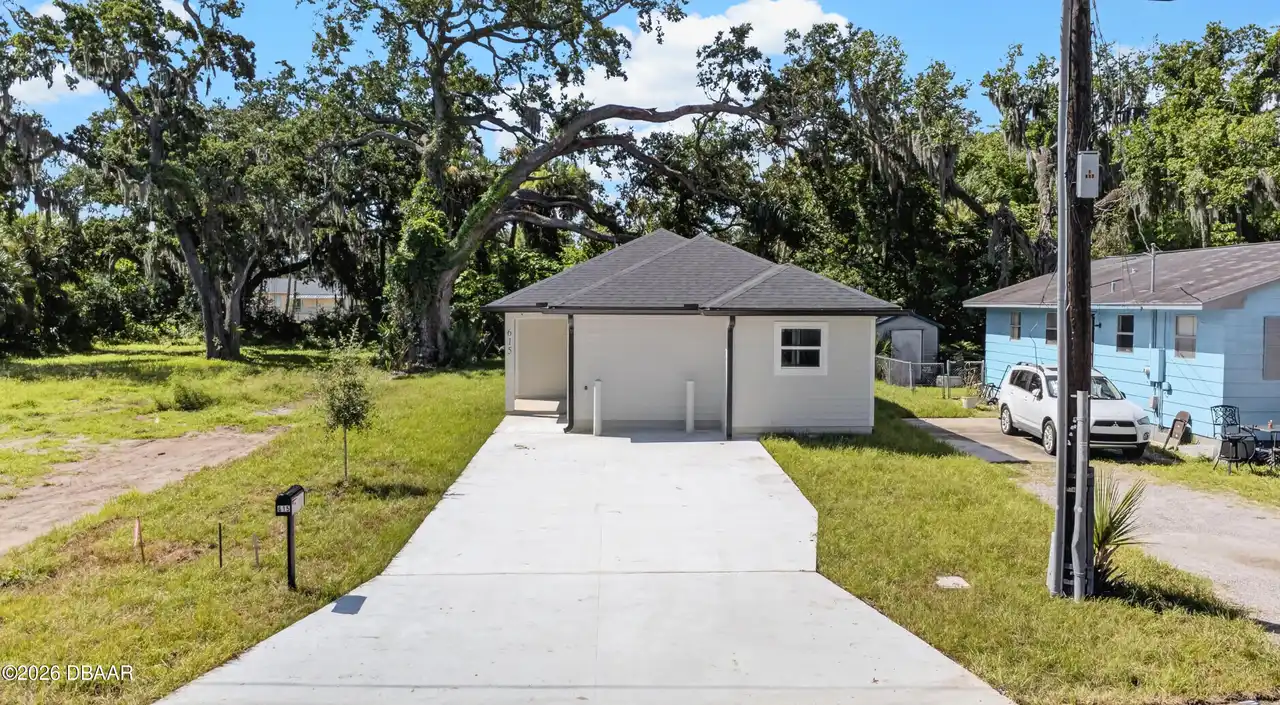
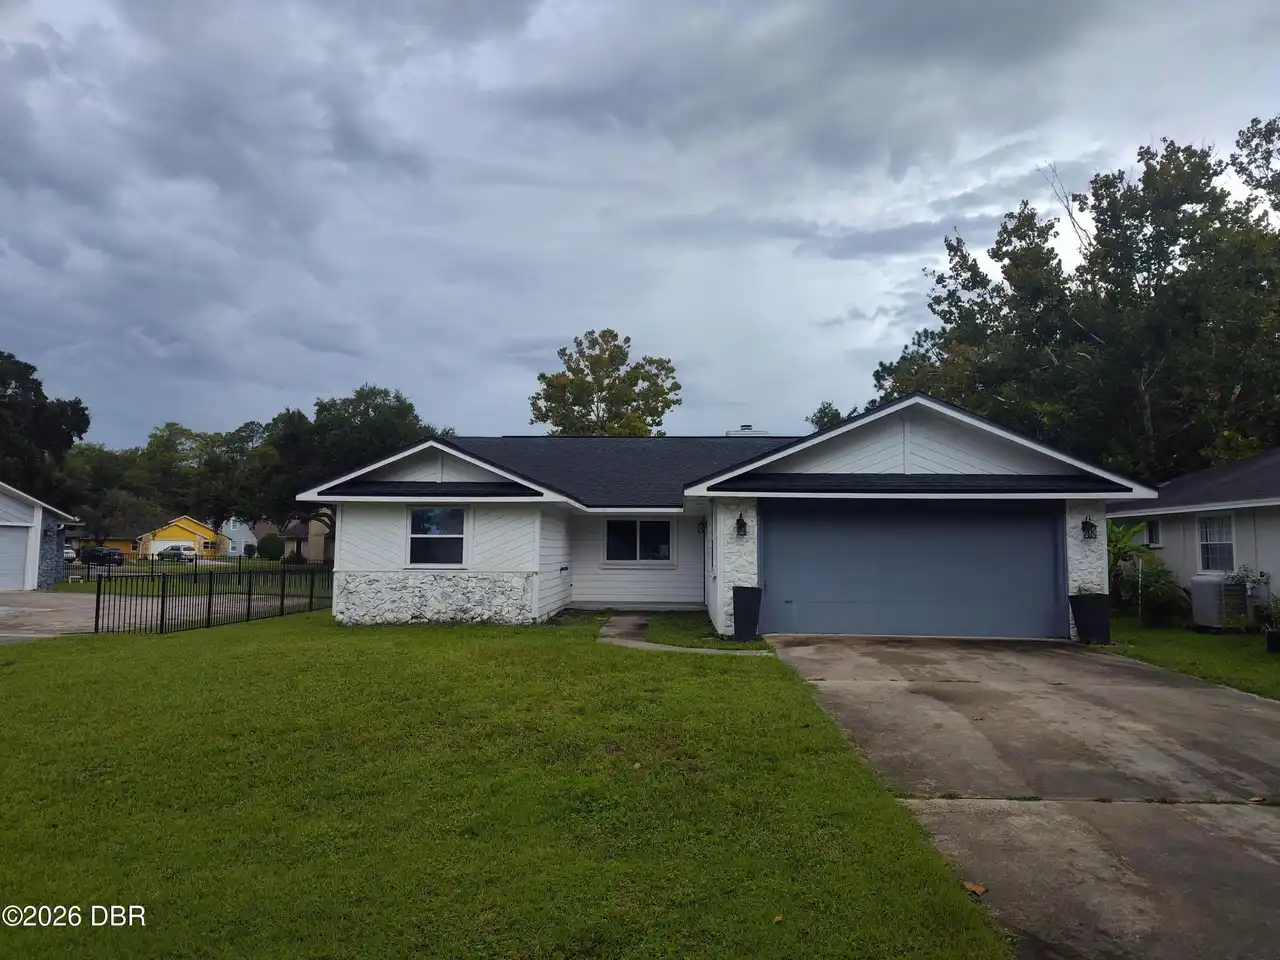
$264,999
615 Cedar StreetDaytona Beach
3BR/2BA
| Active
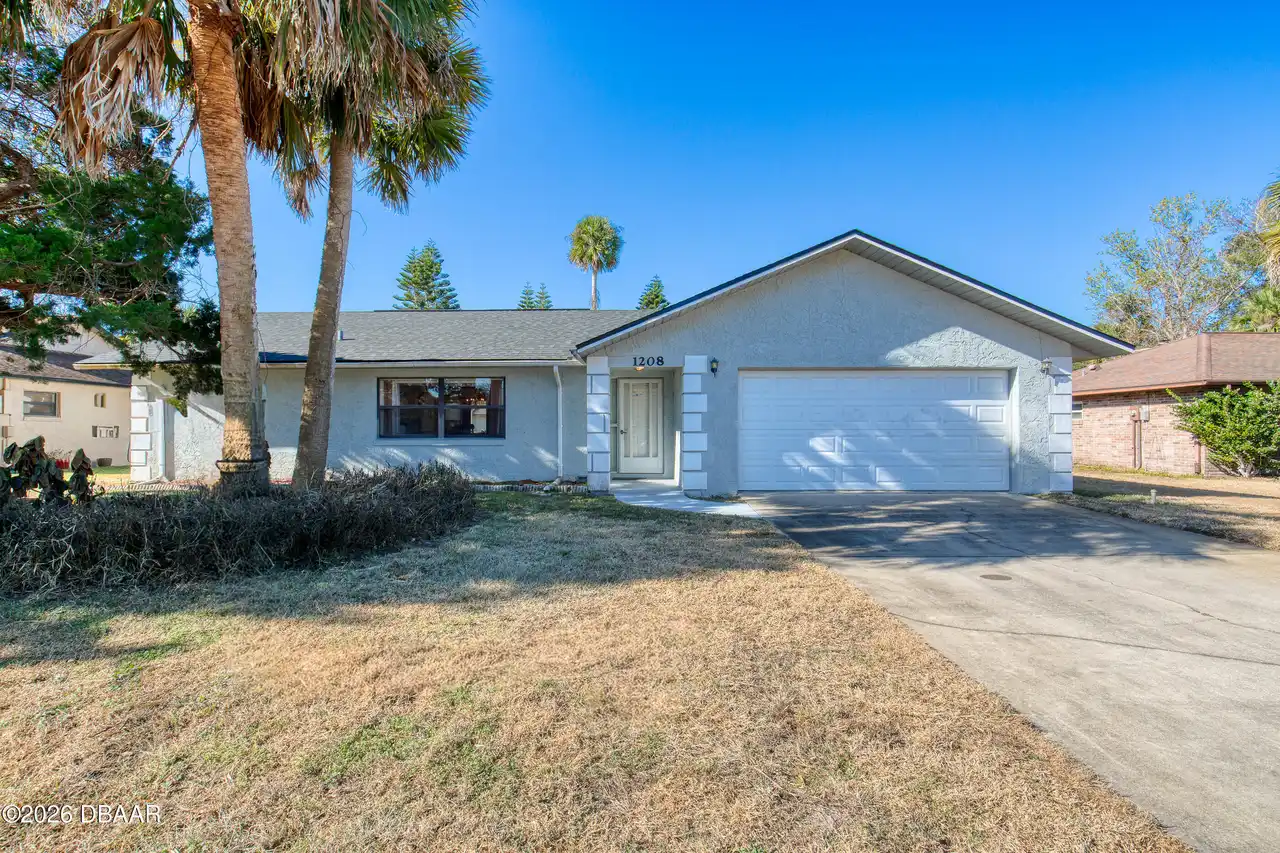
$270,000
136 Muscovy CourtDaytona Beach
3BR/2BA
| Active
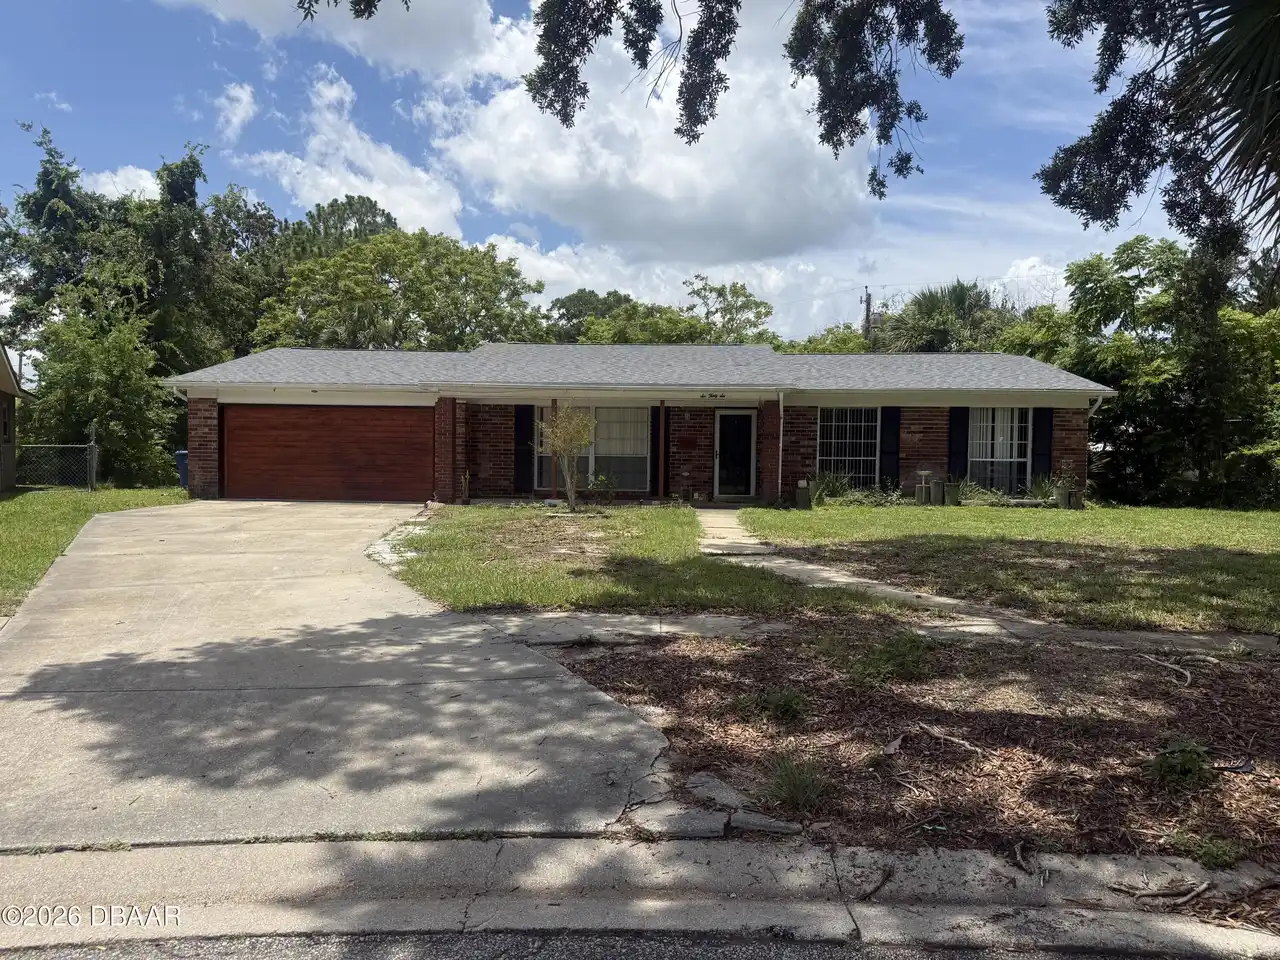
$272,500
1208 Mardrake RoadDaytona Beach
3BR/2BA
| Contingent
$274,900
636 Williamsburg DriveDaytona Beach
3BR/2BA
| Active
All listing information is deemed reliable but not guaranteed and should be independently verified through personal inspection by appropriate professionals. Listings displayed on this website may be subject to prior sale or removal from sale; availability of any listing should always be independent verified. Listing information is provided for consumer personal, non-commercial use, solely to identify potential properties for potential purchase; all other use is strictly prohibited and may violate relevant federal and state law.
The source of the listing data is as follows:
Daytona Beach Area Association Of REALTORS (updated 10/10/26 3:11 AM) |
Jim Tobin, REALTOR®
GRI, CRS, CPRES, SRES, CDPE, SFR, BPOR, REOS
Broker
Graduate, REALTOR® Institute
Certified Residential Specialist
Certified Probate Real Estate Specialist
Seniors Real Estate Specialist®
Certified Distressed Property Expert® - Advanced
Short Sale & Foreclosure Resource
Broker Price Opinion Resource
Certified REO Specialist
Honor Society

Cell 386-405-4411
Fax: 386-673-5242
Email:
©2026 Jim Tobin - all rights reserved. | Site Map | Privacy Policy | Zgraph Daytona Beach Web Design | Accessibility Statement
GRI, CRS, CPRES, SRES, CDPE, SFR, BPOR, REOS
Broker
Graduate, REALTOR® Institute
Certified Residential Specialist
Certified Probate Real Estate Specialist
Seniors Real Estate Specialist®
Certified Distressed Property Expert® - Advanced
Short Sale & Foreclosure Resource
Broker Price Opinion Resource
Certified REO Specialist
Honor Society
Cell 386-405-4411
Fax: 386-673-5242
Email:
©2026 Jim Tobin - all rights reserved. | Site Map | Privacy Policy | Zgraph Daytona Beach Web Design | Accessibility Statement
