
YOUR DAYTONA BEACH REAL ESTATE EXPERT
CONTACT US: 386-405-4411

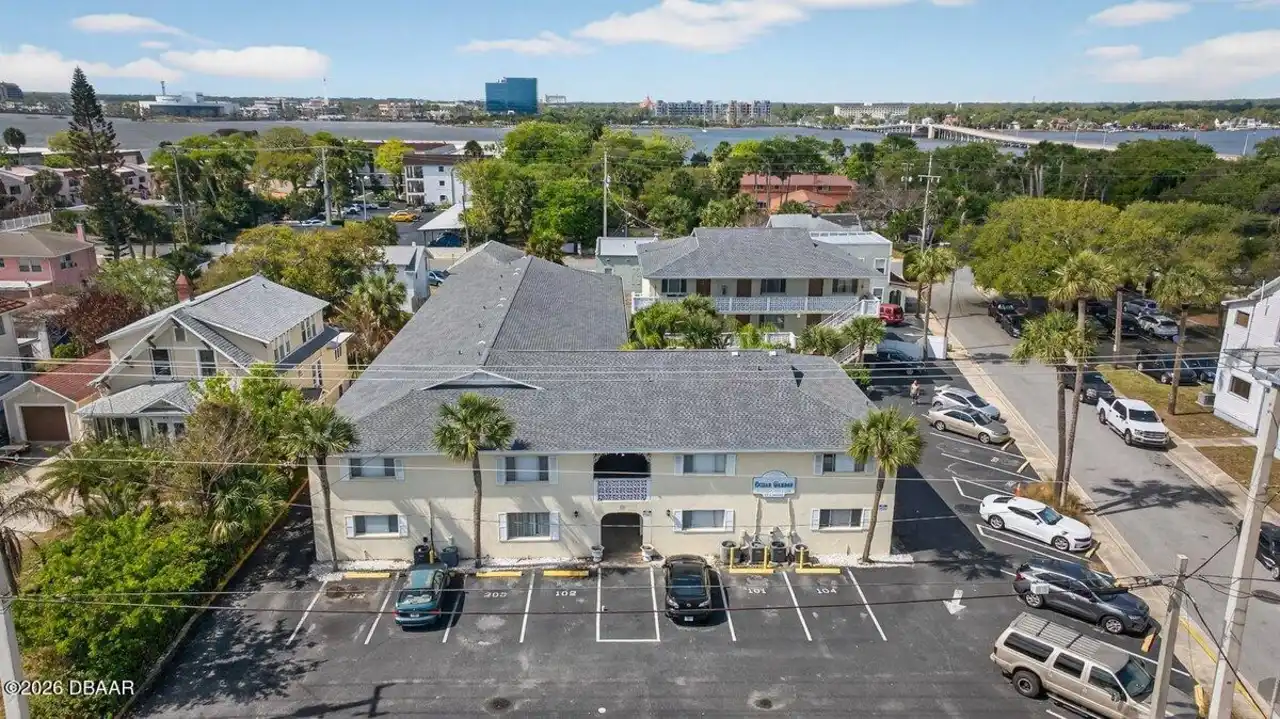
1601 Big Tree Road Unit: 408, Daytona Beach, FL
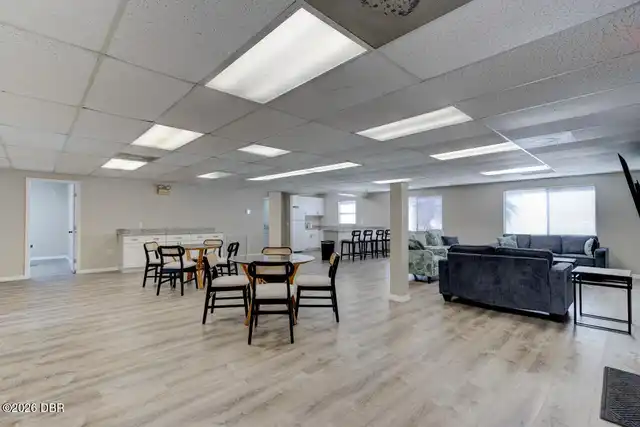
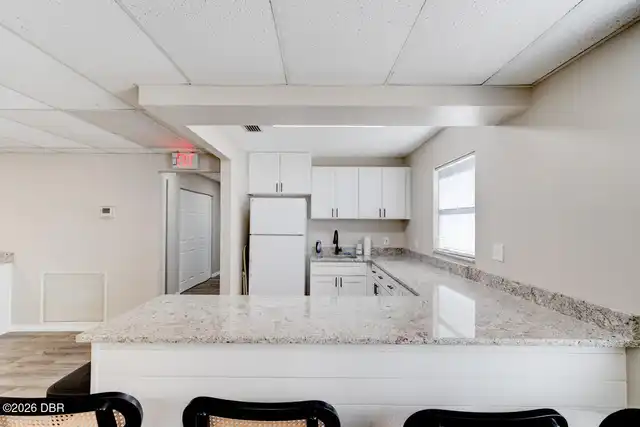
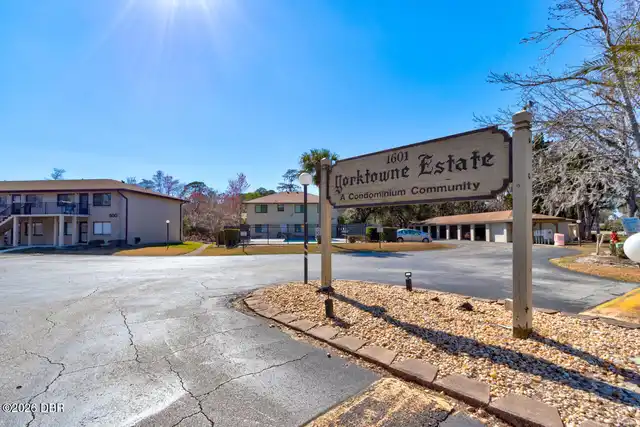
$127,500
($148/sqft)
List Status: Active
1601 Big Tree Road
Daytona Beach, FL 32119
Daytona Beach, FL 32119
2 beds
1 baths
864 living sqft
1 baths
864 living sqft
Top Features
- Subdivision: Yorktowne Estates
- Built in 1989
- Condominium
Description
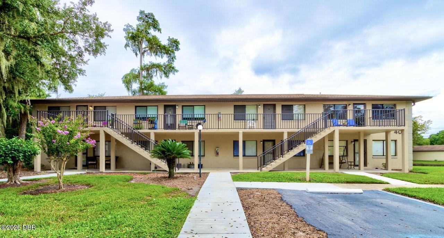
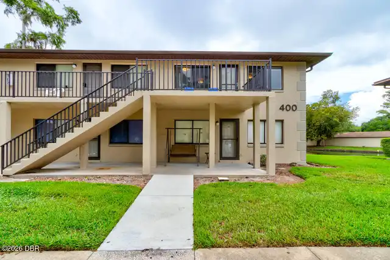
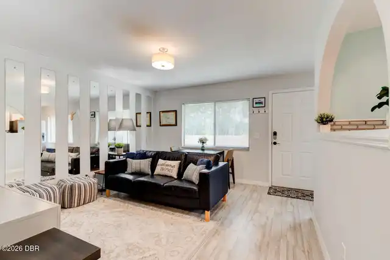
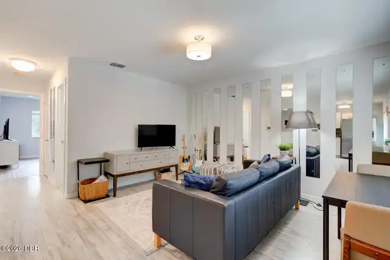
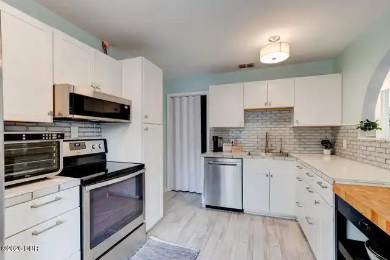
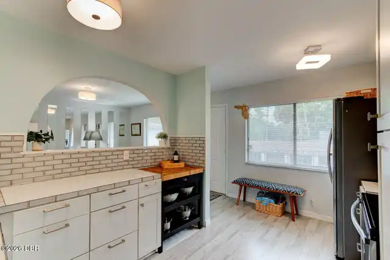
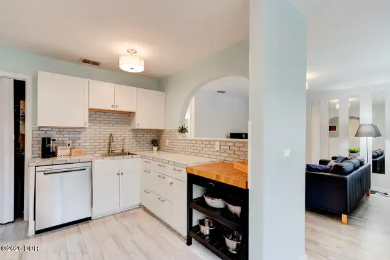
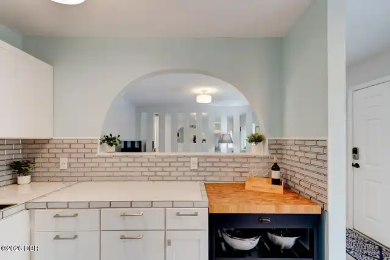
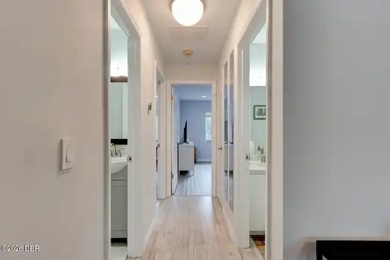
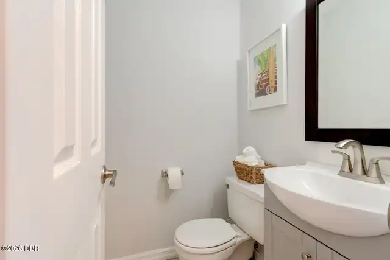
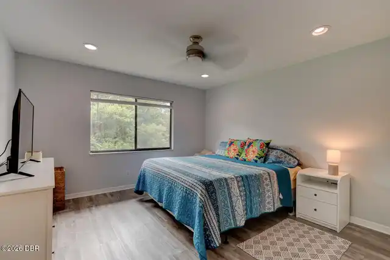
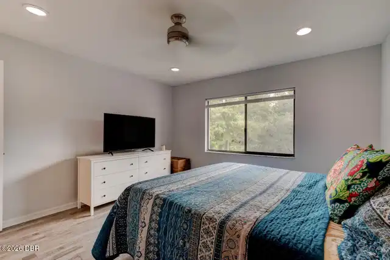
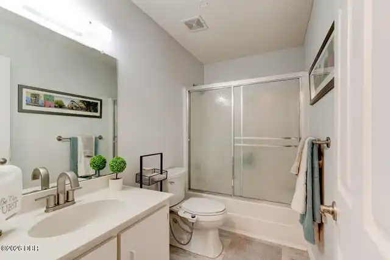
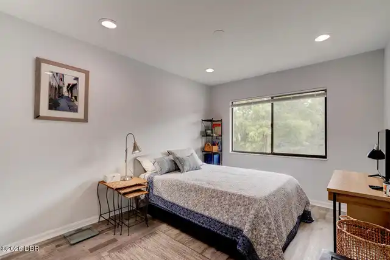
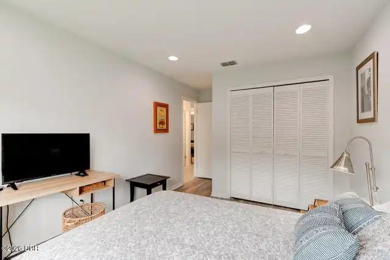
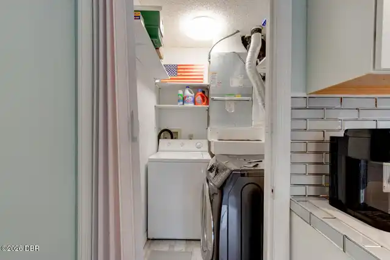
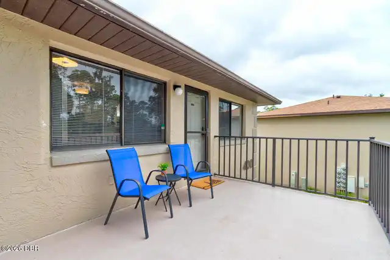
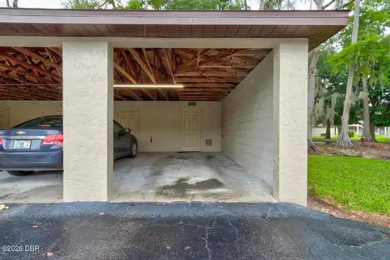
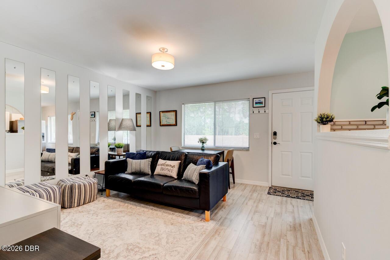
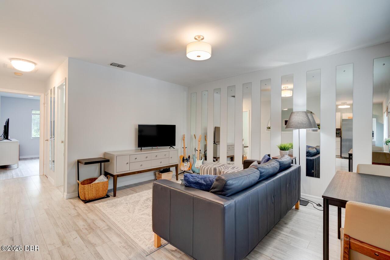
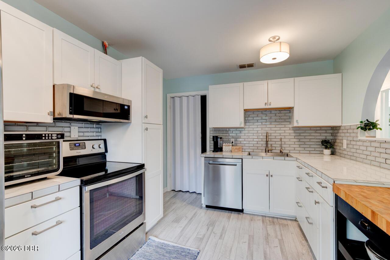
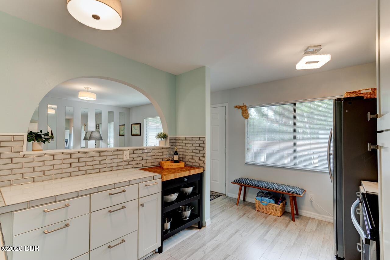
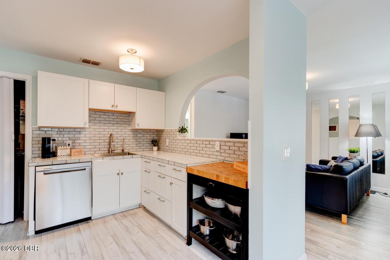
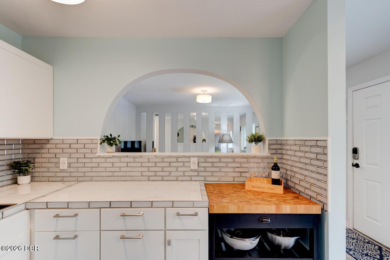
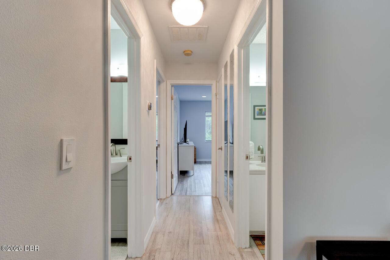
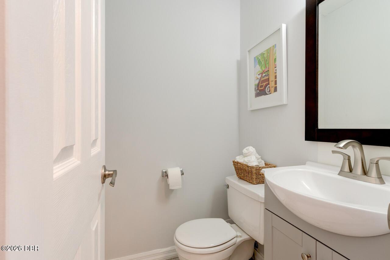
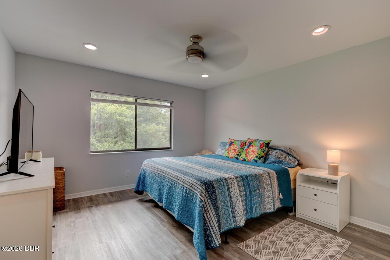
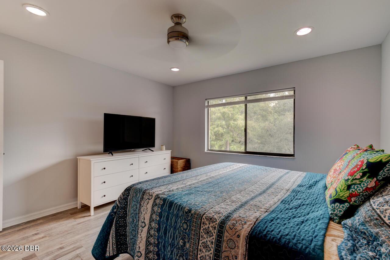
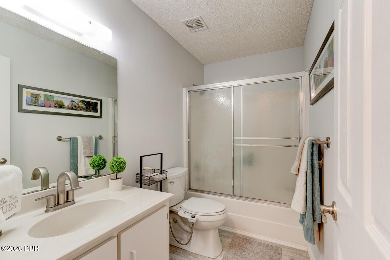
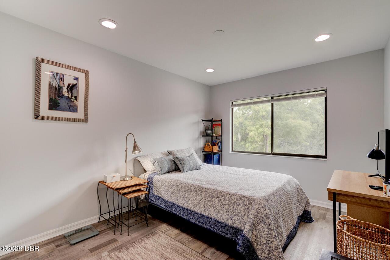
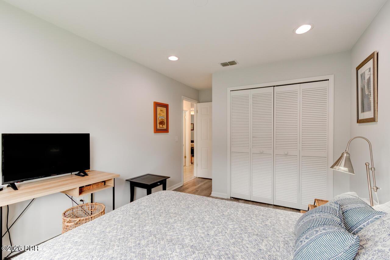
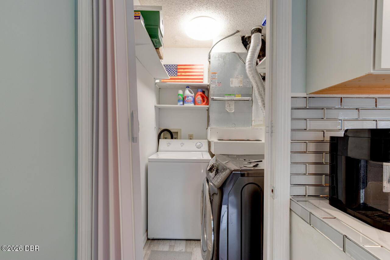
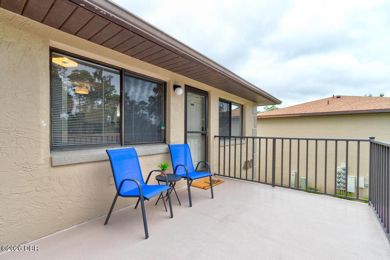
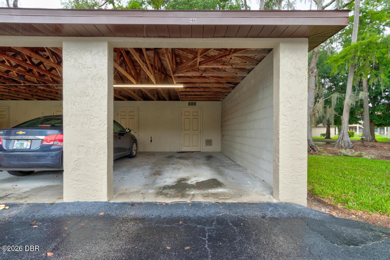
Fresh, stylish, move-in ready! An impeccably, well-maintained 2nd floor 2bed/1.5bath condo boasts a bright, modern feel w/ luxury vinyl plank floors throughout, updated lighting & recessed lighting in both bedrooms. The crisp white kitchen features stainless appliances, stylish backsplash, ample cabinetry, & an arched openings adding ideal architectural character. Both bedrooms are comfortably sized, & front balcony allows space to enjoy the Florida air. Popcorn ceilings have been removed, appliances replaced in 2022, and A/C is serviced twice yearly. Add covered assigned parking & this condo makes easy living Other updates include the recent association-completed improvements of newer roof, fresh exterior paint, & updated breezeway epoxy in 2026. Remarkably centrally located, minutes from; ERAU, DSC, Palmer, major roads & highways, World Famous Daytona Beach, medical facilities, shopping & dining, Daytona Intl Airport & the rest of Daytona all close by.
Property Details
Property Photos
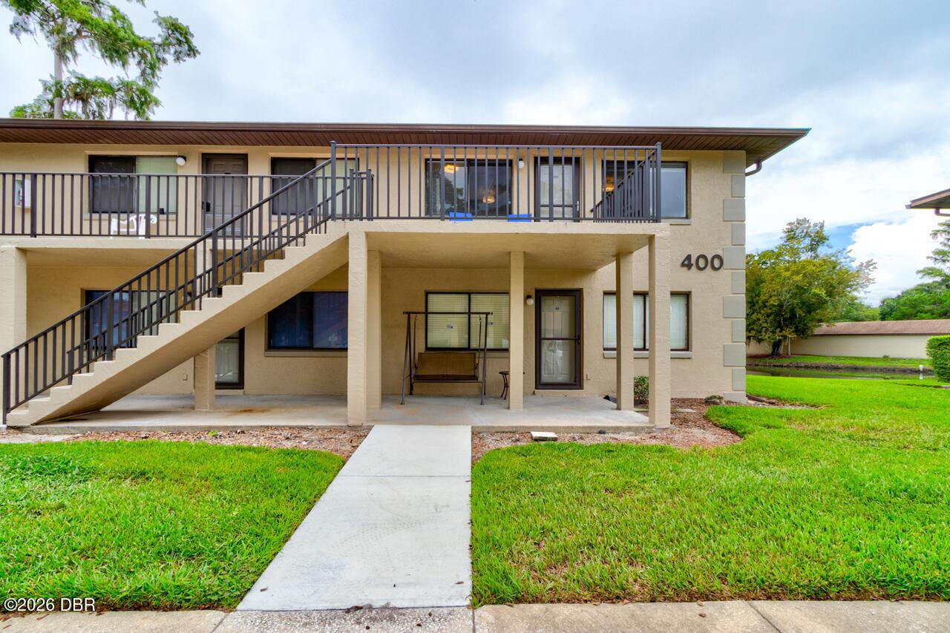
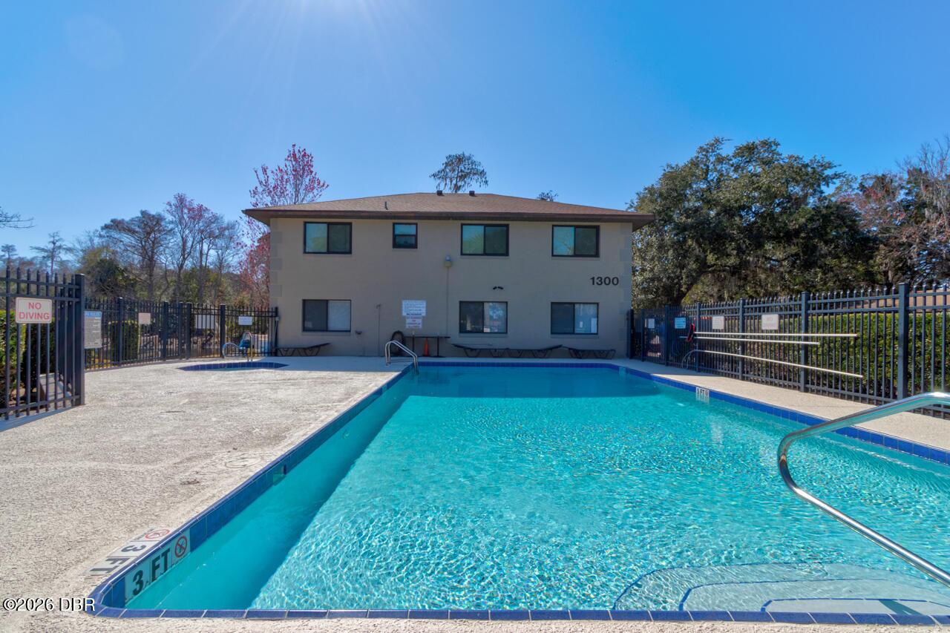
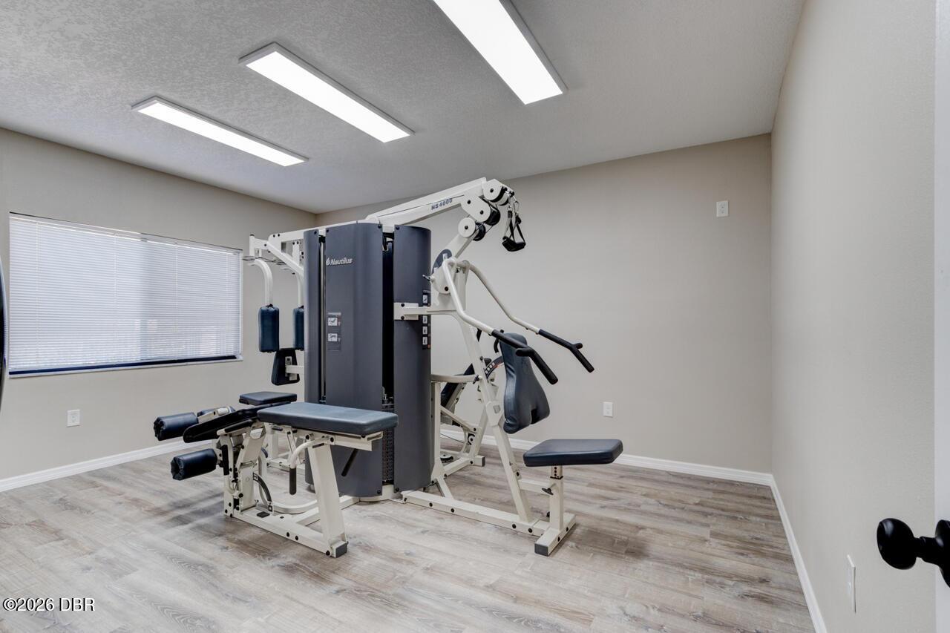
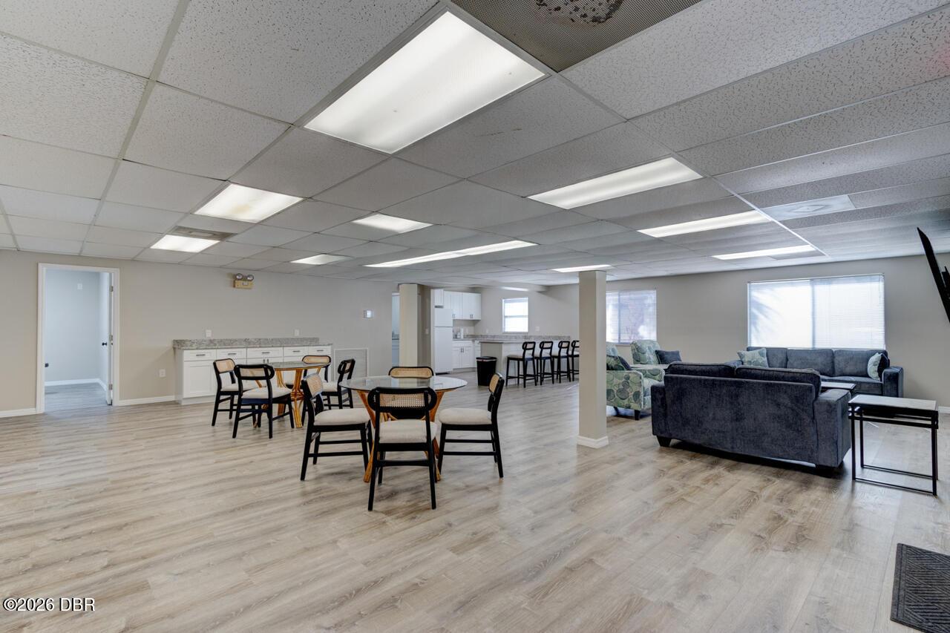
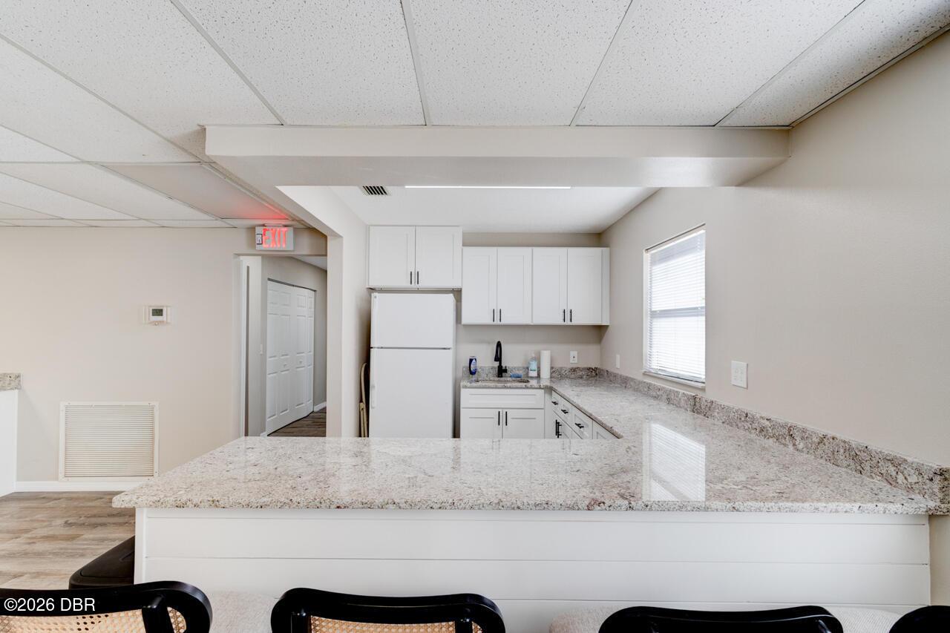
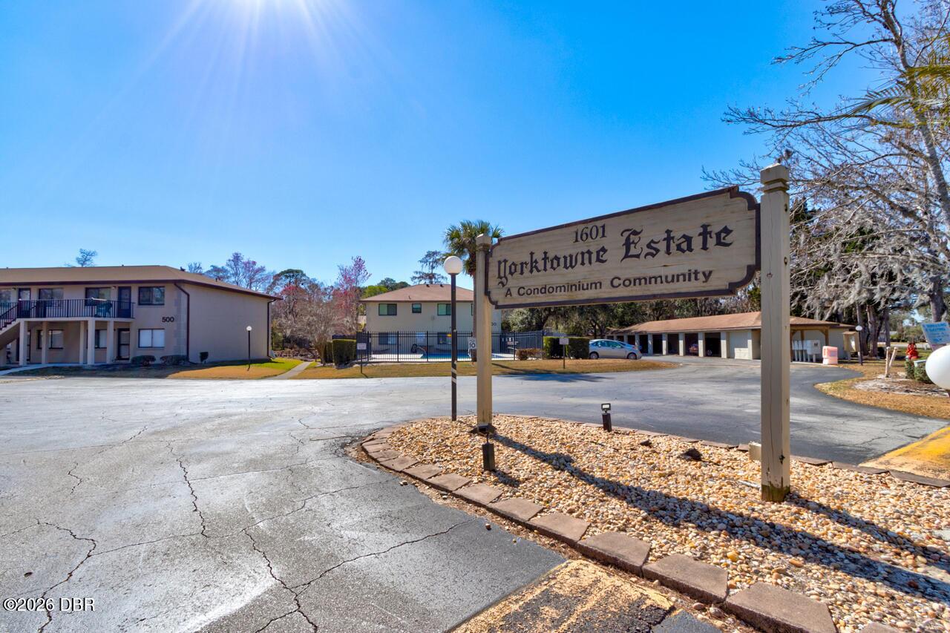

MLS #1230543 Listing courtesy of Your Realt provided by Daytona Beach Area Association Of REALTORS.
Similar Listings
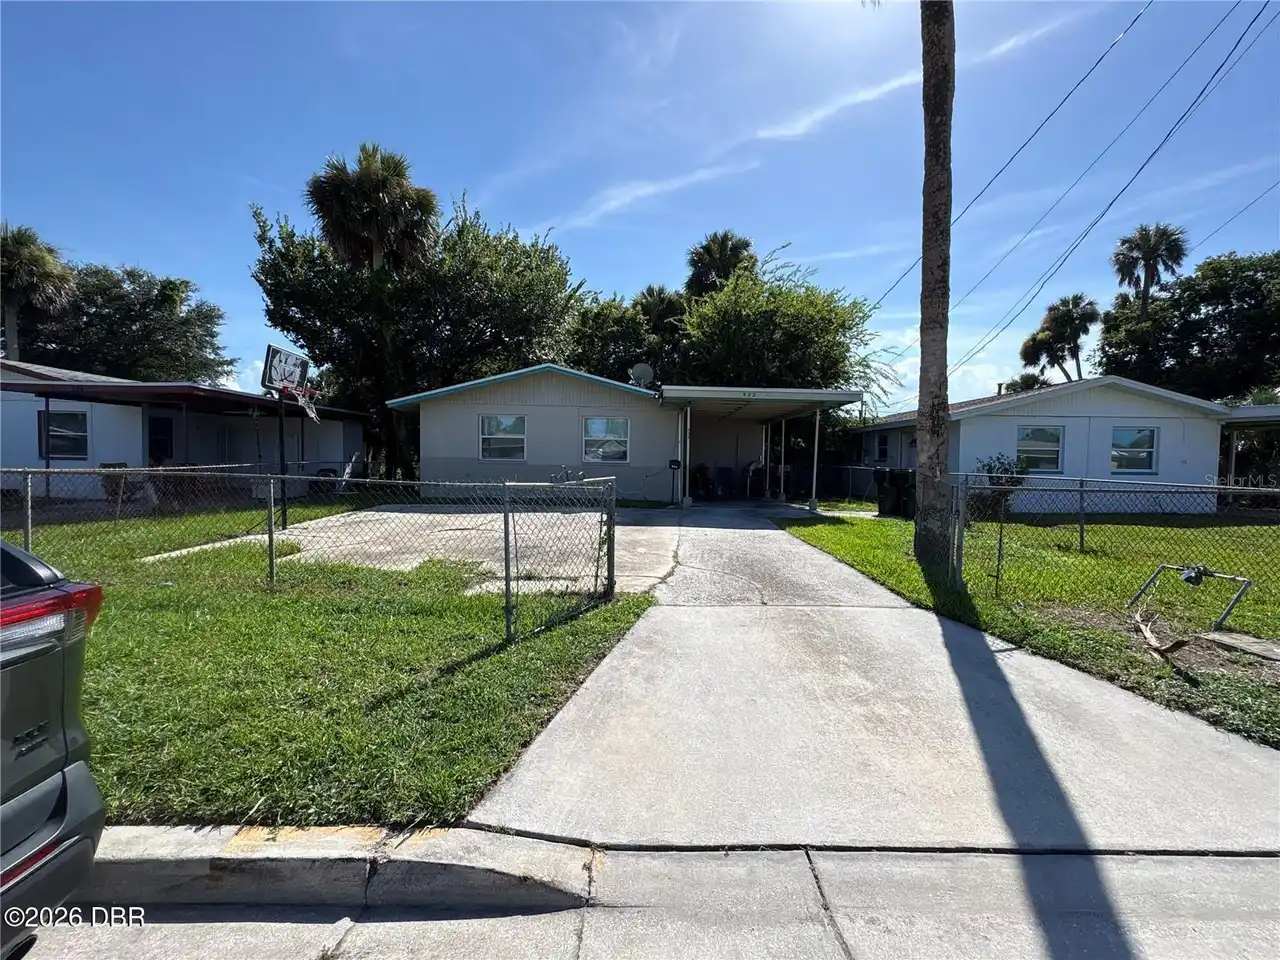
$119,900
532 S Caroline StreetDaytona Beach
2BR/1BA
| Active
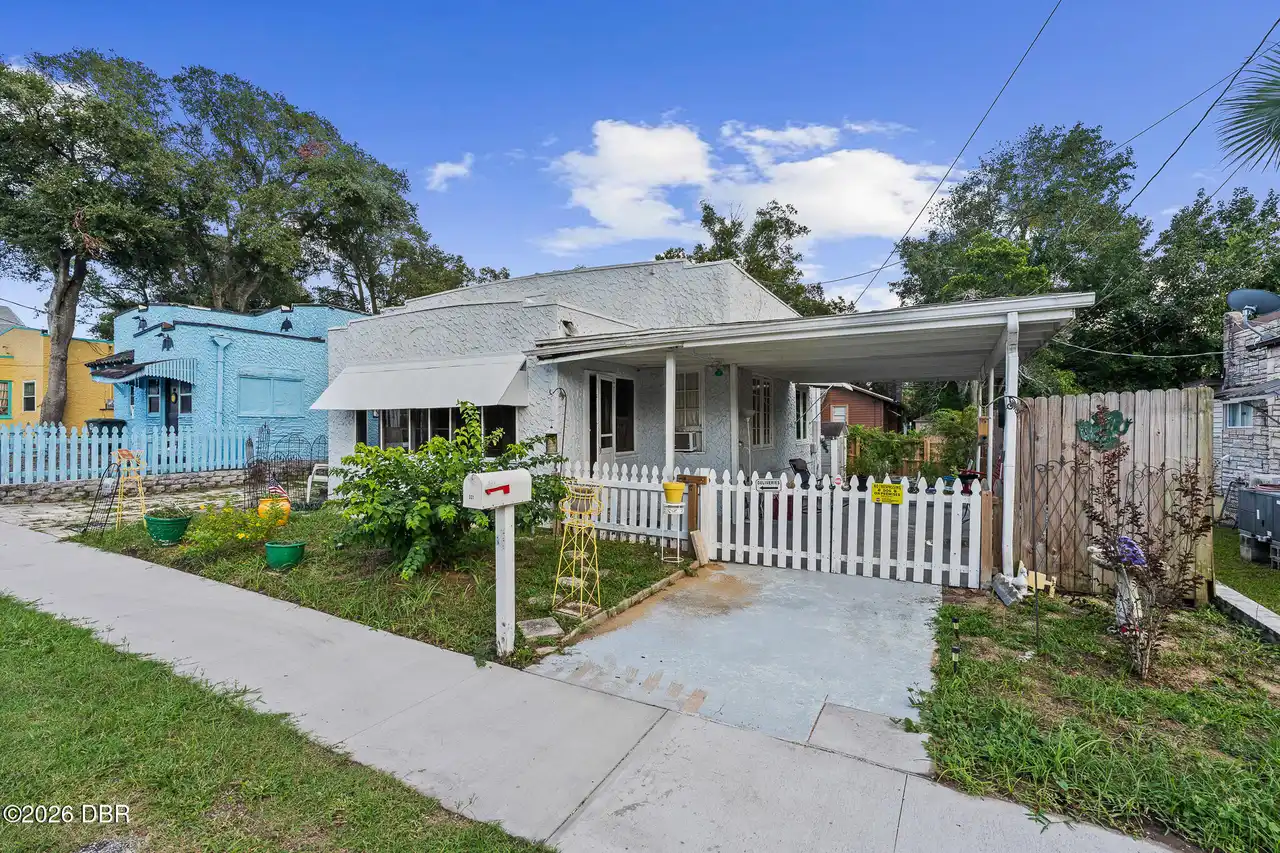
$125,000
321 Cottrill StreetDaytona Beach
2BR/1BA
| Active
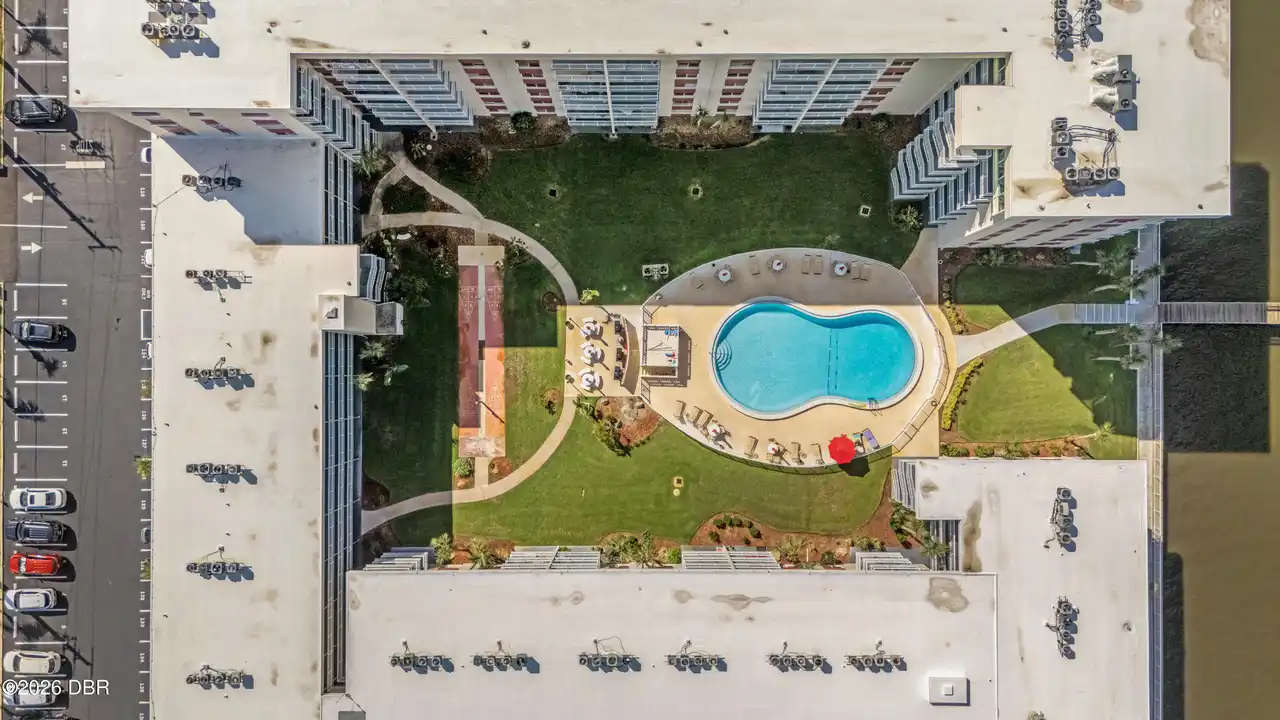
$127,900
2711 N Halifax AvenueDaytona Beach
2BR/1BA
| Pending
$129,000
102 S Peninsula DriveDaytona Beach
2BR/1BA
| Contingent
All listing information is deemed reliable but not guaranteed and should be independently verified through personal inspection by appropriate professionals. Listings displayed on this website may be subject to prior sale or removal from sale; availability of any listing should always be independent verified. Listing information is provided for consumer personal, non-commercial use, solely to identify potential properties for potential purchase; all other use is strictly prohibited and may violate relevant federal and state law.
The source of the listing data is as follows:
Daytona Beach Area Association Of REALTORS (updated 10/9/26 8:41 PM) |
Jim Tobin, REALTOR®
GRI, CRS, CPRES, SRES, CDPE, SFR, BPOR, REOS
Broker
Graduate, REALTOR® Institute
Certified Residential Specialist
Certified Probate Real Estate Specialist
Seniors Real Estate Specialist®
Certified Distressed Property Expert® - Advanced
Short Sale & Foreclosure Resource
Broker Price Opinion Resource
Certified REO Specialist
Honor Society

Cell 386-405-4411
Fax: 386-673-5242
Email:
©2026 Jim Tobin - all rights reserved. | Site Map | Privacy Policy | Zgraph Daytona Beach Web Design | Accessibility Statement
GRI, CRS, CPRES, SRES, CDPE, SFR, BPOR, REOS
Broker
Graduate, REALTOR® Institute
Certified Residential Specialist
Certified Probate Real Estate Specialist
Seniors Real Estate Specialist®
Certified Distressed Property Expert® - Advanced
Short Sale & Foreclosure Resource
Broker Price Opinion Resource
Certified REO Specialist
Honor Society
Cell 386-405-4411
Fax: 386-673-5242
Email:
©2026 Jim Tobin - all rights reserved. | Site Map | Privacy Policy | Zgraph Daytona Beach Web Design | Accessibility Statement
