
YOUR DAYTONA BEACH REAL ESTATE EXPERT
CONTACT US: 386-405-4411

160 Greenbriar Avenue, Ormond Beach, FL
$380,000
($204/sqft)
List Status: Active
160 Greenbriar Avenue
Ormond Beach, FL 32174
Ormond Beach, FL 32174
4 beds
2 baths
1860 living sqft
2 baths
1860 living sqft
Top Features
- View: Trees/Woods
- Subdivision: Tanglewood Forrest
- Built in 1973
- Style: Ranch
- Single Family Residence
Description
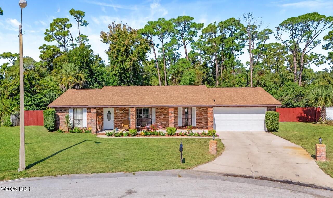
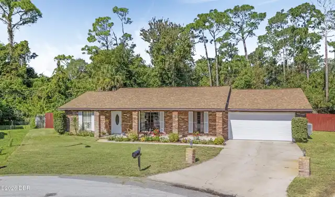
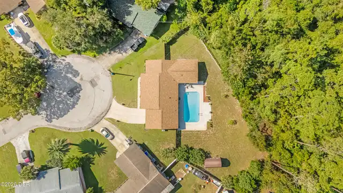
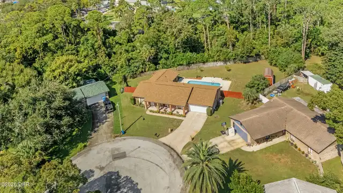
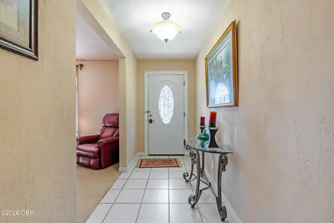
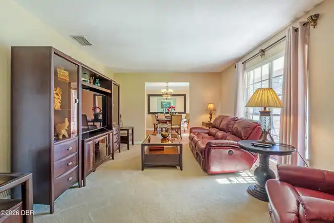
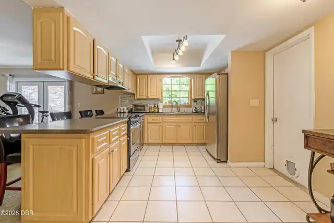
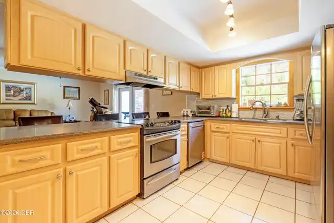
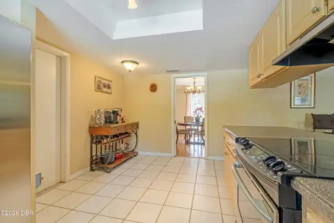
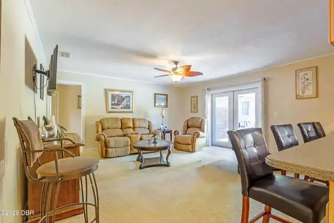
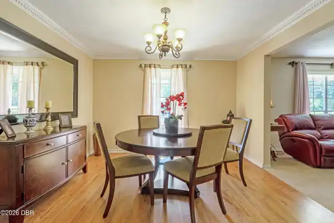
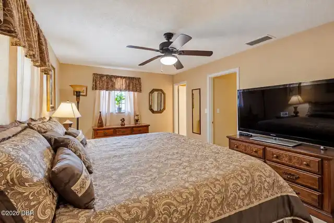
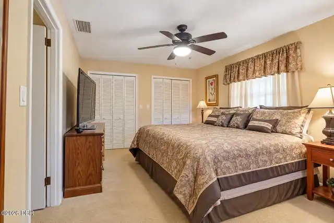
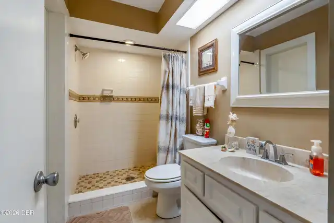
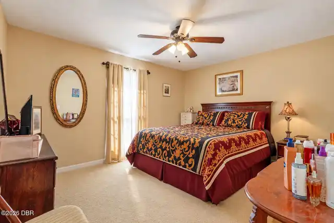
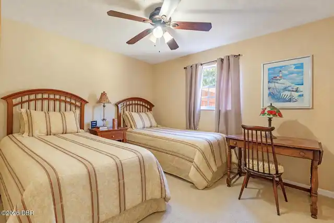
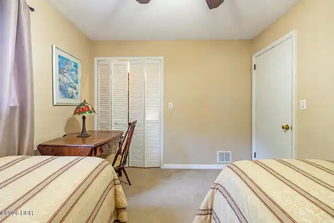
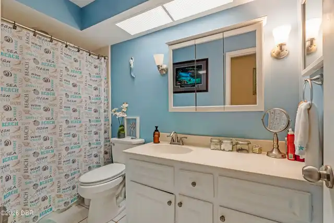
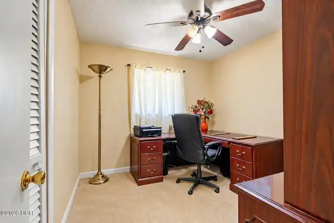
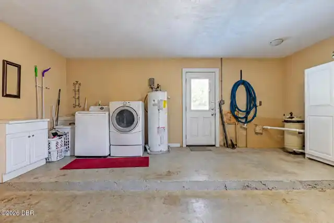
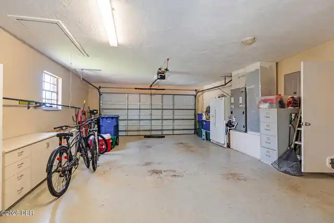
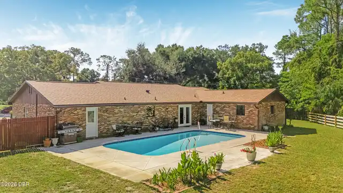
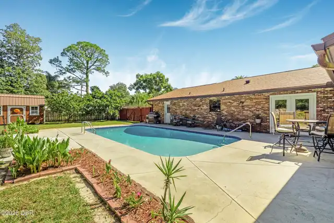
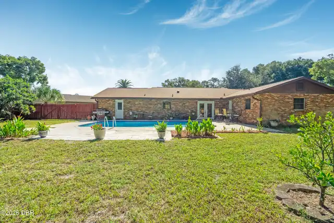
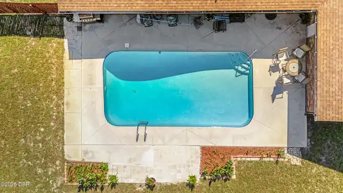
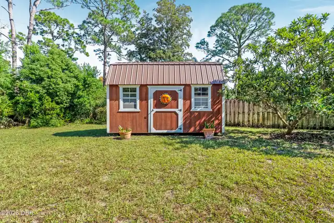
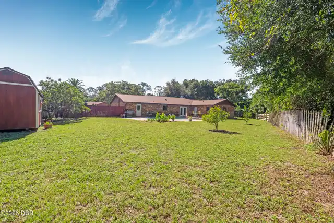
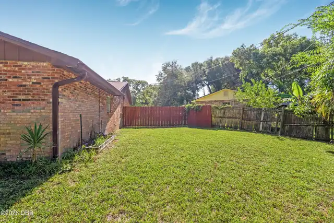
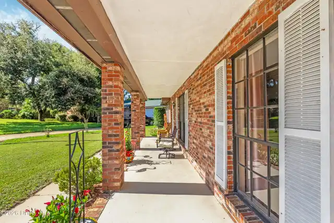
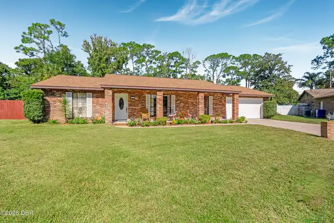
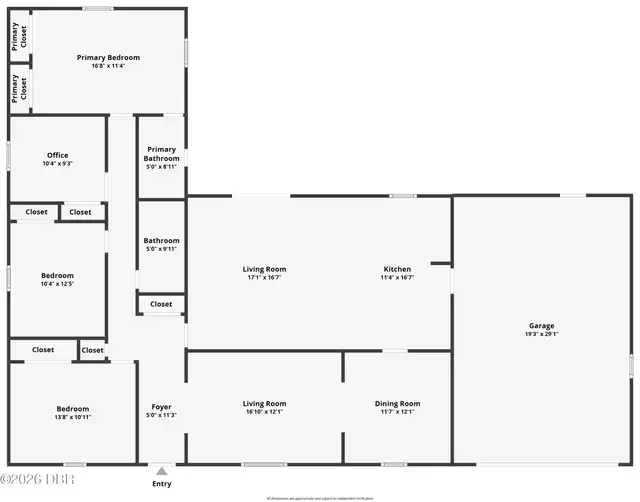
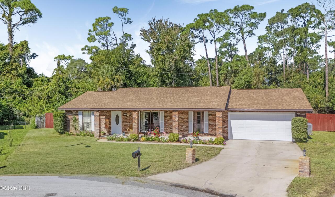
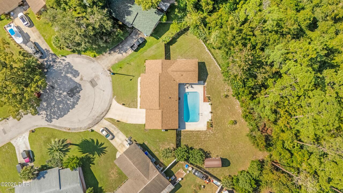
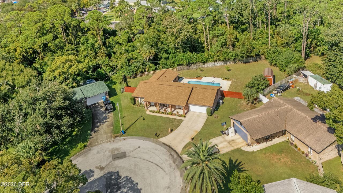
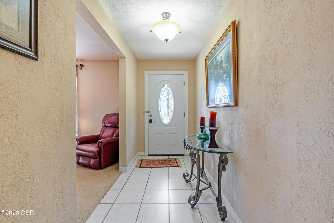
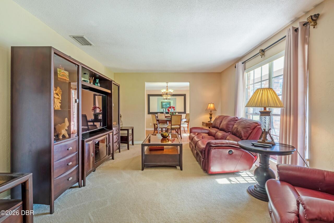
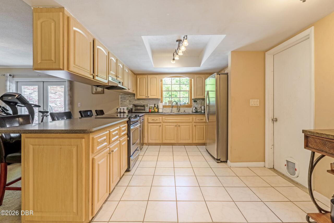
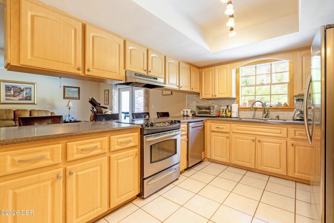
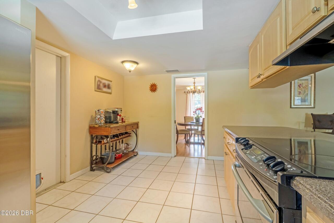
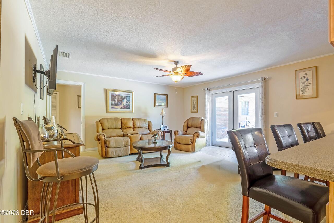
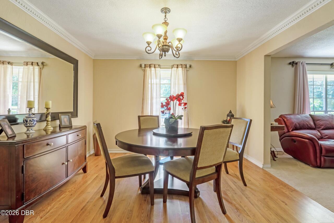
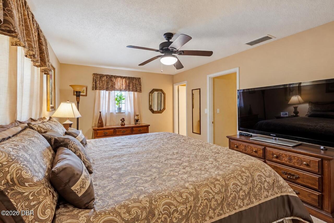
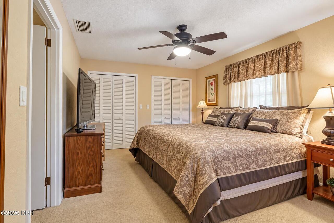
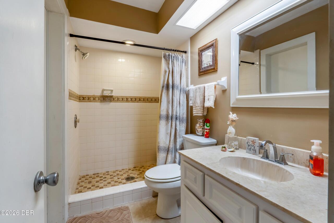
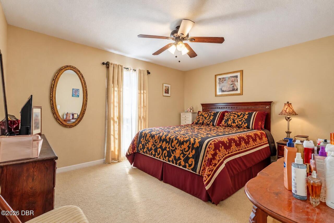
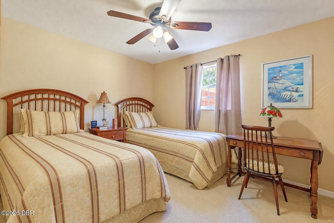
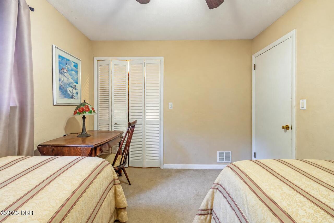
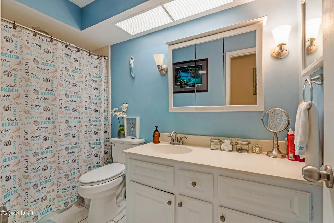
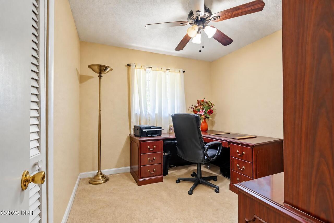
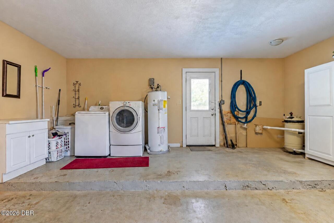
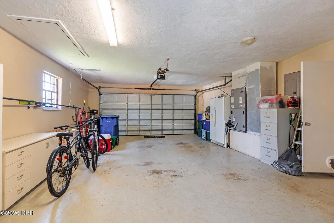
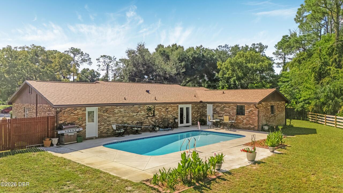
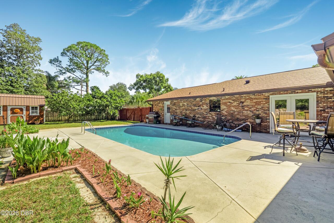
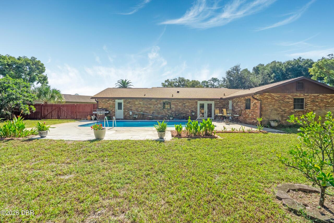
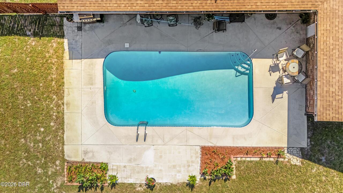
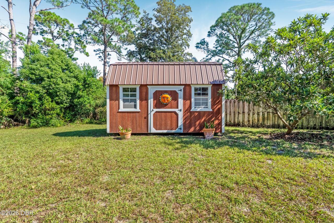
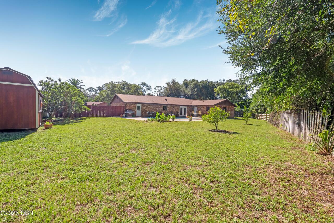
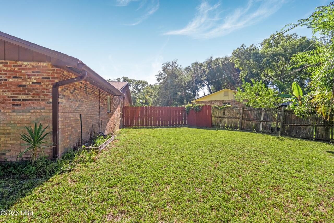
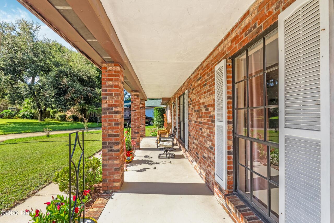
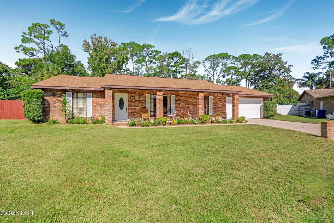
Tucked away at the end of a quiet cul-de-sac in the heart of Ormond Beach, this well-cared-for 4-bedroom, 2-bath brick pool home offers approximately 1,860 square feet of living space and an exceptionally private setting. Situated on an oversized, irregular lot with a fully fenced backyard and mature woods surrounding the property, this home offers a rare combination of space, privacy and tranquility while remaining close to everything Ormond Beach has to offer. Inside, a comfortable and versatile floor plan features both a formal living room and separate family room, along with a formal dining room. The kitchen offers abundant cabinetry, generous counter space, stainless steel appliances and a large breakfast bar overlooking the family room, creating an easy flow for everyday living and entertaining. Four bedrooms provide plenty of flexibility for family, guests, a home office or hobby space. Step outside and you'll quickly see what makes this property special. The private in-ground pool, refinished in 2018, is surrounded by an expansive open concrete patio with plenty of room for lounging, dining and entertaining. Beyond the pool, the well-manicured, fully fenced grounds are bordered by mature trees and wooded views, creating a peaceful and private outdoor retreat. An irrigation system helps keep the grounds looking their best, while a backyard storage shed provides additional space for lawn and pool equipment. Additional features include a NEW ROOF IN 2026, solid brick construction, a welcoming covered front porch, two-car garage and oversized driveway. Enjoy the peace and privacy of a tucked-away residential setting while living right in the heart of Ormond Beach. Served by highly rated area schools and conveniently located just minutes from shopping, restaurants, I-95, parks and Ormond's beautiful beaches, this home offers an exceptional combination of space, privacy, convenience and Florida living. 160 Greenbrier Ave is ready to welcome its next owner home!
Property Details
Property Photos
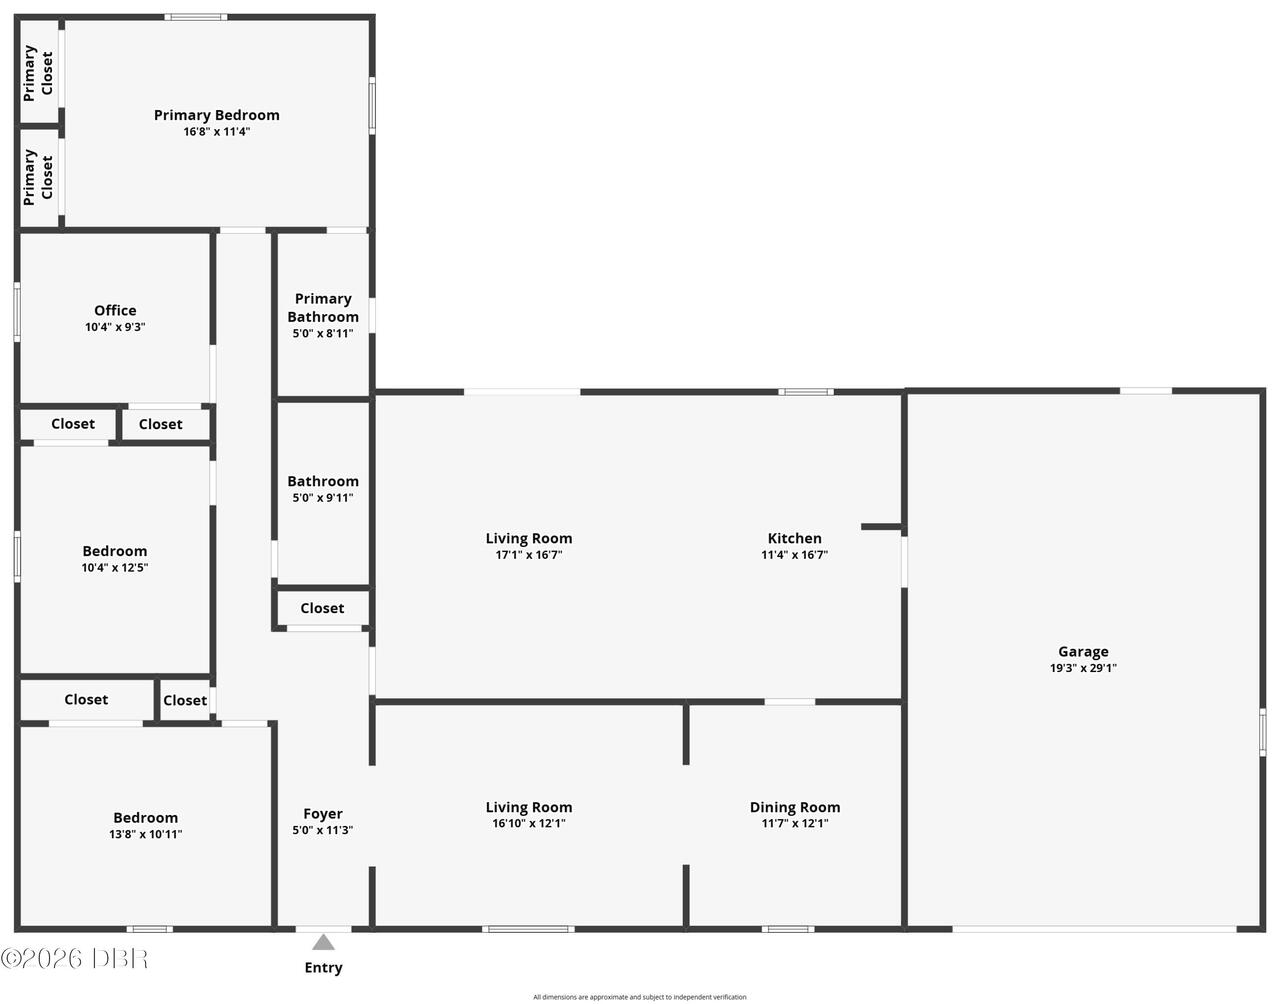

MLS #1231353 Listing courtesy of Coldwell Banker Coast Realty provided by Daytona Beach Area Association Of REALTORS.
Similar Listings
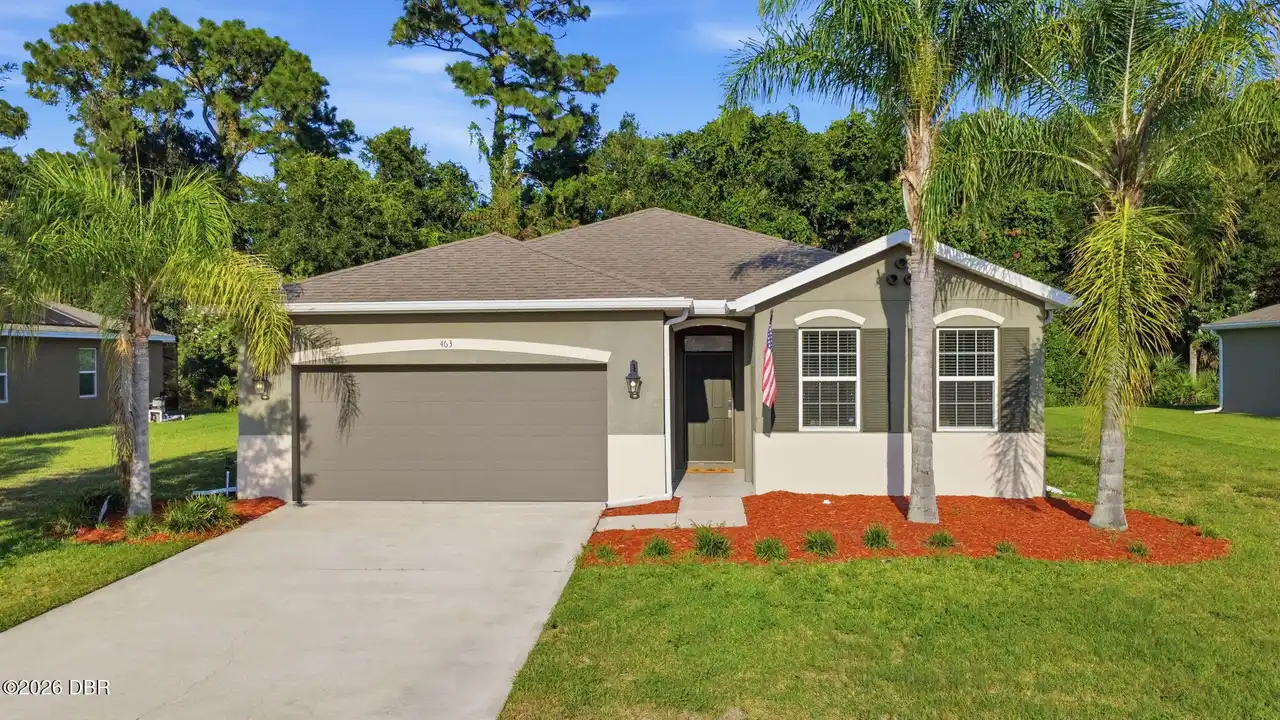
$350,000
463 River Square LaneOrmond Beach
4BR/2BA
| Active
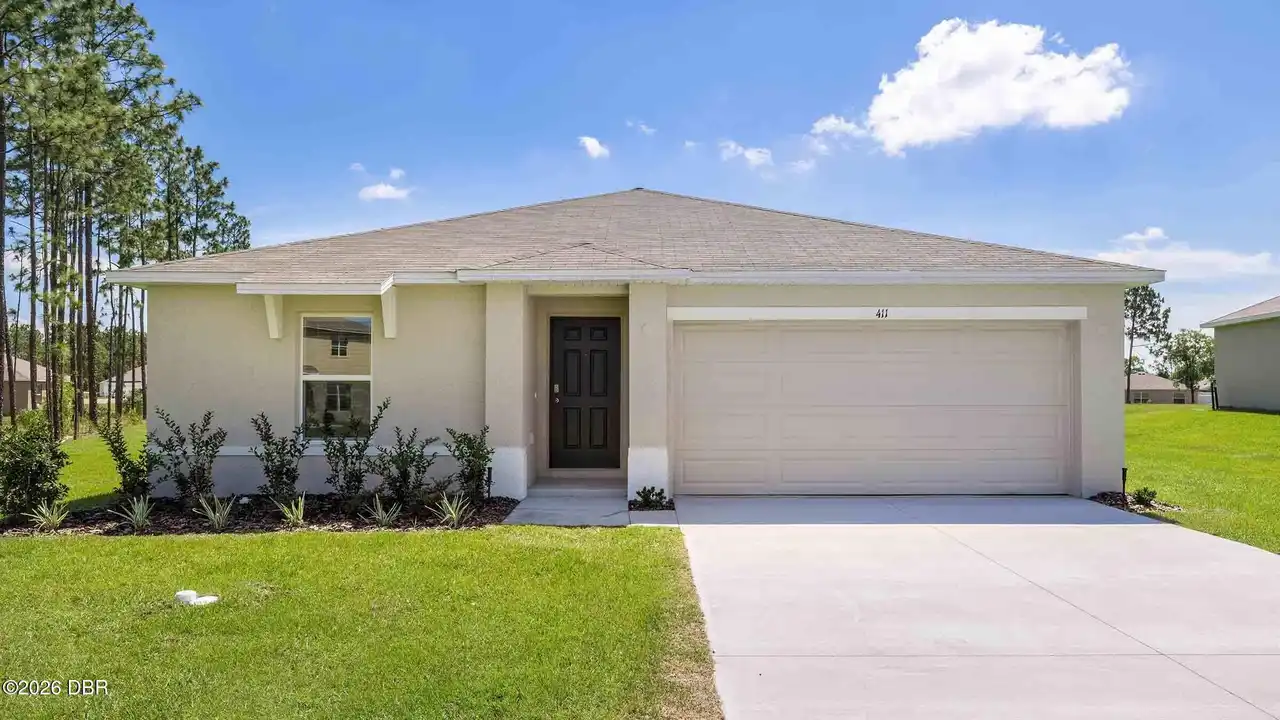
$353,990
143 Heirloom DriveOrmond Beach
4BR/2BA
| Pending
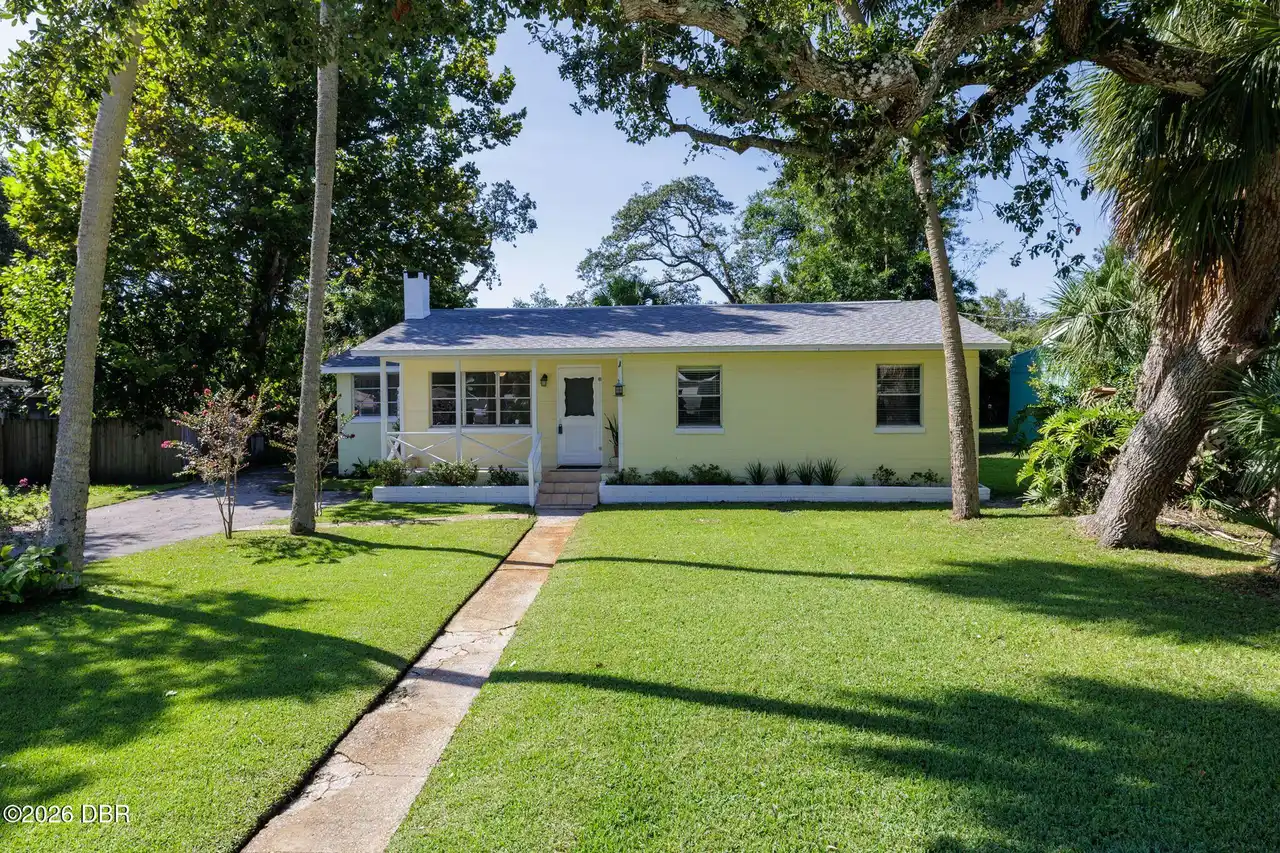
$359,900
38 Lorillard PlaceOrmond Beach
4BR/2BA
| Active
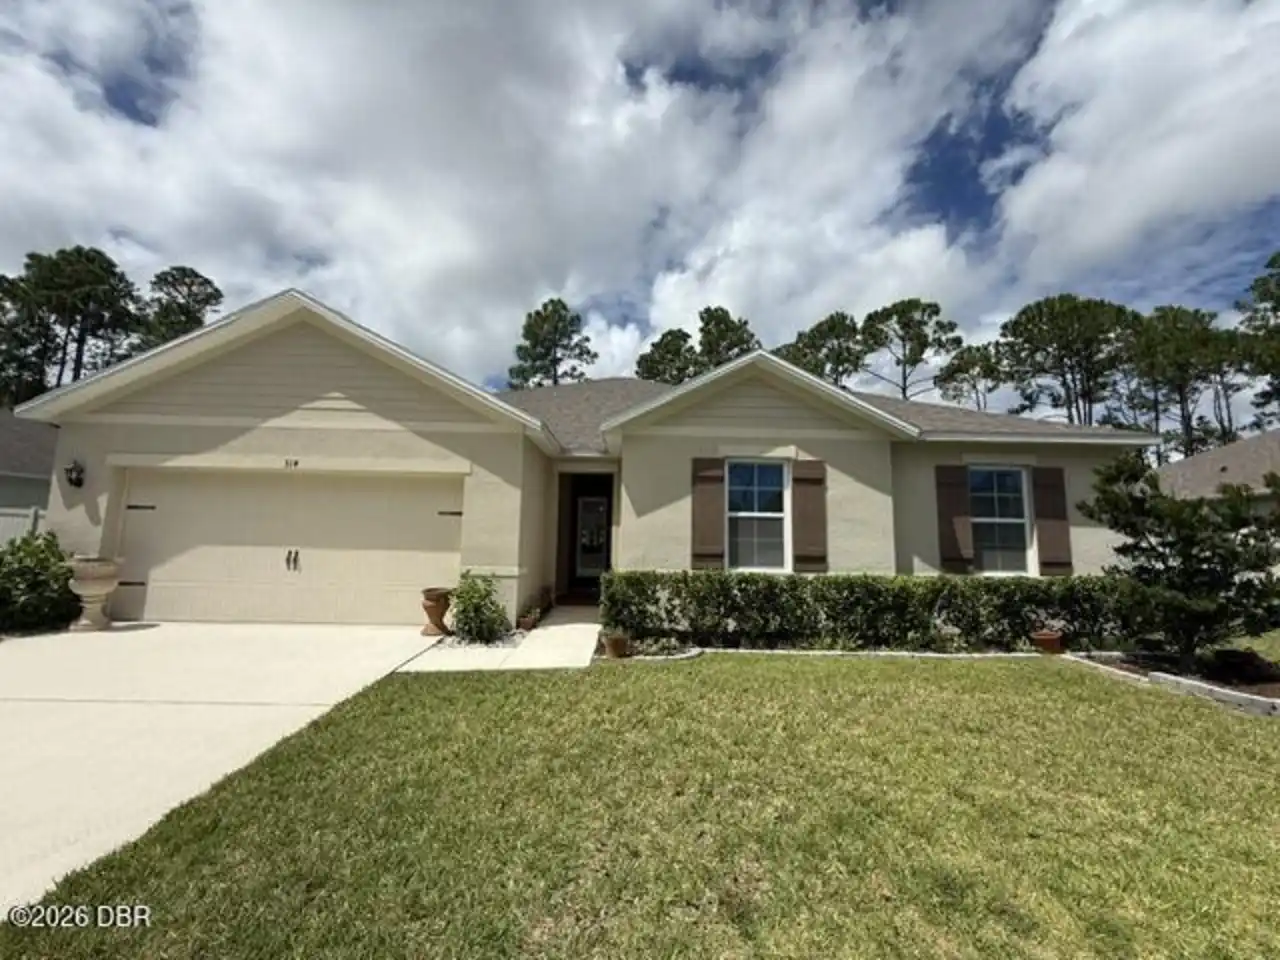
$364,900
314 Sandoval DriveOrmond Beach
4BR/2BA
| Active
All listing information is deemed reliable but not guaranteed and should be independently verified through personal inspection by appropriate professionals. Listings displayed on this website may be subject to prior sale or removal from sale; availability of any listing should always be independent verified. Listing information is provided for consumer personal, non-commercial use, solely to identify potential properties for potential purchase; all other use is strictly prohibited and may violate relevant federal and state law.
The source of the listing data is as follows:
Daytona Beach Area Association Of REALTORS (updated 10/9/26 8:41 PM) |
Jim Tobin, REALTOR®
GRI, CRS, CPRES, SRES, CDPE, SFR, BPOR, REOS
Broker
Graduate, REALTOR® Institute
Certified Residential Specialist
Certified Probate Real Estate Specialist
Seniors Real Estate Specialist®
Certified Distressed Property Expert® - Advanced
Short Sale & Foreclosure Resource
Broker Price Opinion Resource
Certified REO Specialist
Honor Society

Cell 386-405-4411
Fax: 386-673-5242
Email:
©2026 Jim Tobin - all rights reserved. | Site Map | Privacy Policy | Zgraph Daytona Beach Web Design | Accessibility Statement
GRI, CRS, CPRES, SRES, CDPE, SFR, BPOR, REOS
Broker
Graduate, REALTOR® Institute
Certified Residential Specialist
Certified Probate Real Estate Specialist
Seniors Real Estate Specialist®
Certified Distressed Property Expert® - Advanced
Short Sale & Foreclosure Resource
Broker Price Opinion Resource
Certified REO Specialist
Honor Society
Cell 386-405-4411
Fax: 386-673-5242
Email:
©2026 Jim Tobin - all rights reserved. | Site Map | Privacy Policy | Zgraph Daytona Beach Web Design | Accessibility Statement
