YOUR DAYTONA BEACH REAL ESTATE EXPERT
CONTACT US: 386-405-4411
Jim Tobin REALTOR
YOUR DAYTONA BEACH REAL ESTATE EXPERT
CONTACT US: 386-405-4411

Jim Tobin REALTOR

16 Misners Trail, Ormond Beach, FL
NEXT
PREV
$289,000

($240/sqft)

List Status: Pending
16 Misners Trail
Ormond Beach, FL 32174

2 beds
2 baths
1206 living sqft
Top Features
  • Subdivision: Misners Branch
  • Built in  1987
  • Style: Patio Home, Traditional
  • Townhouse
Description
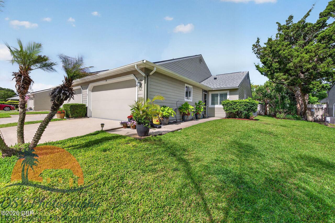
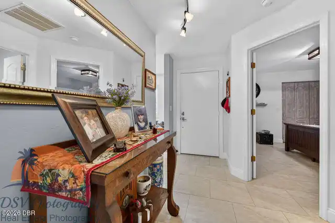
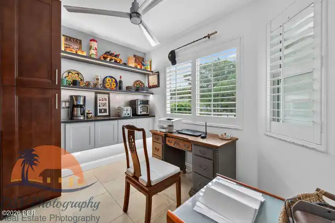
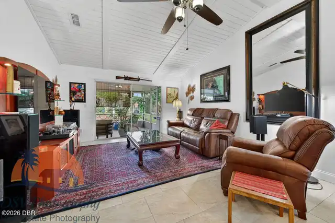
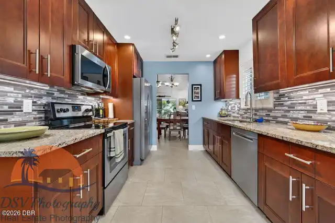
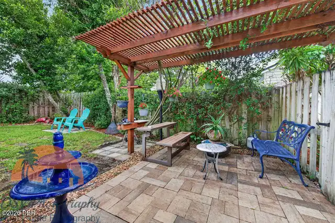
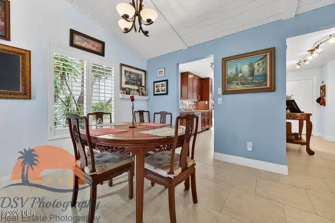
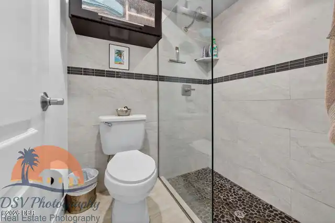
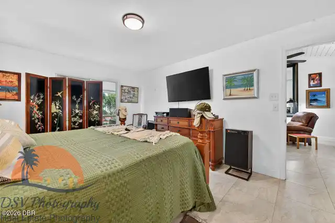
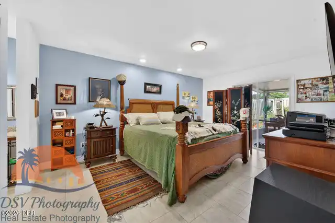
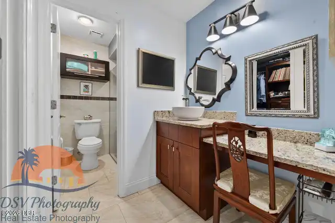
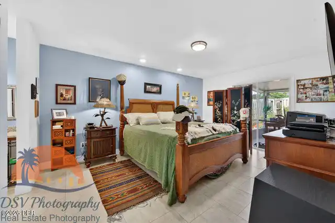
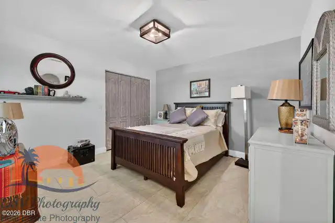
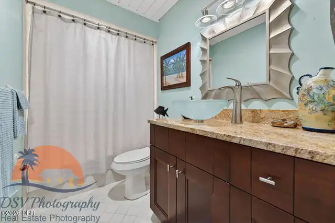
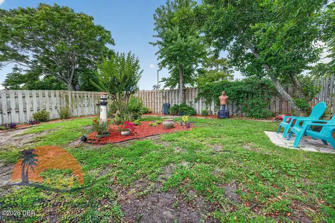
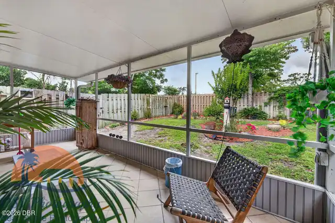
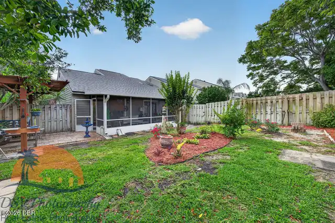
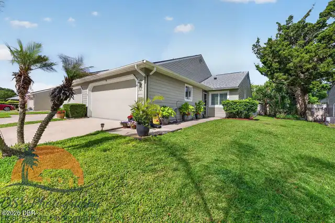
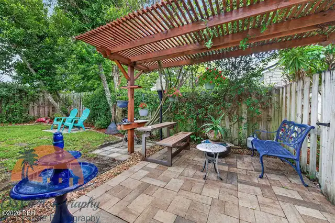
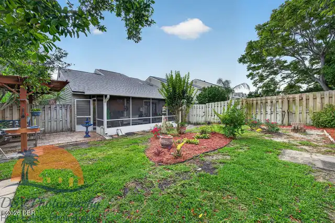
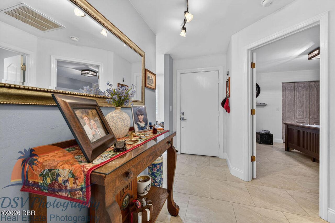
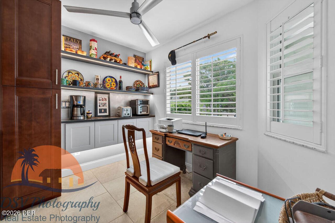
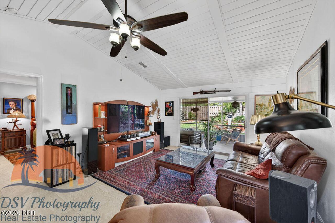
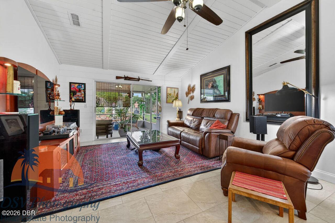
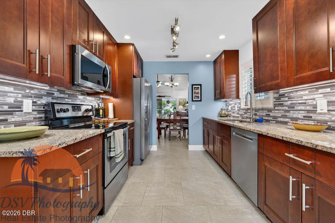
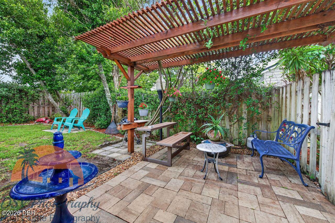
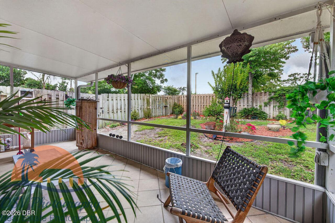
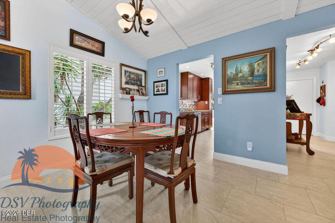
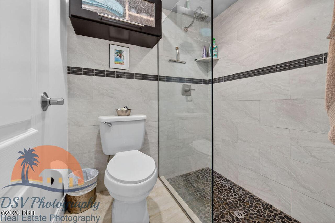
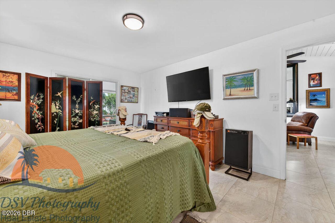
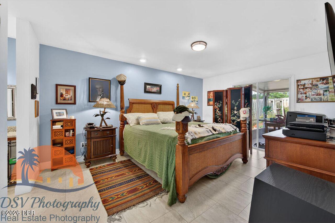
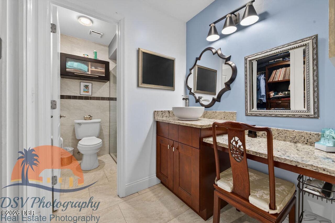
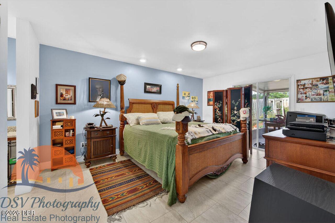
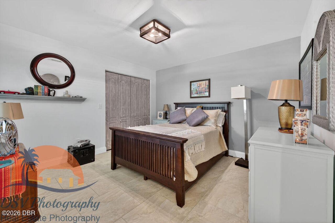
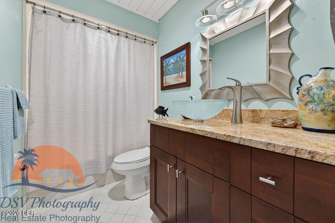
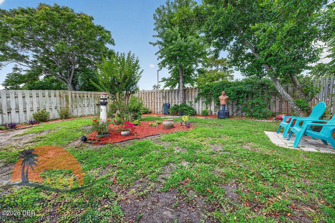
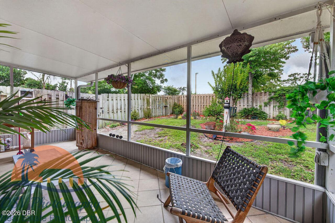
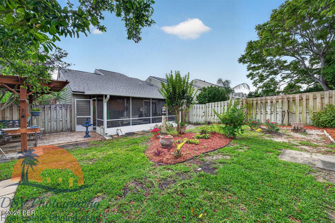
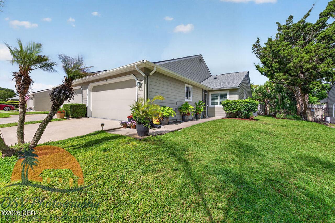
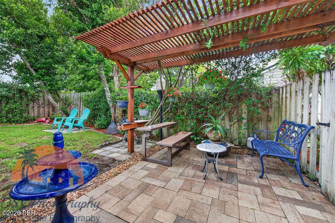
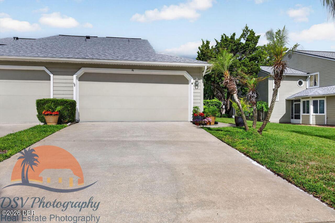
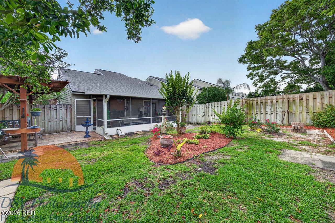
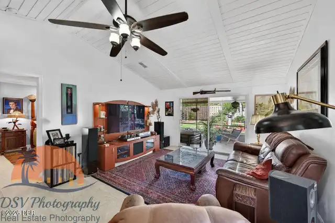
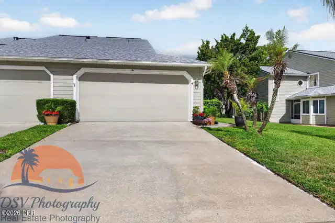
Public Remarks: Discover the charm of this rare find in Misner's Branch, an exclusive community of only 16 townhomes in Ormond Beach. This beautifully remodeled, one-story end unit is a standout, featuring an abundance of natural light and enhanced privacy. Enjoy peace and quiet with newly installed Pella windows, offering superior insulation. The interior boasts a modern galley kitchen with elegant granite countertops, stainless steel appliances, a convenient coffee bar, and an adjacent study/office alcove. A show-stopping vaulted ceiling with shiplap detail adds dramatic flair to the living space. Located perfectly for convenience, this home is moments away from shopping and dining with easy access to I-95. Benefit from a low HOA fee that covers exterior siding, roofs, landscaping, irrigation, community pool, (cable TV, and internet, which is worth around $70). The ground level is high enough that flood insurance is not required.
Property Details
Property Features
Property Sub Type
Townhouse
Style
Patio Home, Traditional
Parking
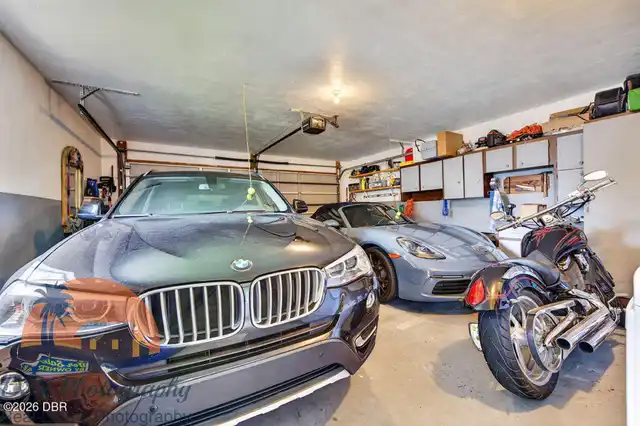
Garage
County
Volusia
Subdivision
Misners Branch
Additional Information
Area Major
W of US1, E of 95, 45 - Ormond N of 40
Area Minor
W of US1, E of 95, 45 - Ormond N of 40
Appliances Other5
Dishwasher, Microwave, Refrigerator, Dryer, Disposal, Ice Maker, Electric Range, Washer
Association Amenities Other2
Maintenance Grounds, Cable TV, Management - Off Site, Pool
Association Fee Includes Other4
Maintenance Grounds, Pest Control, Cable TV, Insurance, Internet
Bathrooms Total Decimal
2.0
Bathrooms Total Integer
2
Construction Materials Other8
Fiber Cement, Vinyl Siding
Contract Status Change Date
2026-09-24
Cooling Other7
Central Air
Current Use Other10
Residential
Currently Not Used Accessibility Features YN
No
Currently Not Used Bathrooms Total
2.0
Currently Not Used Building Area Total
1846.0
Currently Not Used Entry Level
1
Currently Not Used Garage Spaces
2.0
Currently Not Used Living Area Source
Public Records
Documents Change Timestamp
2026-09-22T15:23:22Z
Electric Whole House Generator
100 Amp Service
Flooring Other13
Wood, Tile
Foundation Details See Remarks2
Concrete Perimeter, Combination, Slab
General Property Information Association Fee
370.0
General Property Information Association Fee Frequency
Monthly
General Property Information Association Name
Southern States Management
General Property Information Association Phone
386-756-3032
General Property Information CDD Fee YN
No
General Property Information Direction Faces
East
General Property Information Directions
From Granada Ave (US 40) going west Misners Branch is about 1/2 mile from Nova. Turn right in the subdivision. The one story town home is on the left. number 16
General Property Information Furnished
Partially
General Property Information Homestead YN
Yes
General Property Information List PriceSqFt
239.64
General Property Information Stories
1
Heating Other16
Central
Interior Features Other17
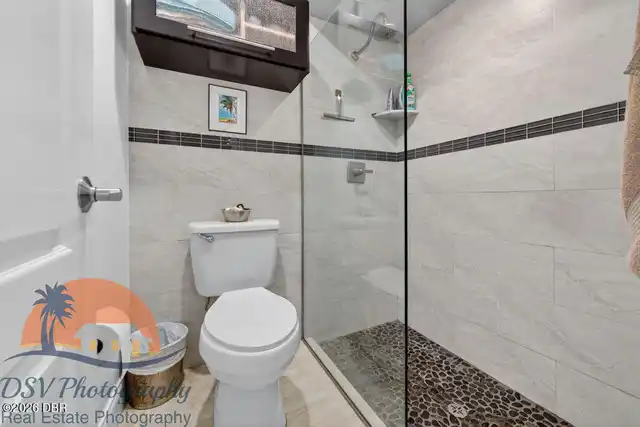
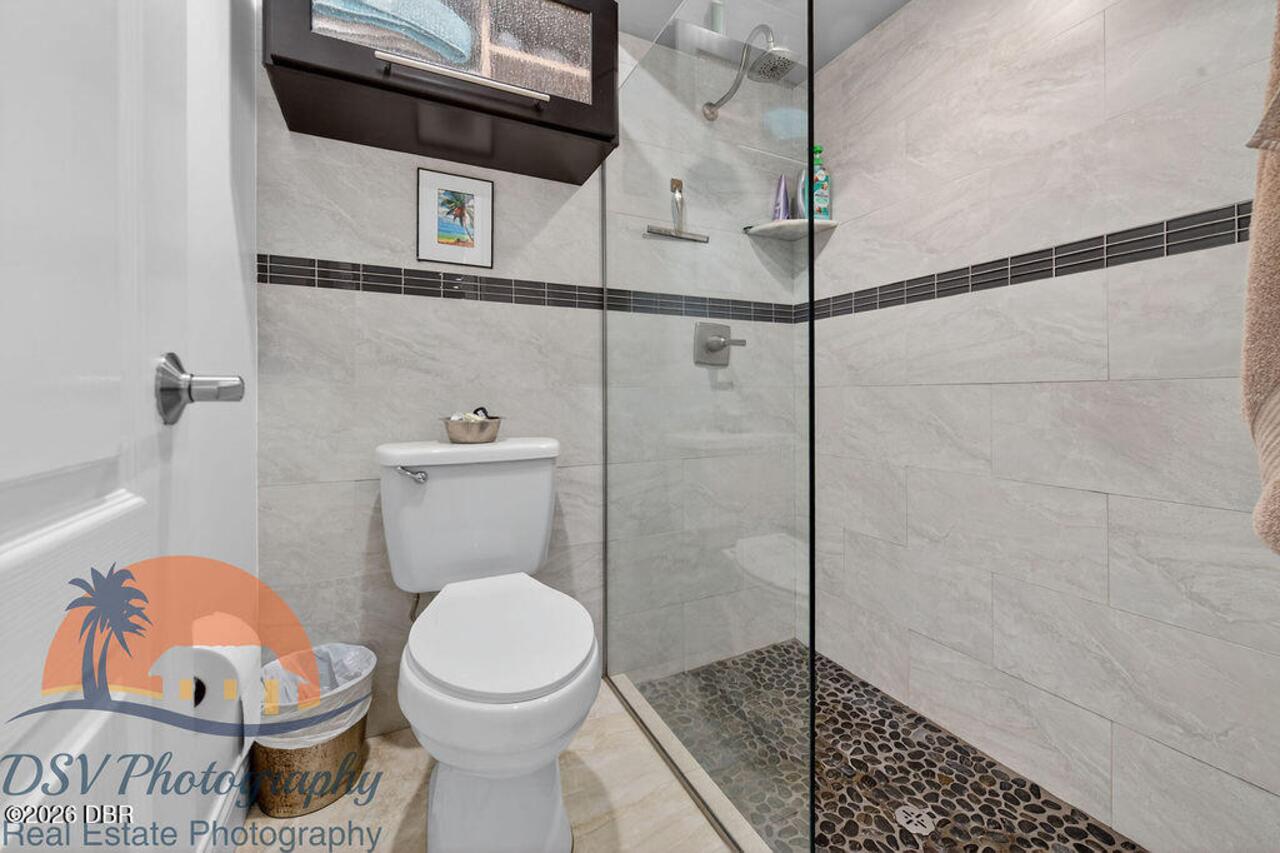
Eat-in Kitchen, Primary Bathroom - Shower No Tub, Ceiling Fan(s), Entrance Foyer
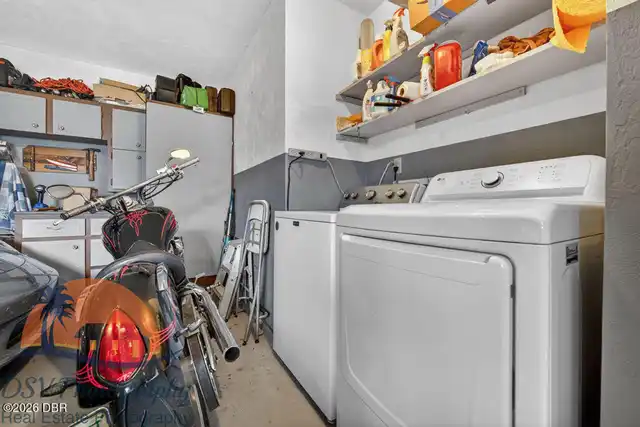
Laundry Features None10
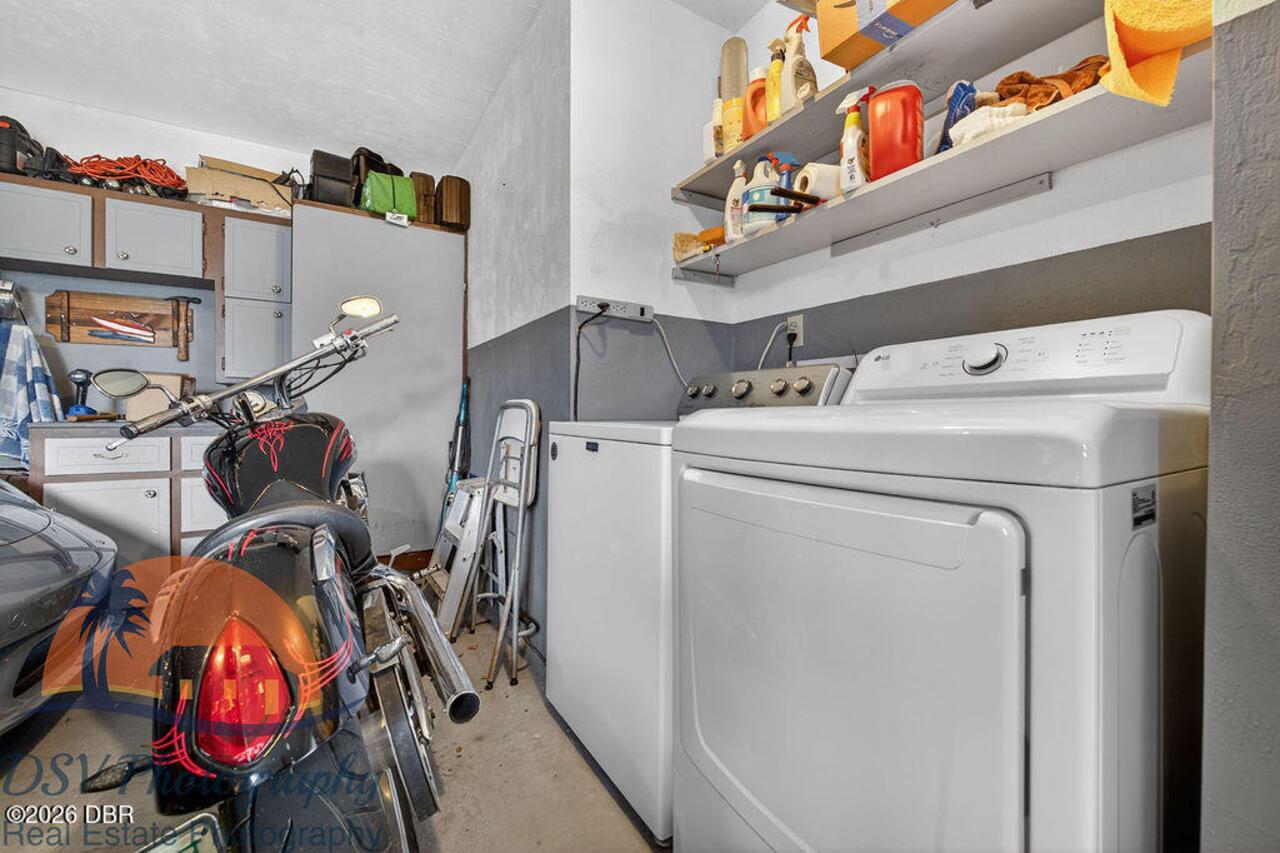
In Garage
Levels Three Or More
One
Listing Contract Date
2026-09-03
Listing Terms Other19
Cash, FHA, Conventional, VA Loan
Location Tax and Legal Country
US
Location Tax and Legal Parcel Number
4220-25-00-1670
Location Tax and Legal Tax Annual Amount
130.02
Location Tax and Legal Tax Legal Description4
LOT 167 EXC S 2 FT MISNERS BRANCH @ WINDING WOODS PHASE V-A MB 39 PGS 120-121 INC PER OR 4577 PG 0497 PER OR 6268 PG 3345 PER OR 6959 PG 2339
Location Tax and Legal Tax Year
2025
Lock Box Type See Remarks
Combo
Lot Features Other18
Cul-De-Sac
Lot Size Area
0.11
Lot Size Square Feet
4787.24
Lot Size Units
Acres
Major Change Timestamp
2026-09-24T20:29:09Z
Major Change Type
Status Change
Mls Status
Pending
Modification Timestamp
2026-09-24T20:29:27Z
Off Market Date
2026-09-24
On Market Date
2026-09-03
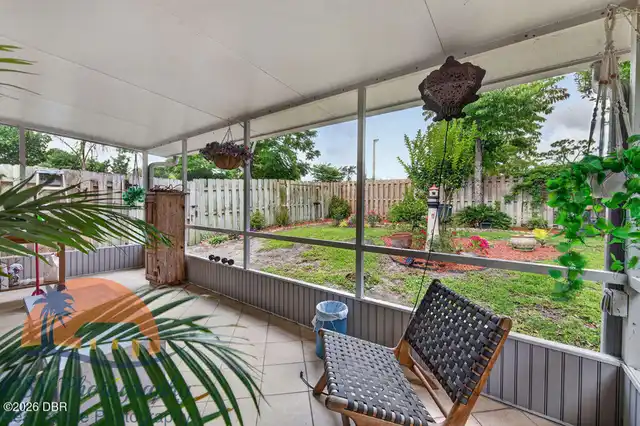
Patio And Porch Features Wrap Around
Screened, Covered
Pets Allowed Yes
Cats OK, Dogs OK
Possession Other22
Close Of Escrow
Property Condition UpdatedRemodeled
Updated/Remodeled
Purchase Contract Date
2026-09-24
Road Frontage Type Other25
City Street
Road Surface Type Paved
Concrete
Roof Other23
Shingle
Room Types Bedroom 1 Level
Main
Room Types Florida Room Level
Main
Room Types Kitchen Level
Main
Room Types Primary Bedroom Level
Main
Rooms Total
4
Sewer Unknown
Public Sewer
StatusChangeTimestamp
2026-09-24T20:29:06Z
Utilities Other29
Water Connected, Cable Connected, Electricity Connected, Sewer Connected
Water Source Other31
Public
Neighborhood Map
Popup

Property Photos
Listing Photo
Listing Photo
Listing Photo
Listing Photo
Listing Photo
Listing Photo
Listing Photo
Listing Photo
Listing Photo
Listing Photo
Listing Photo
Listing Photo
Listing Photo
Listing Photo
Listing Photo
Listing Photo
Listing Photo
Listing Photo
Listing Photo
Listing Photo
Listing Photo
Listing Photo
Listing Photo
Listing Photo
Listing Photo
Listing Photo
Listing Photo
Listing Photo
Listing Photo
Listing Photo
Listing Photo
Listing Photo
Listing Photo
Listing Photo
Listing Photo
Listing Photo
Listing Photo
Listing Photo
Listing Photo
Listing Photo
Listing Photo
Listing Photo
Listing Photo
Listing Photo
Listing Photo
Listing Photo
Listing Photo
Listing Photo
Listing Photo
Listing Photo
Listing Photo
Listing Photo

MLS #1230416 Listing courtesy of Black Pearl Real Estate Llc provided by Daytona Beach Area Association Of REALTORS.

Similar Listings
$265,000
38 Old Macon Drive
Ormond Beach
2BR/2BA
| Pending
$269,000
2250 Ocean Shore Boulevard
Ormond Beach
2BR/2BA
| Active
$270,000
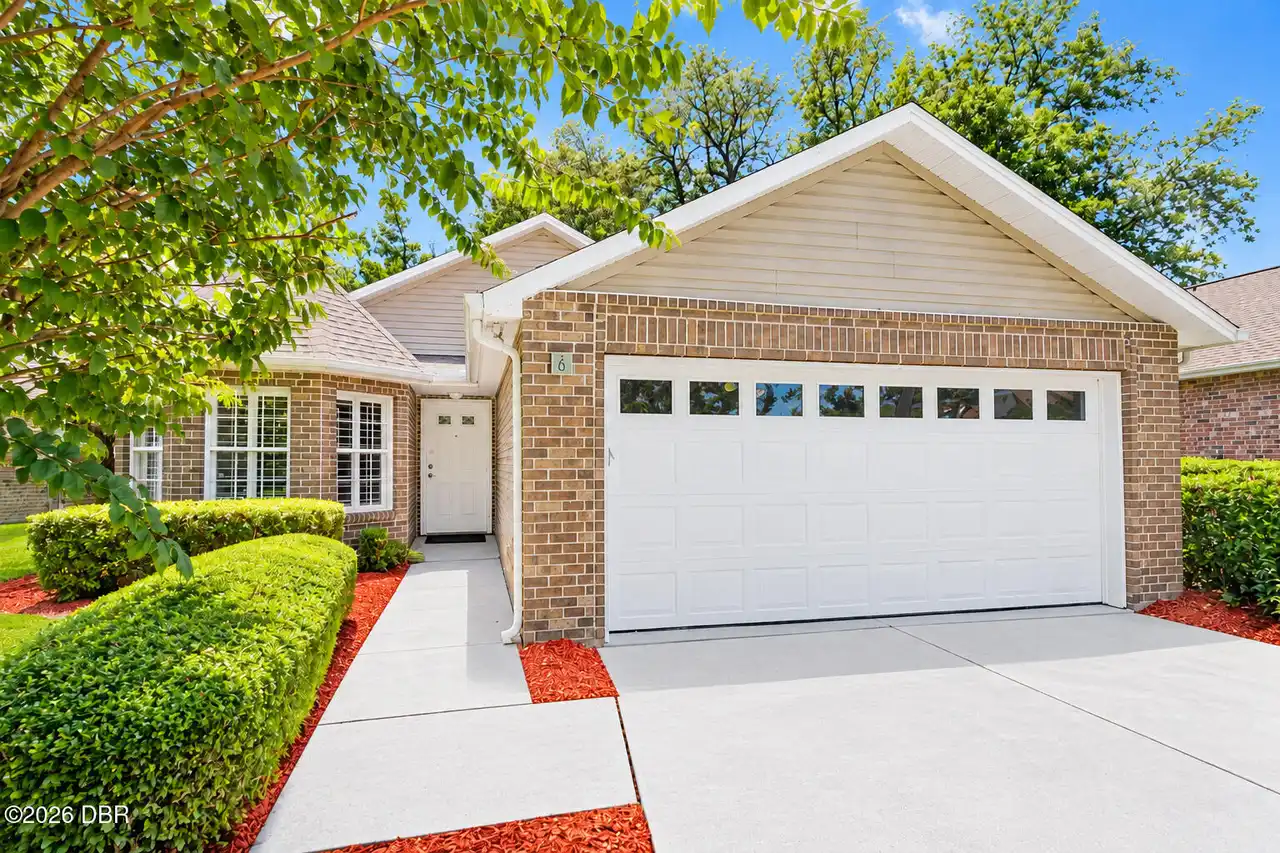
6 Oak Village Drive
Ormond Beach
2BR/2BA
| Active
$272,000
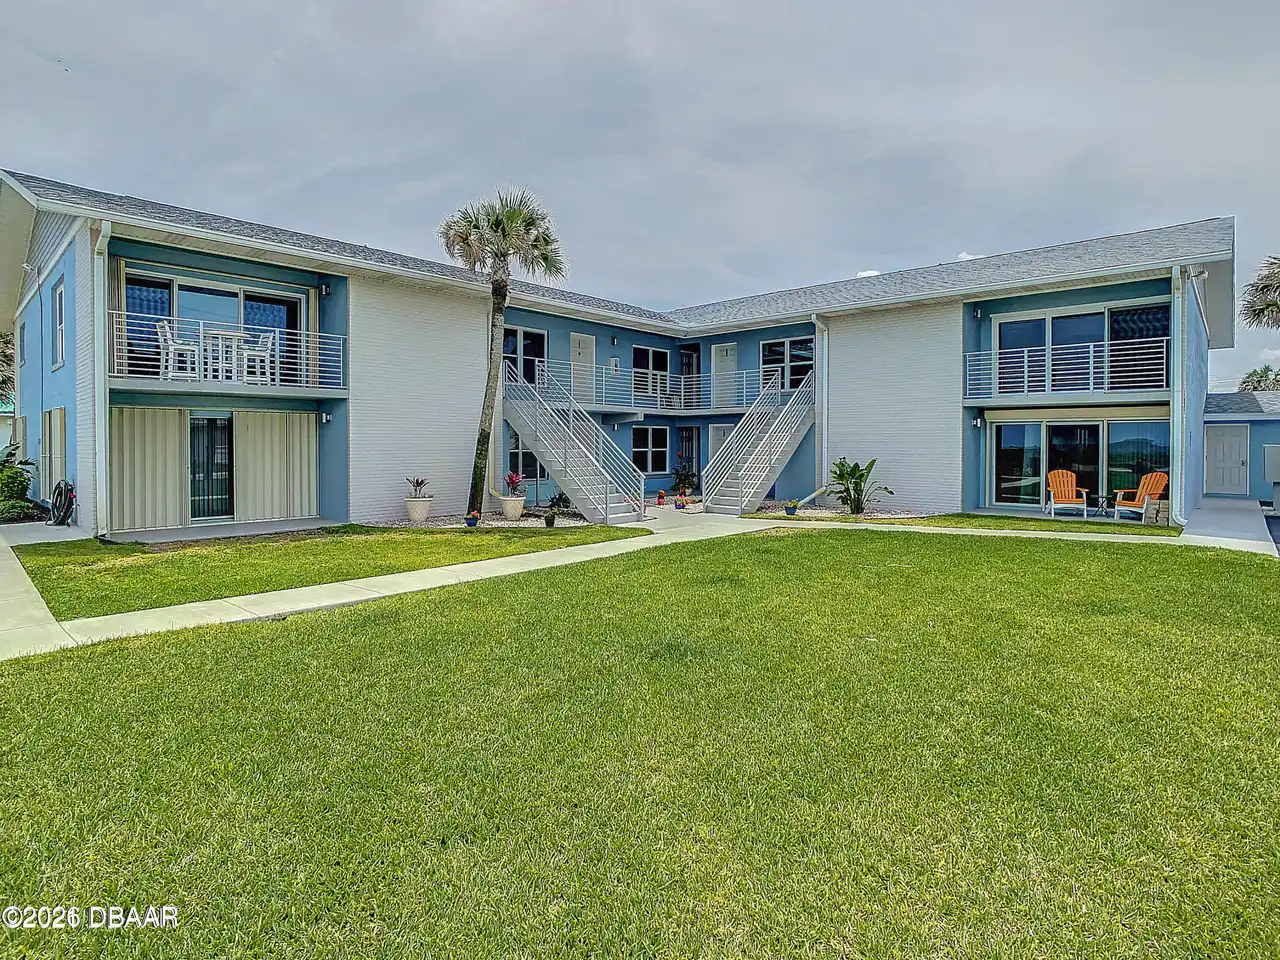
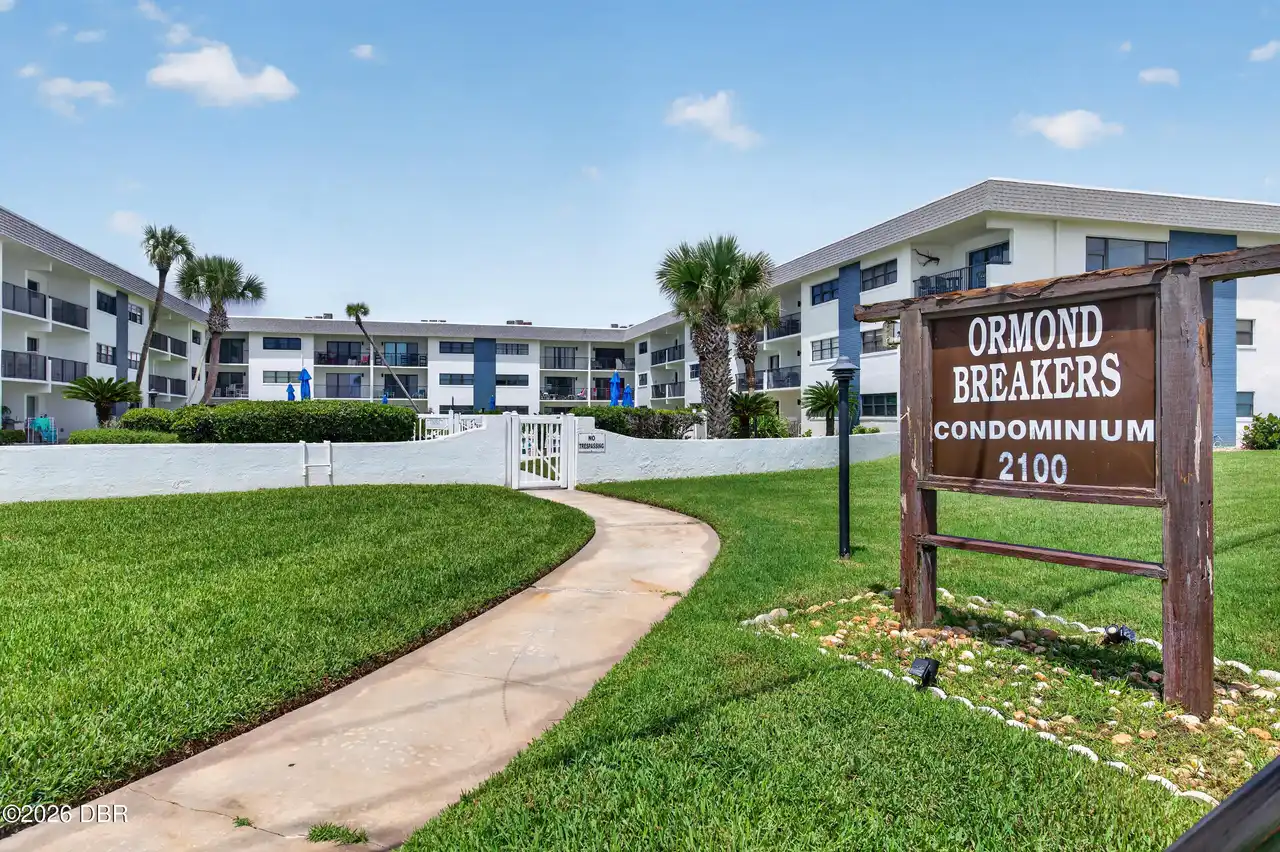
2100 Ocean Shore Boulevard
Ormond Beach
2BR/2BA
| Active


All listing information is deemed reliable but not guaranteed and should be independently verified through personal inspection by appropriate professionals. Listings displayed on this website may be subject to prior sale or removal from sale; availability of any listing should always be independent verified. Listing information is provided for consumer personal, non-commercial use, solely to identify potential properties for potential purchase; all other use is strictly prohibited and may violate relevant federal and state law. The source of the listing data is as follows: Daytona Beach Area Association Of REALTORS (updated 10/10/26 1:26 AM) |

LISTING SEARCH

Waterfront:
Zip Code:
Subdivision:
Condo:
MLS #:
Jim Tobin, REALTOR®
GRI, CRS, CPRES, SRES, CDPE, SFR, BPOR, REOS
Broker
Graduate, REALTOR® Institute
Certified Residential Specialist
Certified Probate Real Estate Specialist
Seniors Real Estate Specialist®
Certified Distressed Property Expert® - Advanced
Short Sale & Foreclosure Resource
Broker Price Opinion Resource
Certified REO Specialist
Honor Society

Logo
Cell 386-405-4411
Fax: 386-673-5242
Email:

©2026 Jim Tobin - all rights reserved. | Site Map | Privacy Policy | Zgraph Daytona Beach Web Design | Accessibility Statement

Real Estate