
YOUR DAYTONA BEACH REAL ESTATE EXPERT
CONTACT US: 386-405-4411

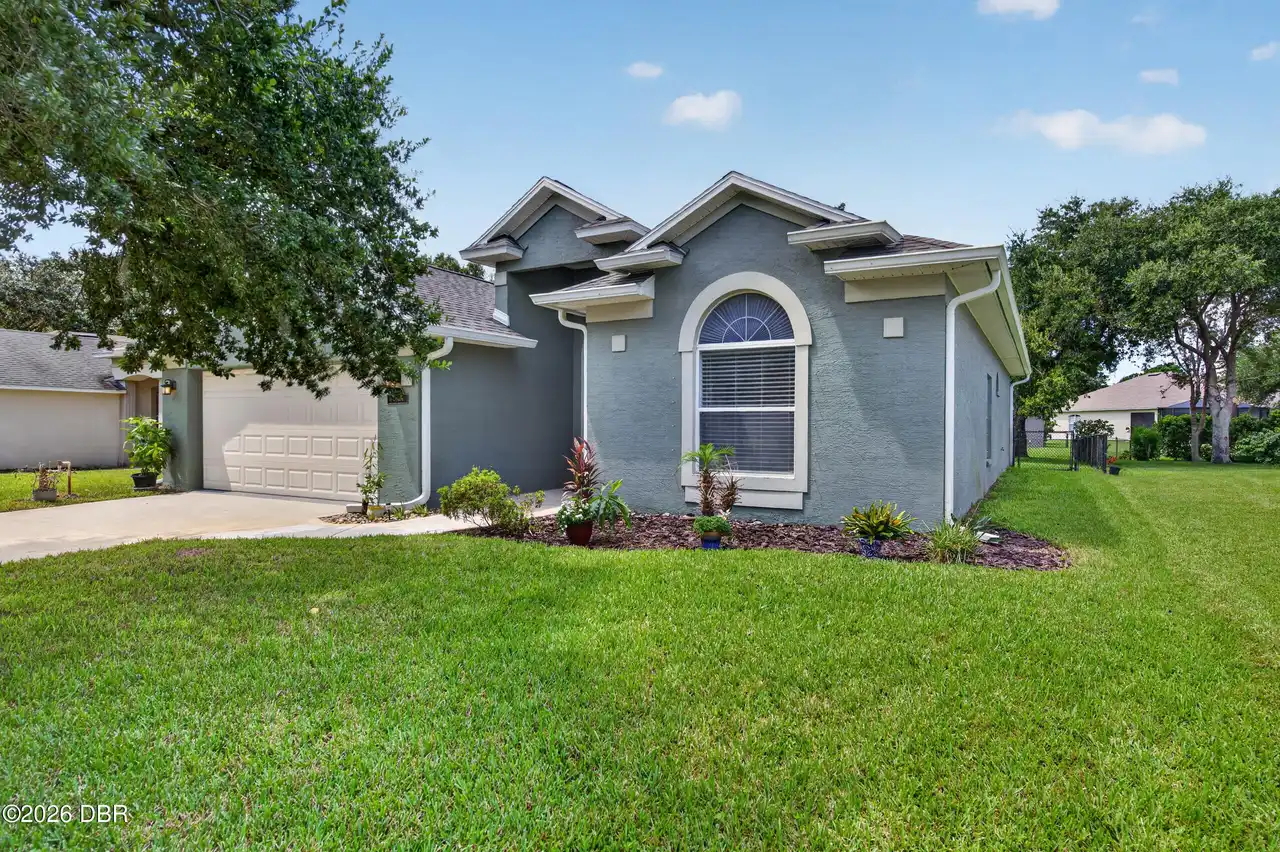
14 Fawn Haven Trail, Ormond Beach, FL
$409,000
($206/sqft)
List Status: Active
14 Fawn Haven Trail
Ormond Beach, FL 32174
Ormond Beach, FL 32174
3 beds
2 baths
1989 living sqft
2 baths
1989 living sqft
Top Features
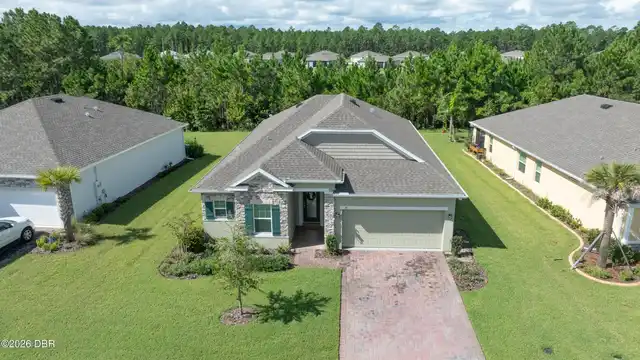
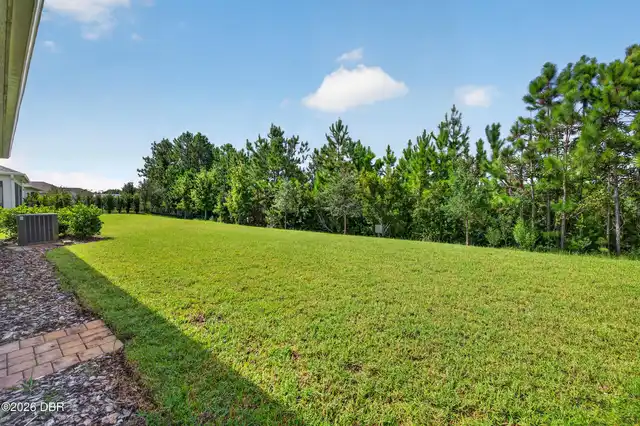
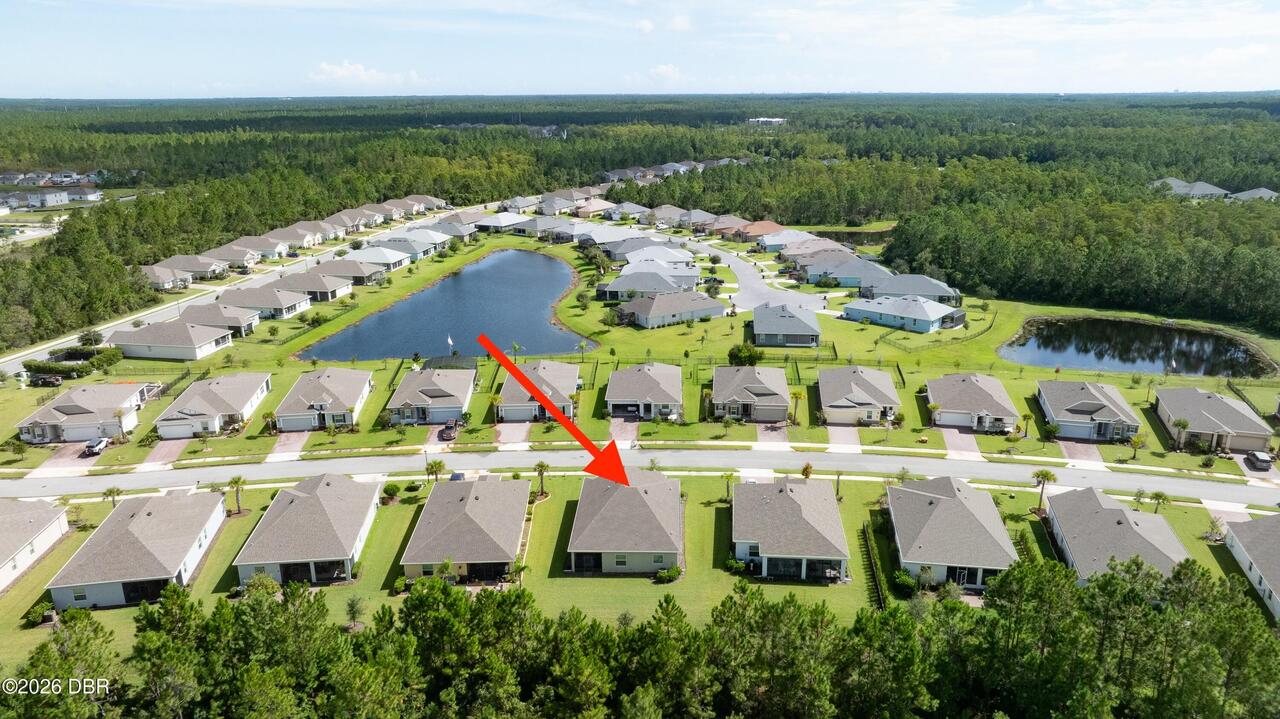
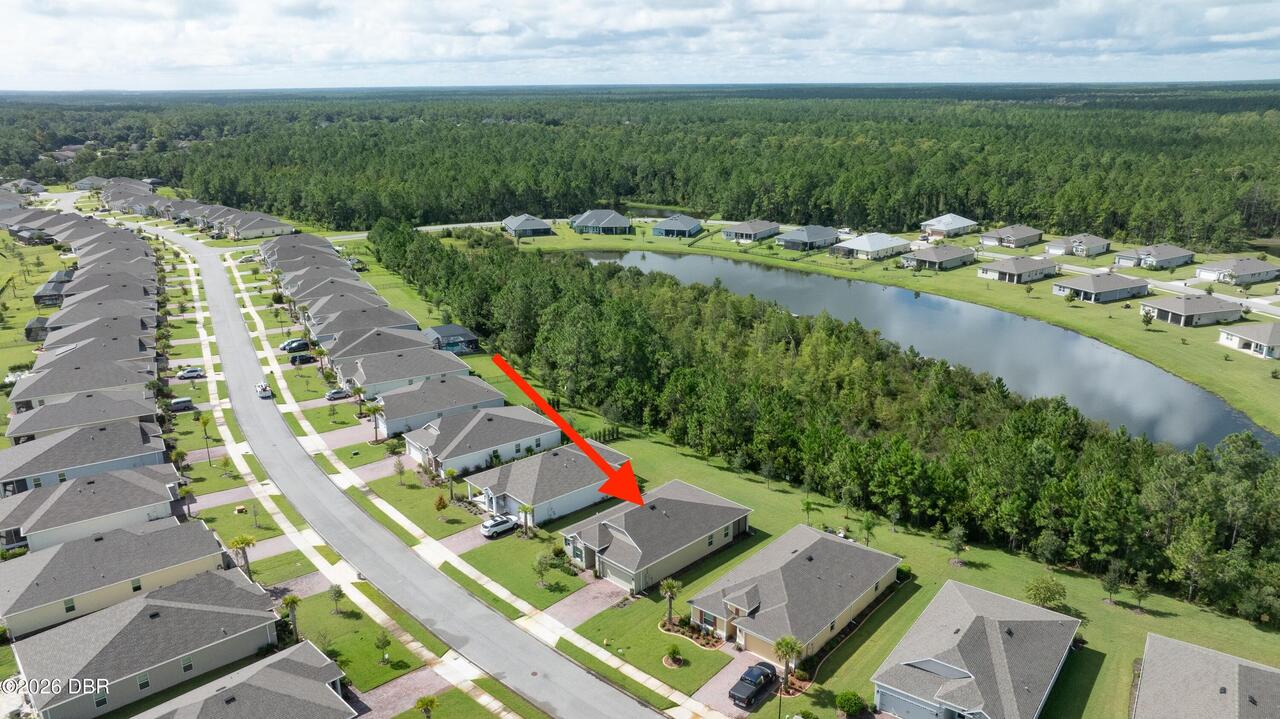
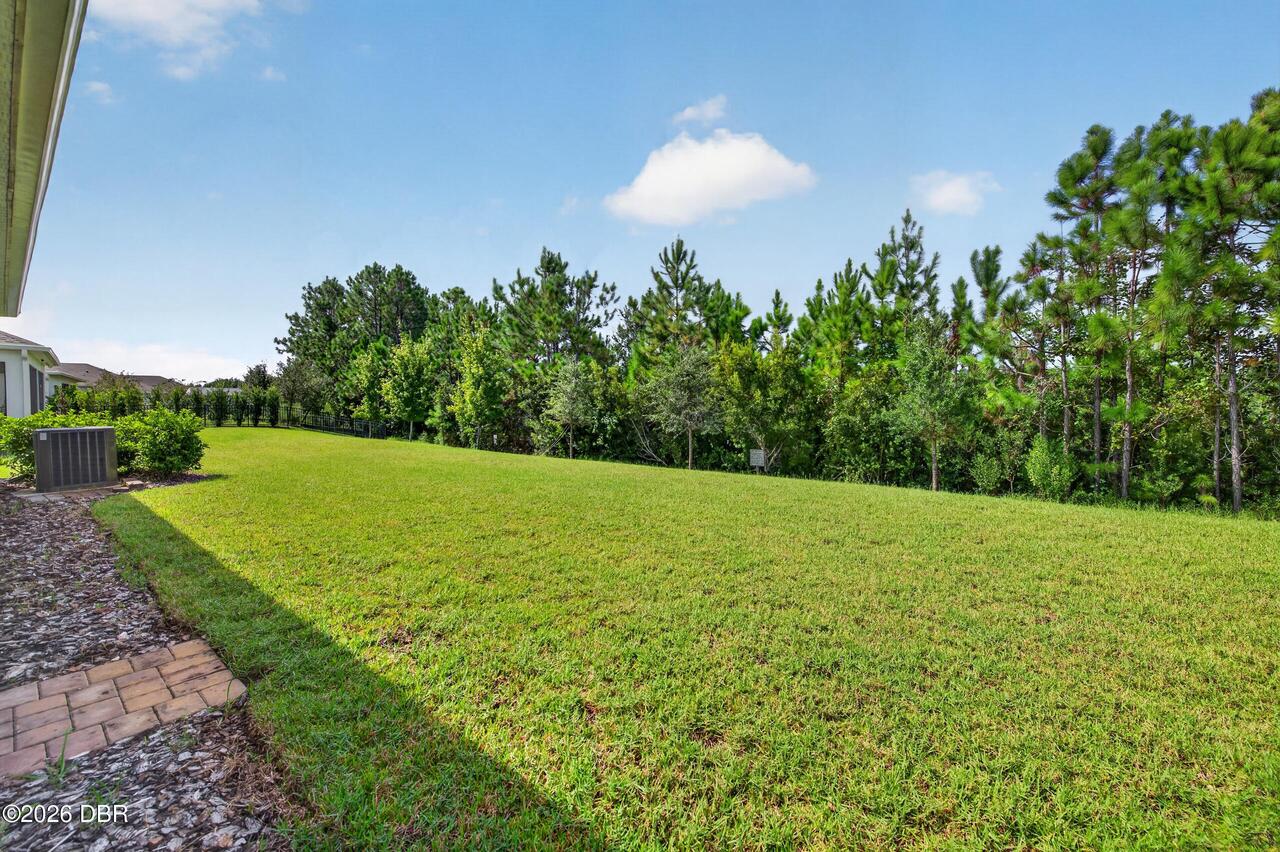
- View: Trees/Woods
- Subdivision: Hunters Ridge
- Built in 2022
- Style: Ranch
- Single Family Residence
Description
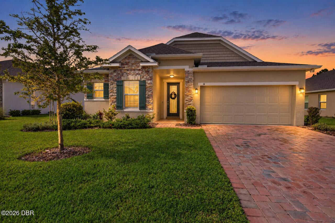
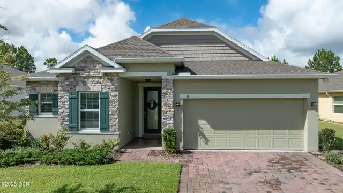
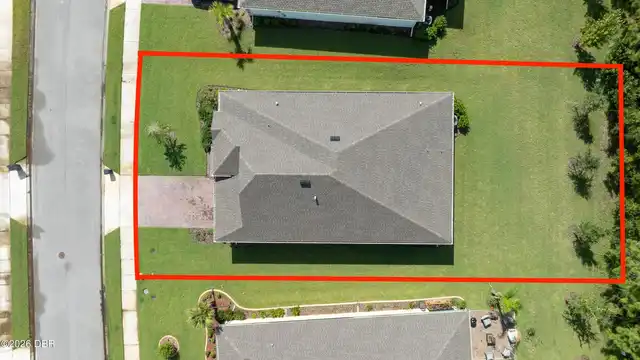
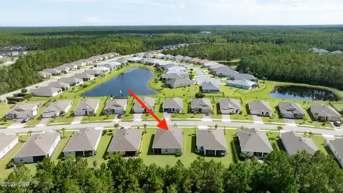
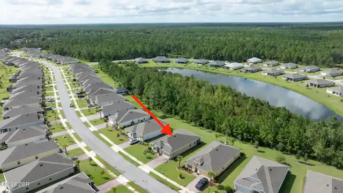
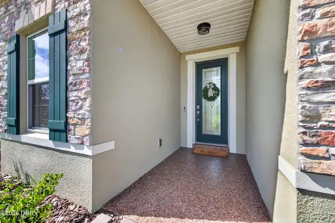
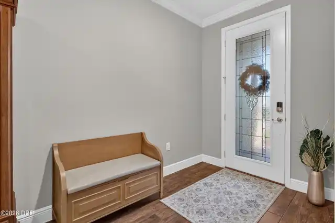
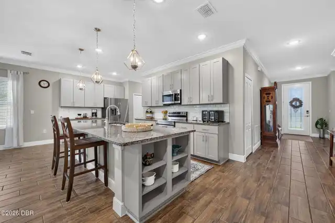
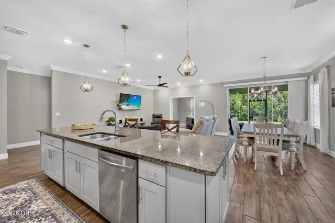
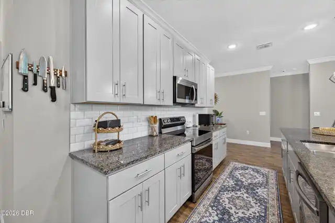
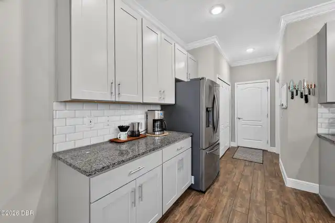
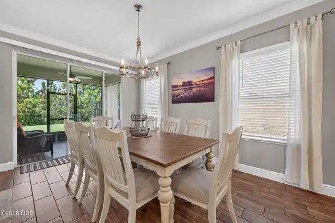
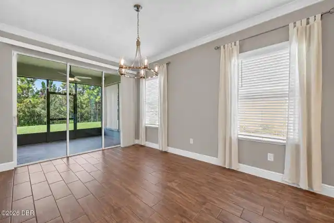
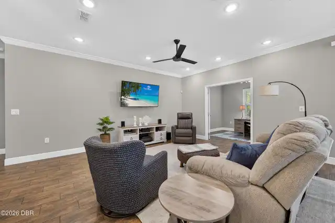
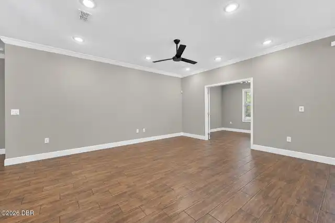
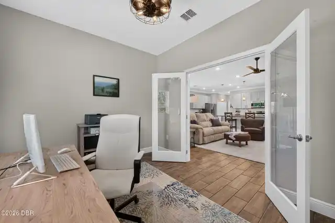
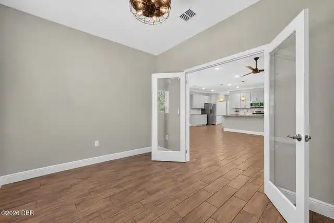
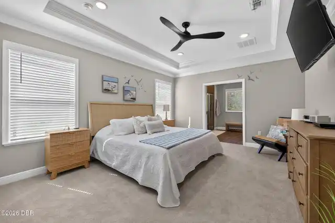
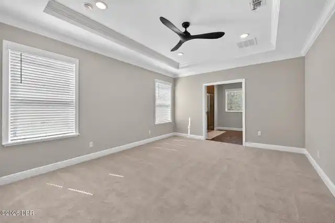
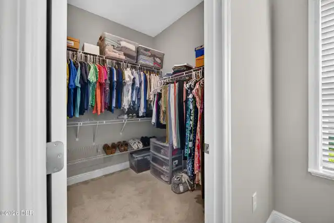
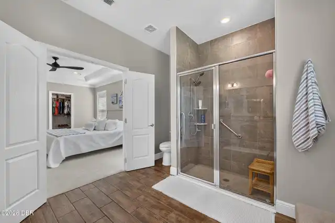
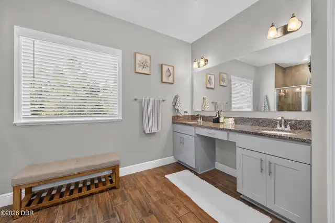
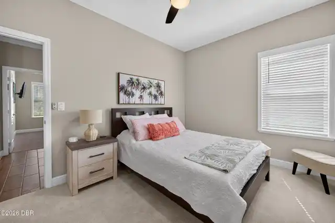
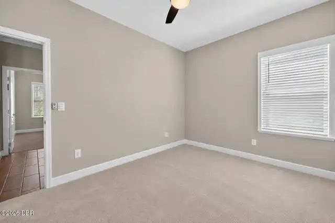
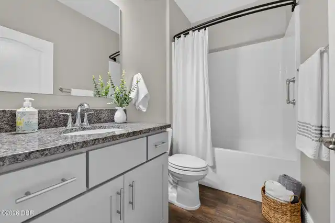
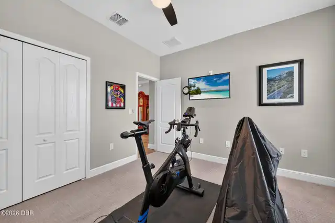
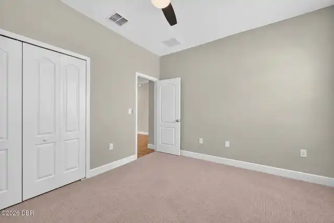
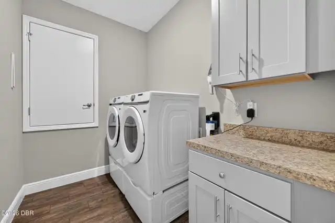
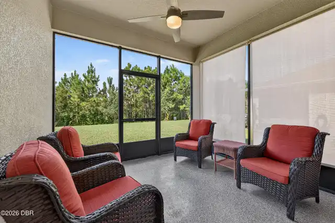
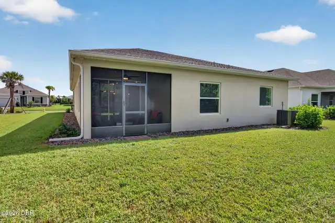
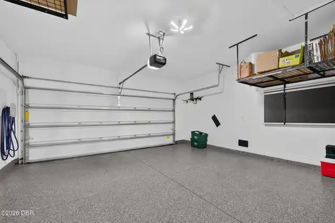
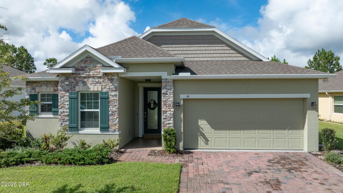
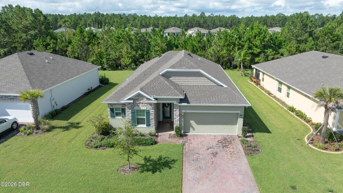
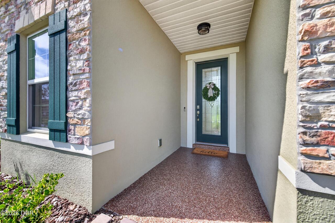
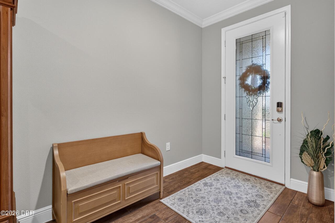
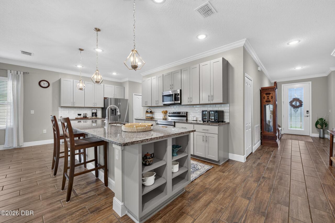
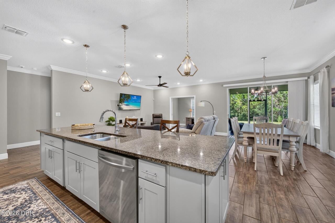
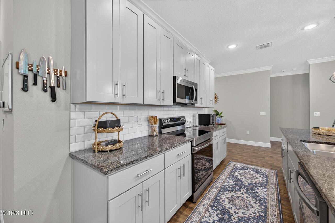
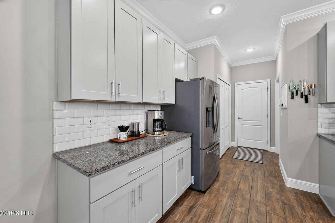
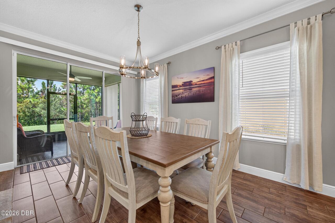
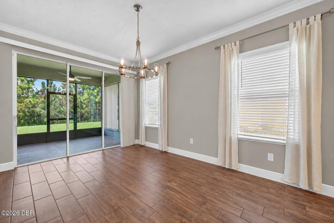
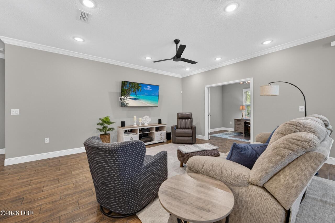
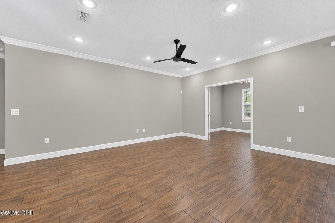
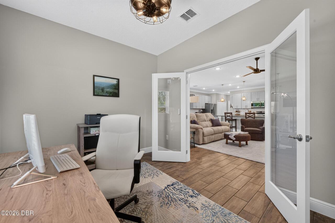
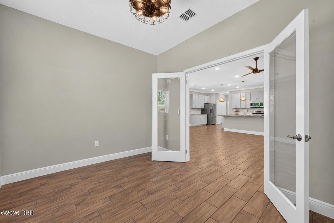
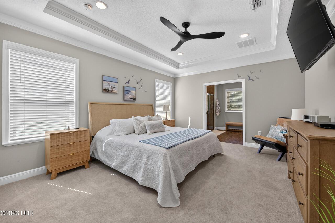
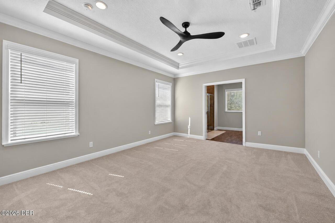
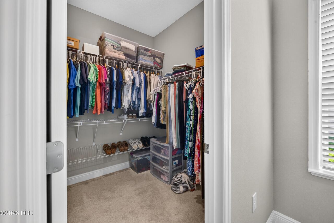
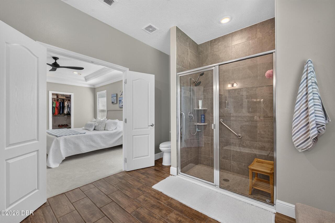
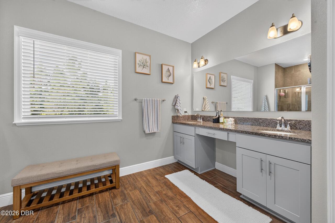
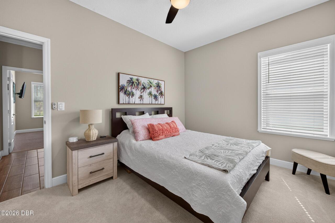
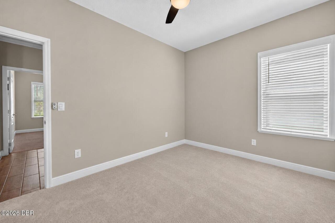
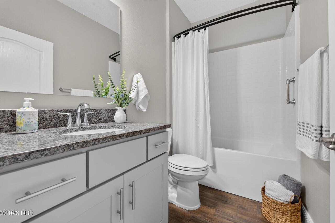
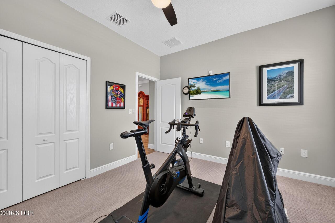
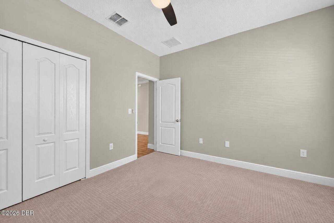
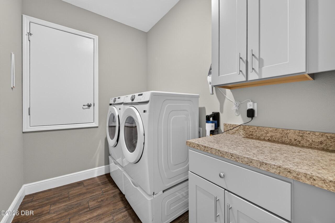
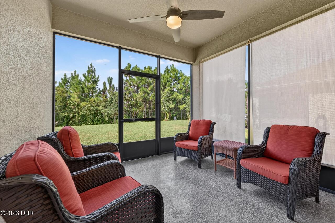
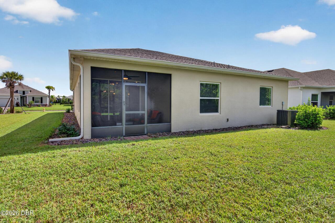
Welcome to easy Florida living at 14 Fawn Haven Trail, located in Huntington Green, a beautifully maintained 55-and-better community in Ormond Beach. Built by Maronda and lovingly cared for, this immaculate home shows like new and is truly move-in ready. The thoughtfully designed floor plan offers three bedrooms, two full bathrooms, and a versatile flex room, ideal for a home office, den, hobby space, or additional sitting area. Tile flooring throughout provides a clean, cohesive look and makes everyday maintenance simple. Step outside to the screened lanai to enjoy your morning coffee, unwind in the evening, and take advantage of Florida's year-round outdoor lifestyle. Even the garage features a durable, epoxy-coated floor. Huntington Green is designed for low-maintenance living. HOA-covered services include lawn and landscape care, pressure washing of driveways and sidewalks, and exterior home painting. 2-year home warranty is offered. Wi-Fi and cable are also included, offering added convenience and value. Residents enjoy exclusive access to the community's 55-plus fitness center and swimming pool. Beautifully maintained, exceptionally clean, and filled with practical ease-of-living features, this home gives you more time to enjoy life and less time on upkeep. Homes in this condition are difficult to find; schedule your private showing before it is gone.
Property Details
Property Photos
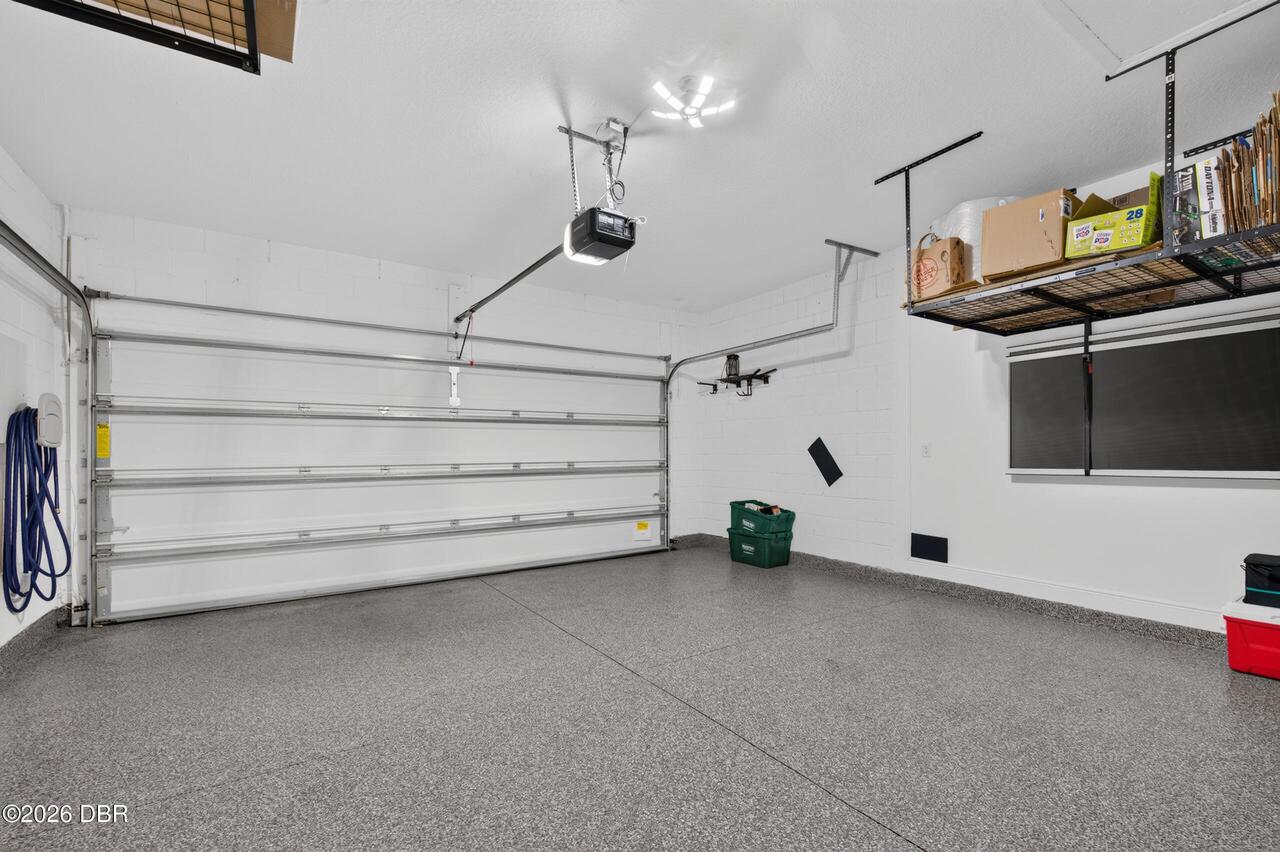

MLS #1231355 Listing courtesy of Shell Realty Llc provided by Daytona Beach Area Association Of REALTORS.
Similar Listings
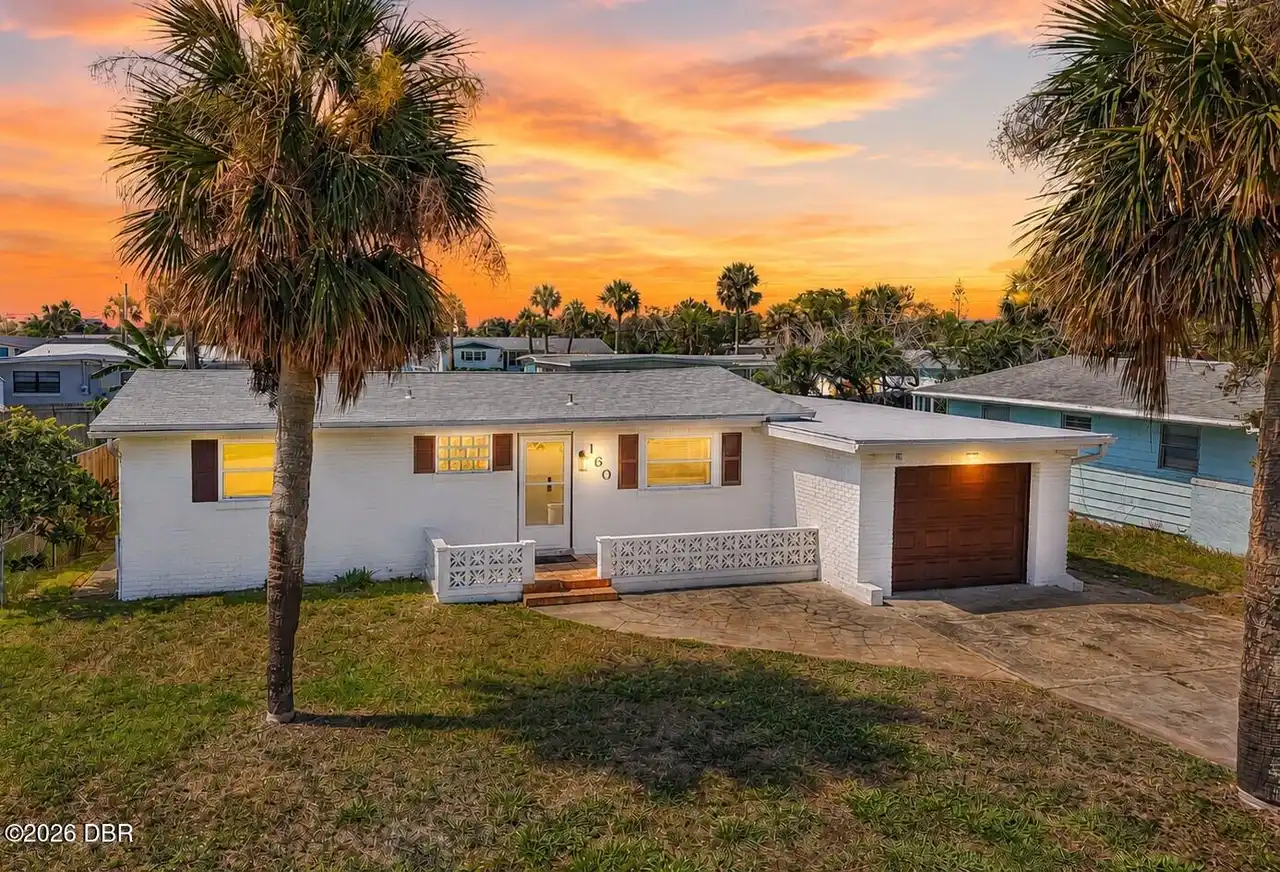
$370,000
160 Ponce De Leon DriveOrmond Beach
3BR/2BA
| Active
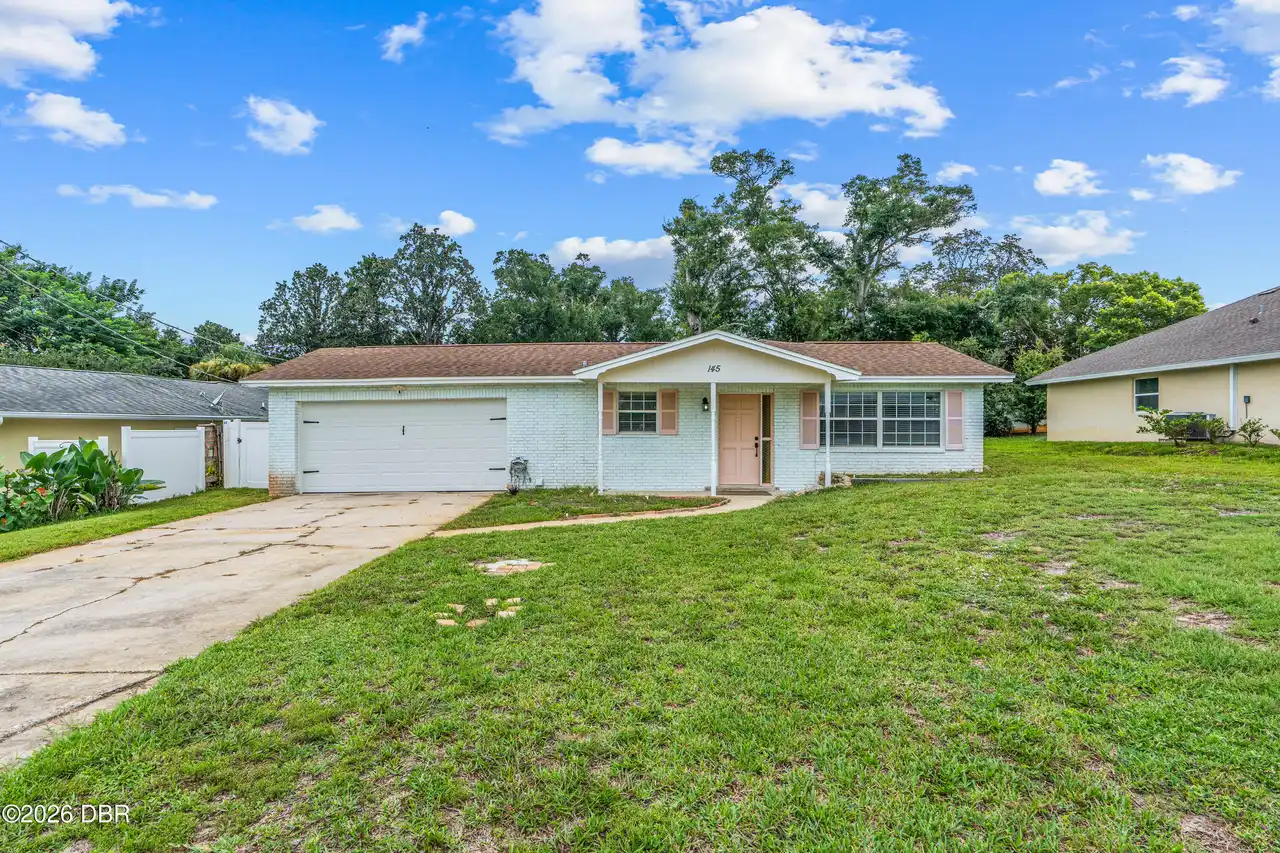
$370,000
145 Hernandez AvenueOrmond Beach
3BR/2BA
| Active
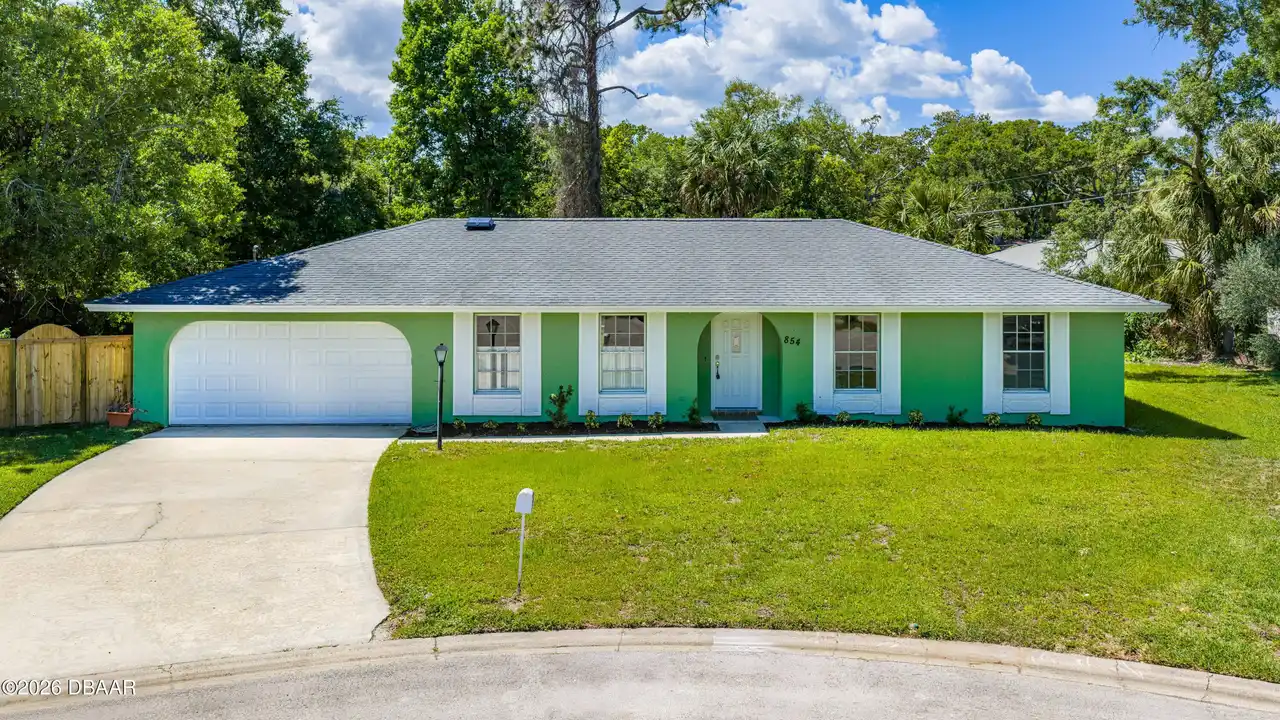
$375,000
854 Candlewood CircleOrmond Beach
3BR/2BA
| Active
$375,000
12 Old Creek CircleOrmond Beach
3BR/2BA
| Active
All listing information is deemed reliable but not guaranteed and should be independently verified through personal inspection by appropriate professionals. Listings displayed on this website may be subject to prior sale or removal from sale; availability of any listing should always be independent verified. Listing information is provided for consumer personal, non-commercial use, solely to identify potential properties for potential purchase; all other use is strictly prohibited and may violate relevant federal and state law.
The source of the listing data is as follows:
Daytona Beach Area Association Of REALTORS (updated 10/10/26 2:26 AM) |
Jim Tobin, REALTOR®
GRI, CRS, CPRES, SRES, CDPE, SFR, BPOR, REOS
Broker
Graduate, REALTOR® Institute
Certified Residential Specialist
Certified Probate Real Estate Specialist
Seniors Real Estate Specialist®
Certified Distressed Property Expert® - Advanced
Short Sale & Foreclosure Resource
Broker Price Opinion Resource
Certified REO Specialist
Honor Society

Cell 386-405-4411
Fax: 386-673-5242
Email:
©2026 Jim Tobin - all rights reserved. | Site Map | Privacy Policy | Zgraph Daytona Beach Web Design | Accessibility Statement
GRI, CRS, CPRES, SRES, CDPE, SFR, BPOR, REOS
Broker
Graduate, REALTOR® Institute
Certified Residential Specialist
Certified Probate Real Estate Specialist
Seniors Real Estate Specialist®
Certified Distressed Property Expert® - Advanced
Short Sale & Foreclosure Resource
Broker Price Opinion Resource
Certified REO Specialist
Honor Society
Cell 386-405-4411
Fax: 386-673-5242
Email:
©2026 Jim Tobin - all rights reserved. | Site Map | Privacy Policy | Zgraph Daytona Beach Web Design | Accessibility Statement
