YOUR DAYTONA BEACH REAL ESTATE EXPERT
CONTACT US: 386-405-4411
Jim Tobin REALTOR
YOUR DAYTONA BEACH REAL ESTATE EXPERT
CONTACT US: 386-405-4411

Jim Tobin REALTOR

1369 Arklow Circle, Ormond Beach, FL
NEXT
PREV
$775,000

($234/sqft)

List Status: Active
1369 Arklow Circle
Ormond Beach, FL 32174

5 beds
4 baths
3311 living sqft
Top Features
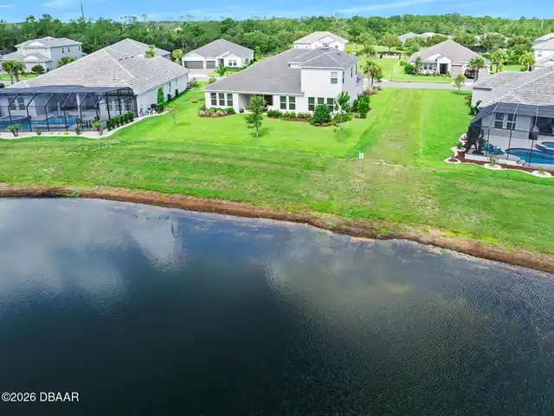
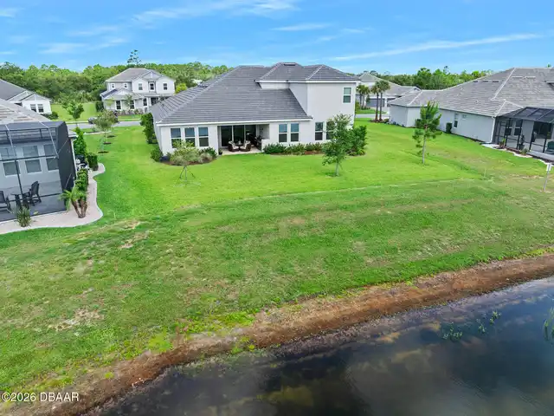
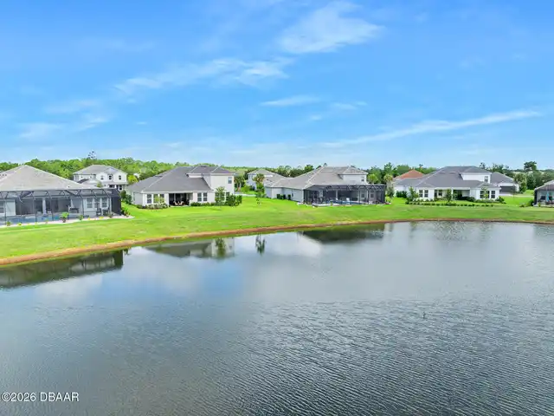
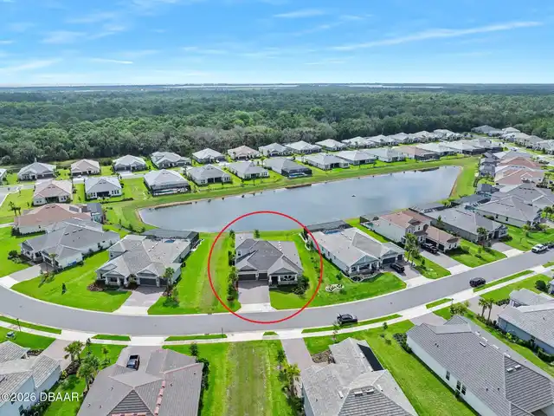
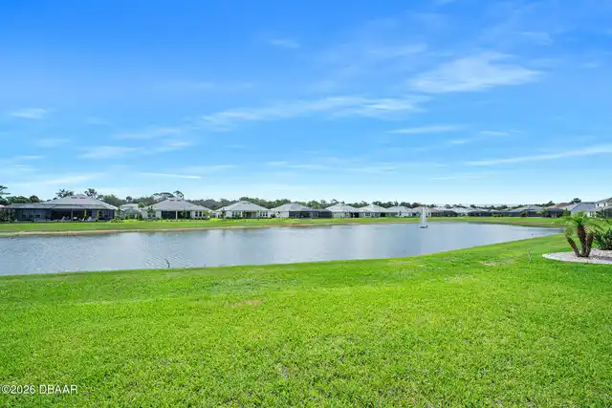
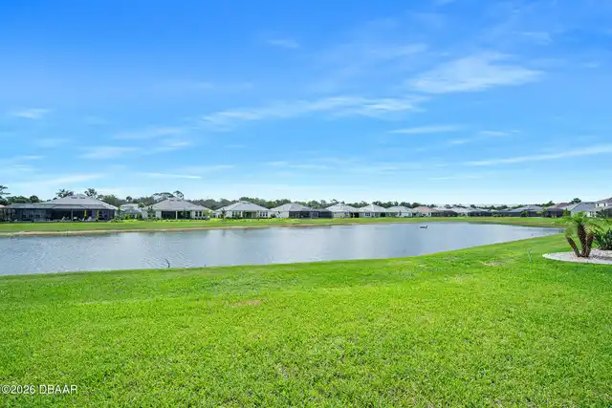
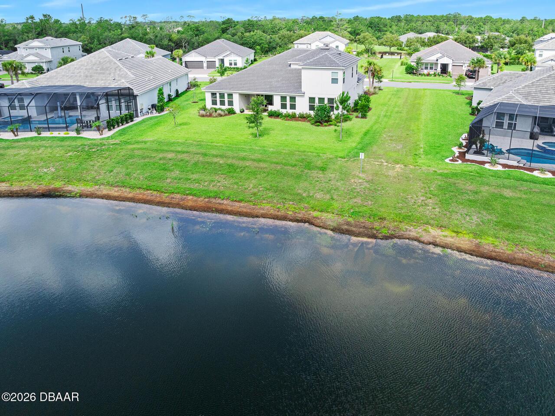
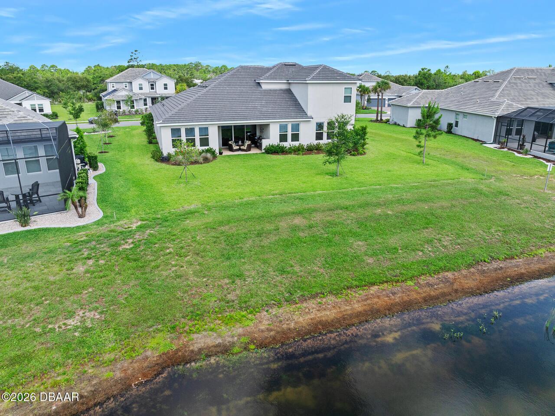
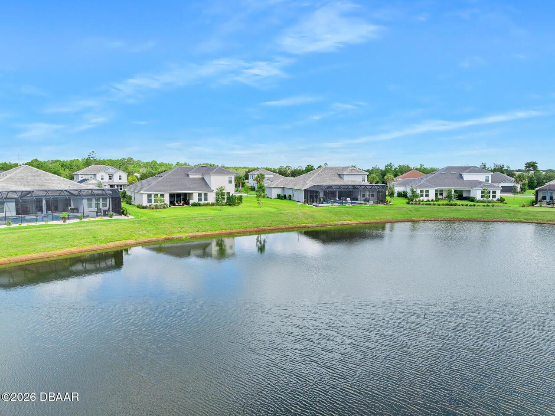
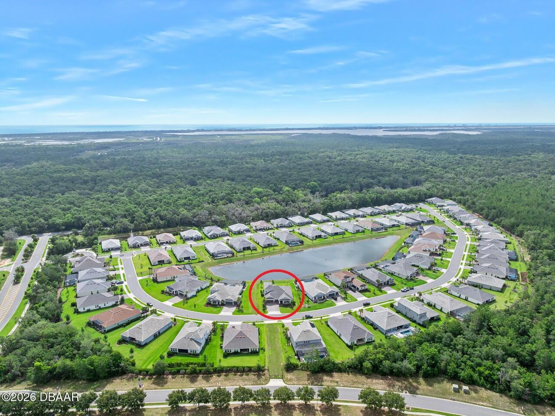
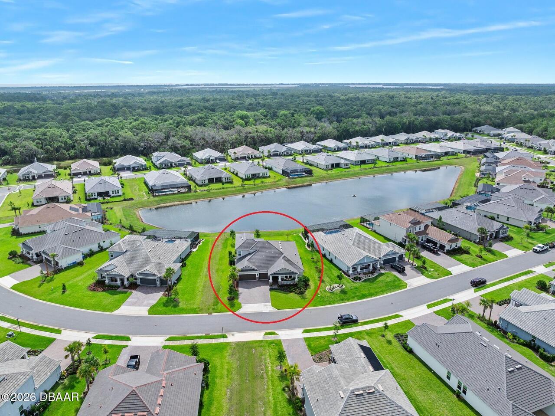
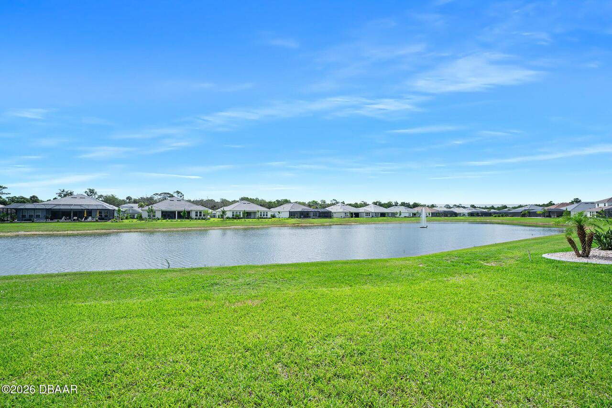
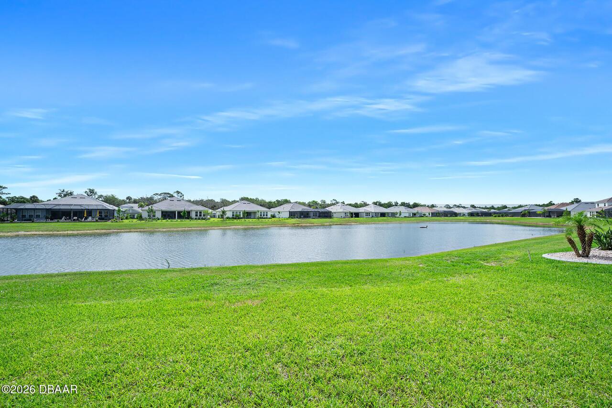
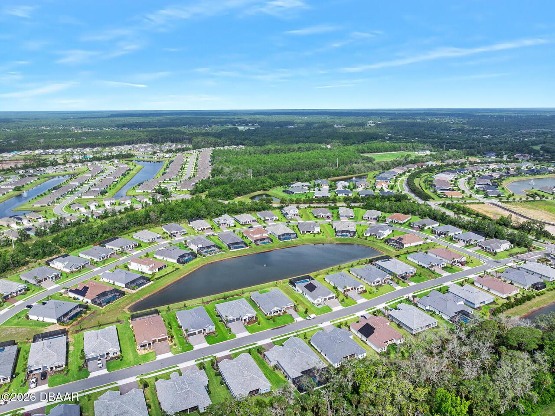
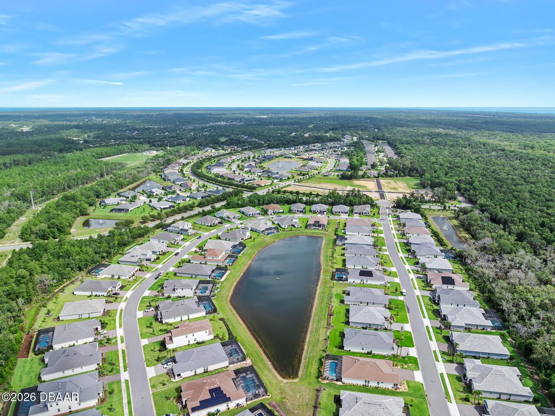
  • Frontage: Lake Front
  • View: Water
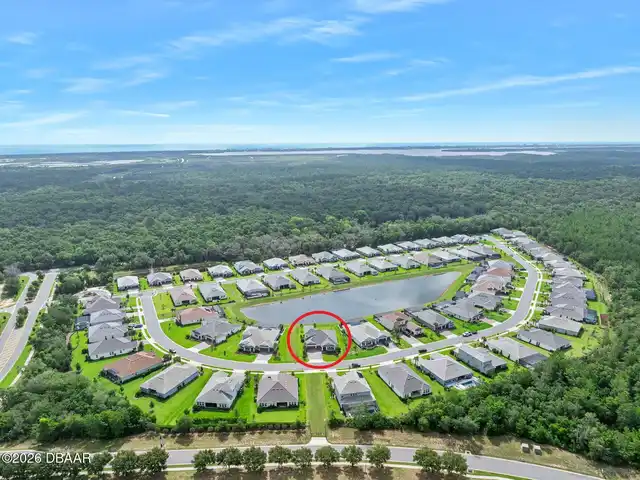
  • Subdivision: Halifax Plantation
  • Built in  2023
  • Single Family Residence
Description
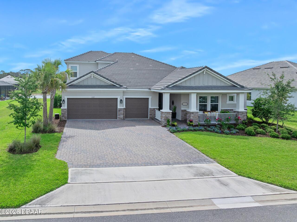
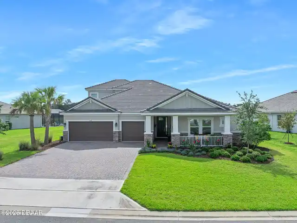
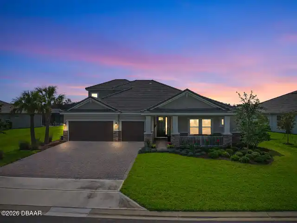
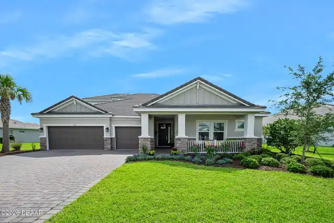
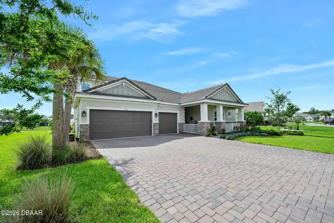
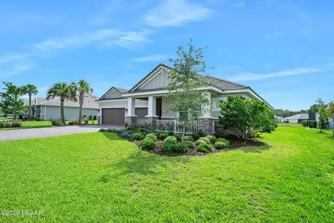
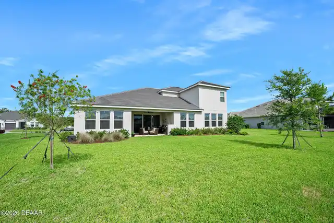
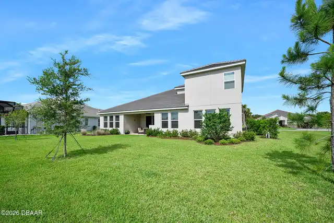
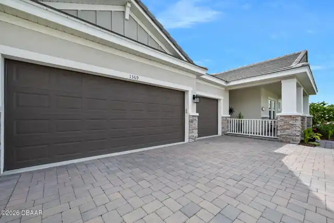
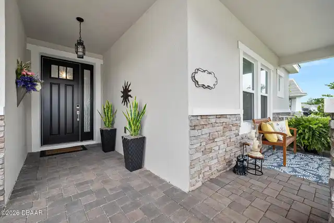
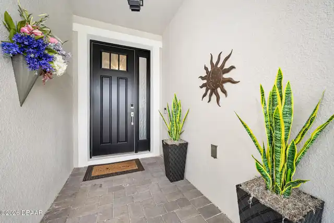
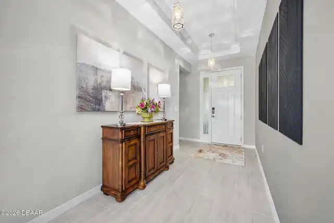
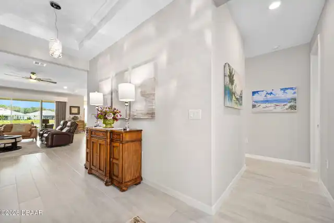
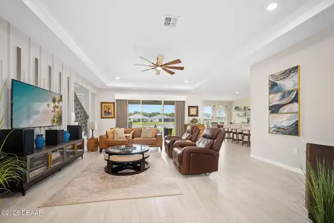
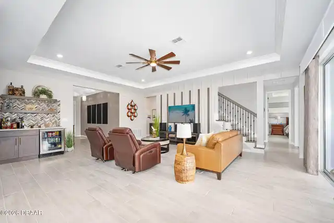
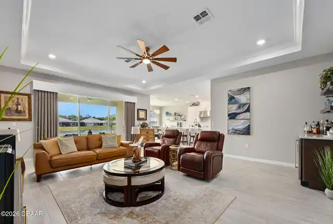
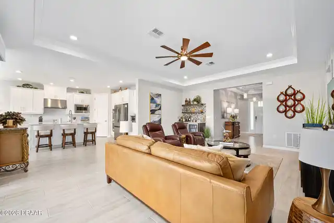
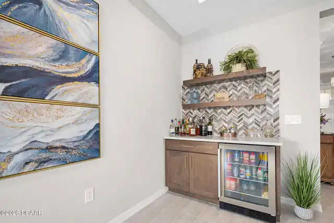
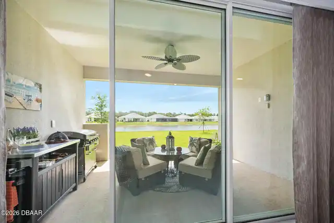
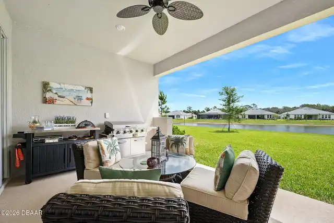
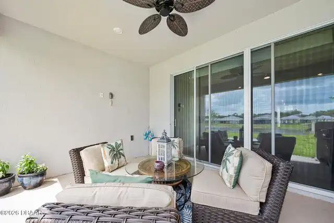
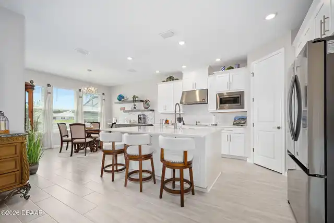
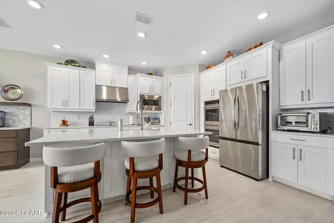
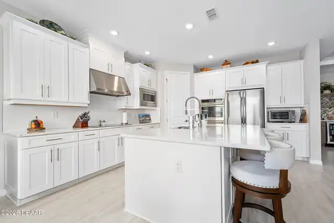
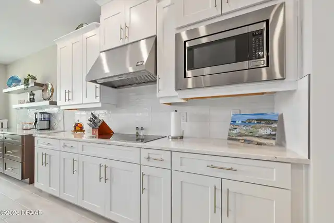
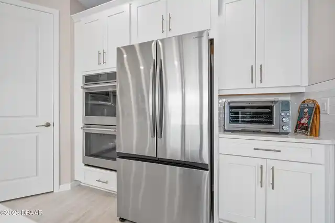
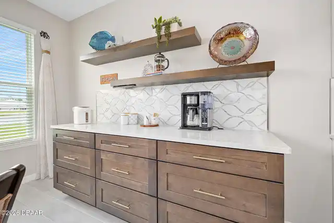
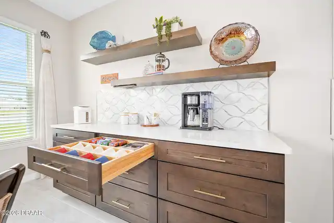
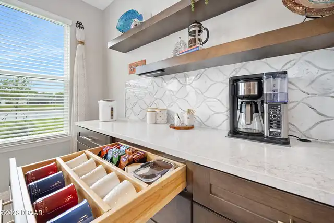
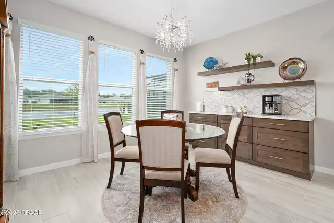
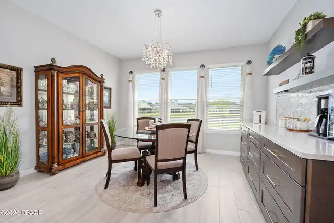
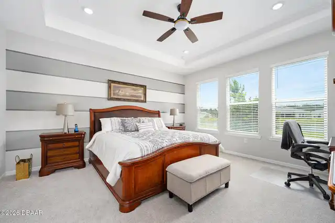
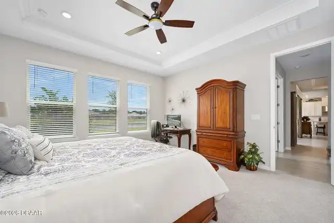
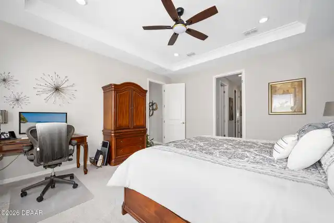
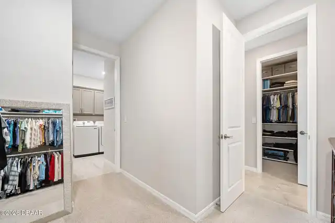
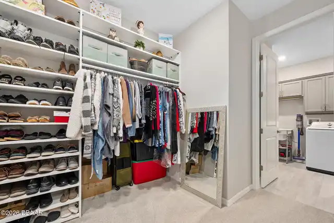
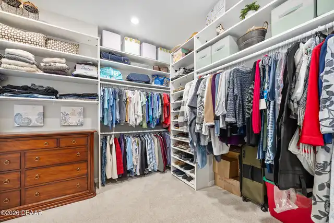
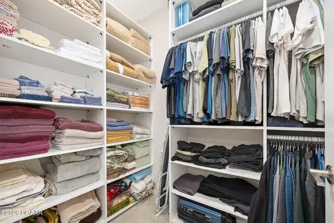
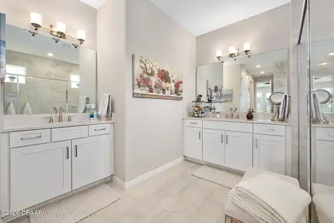
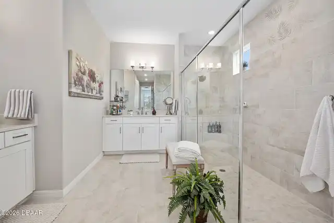
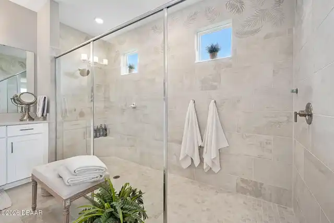
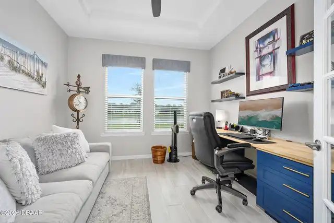
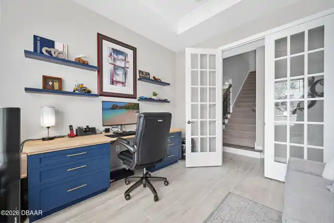
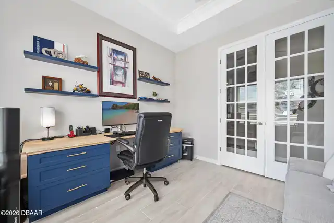
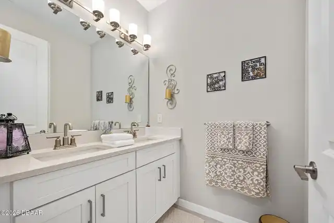
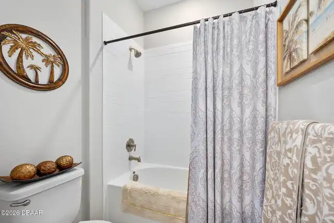
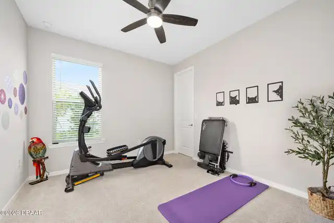
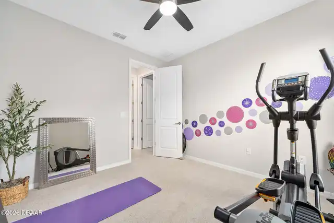
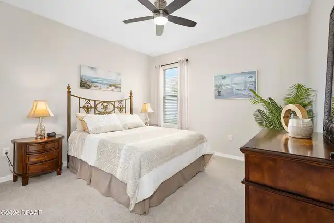
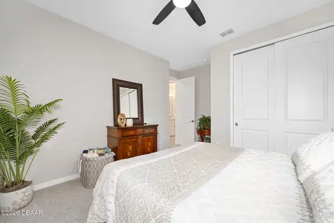
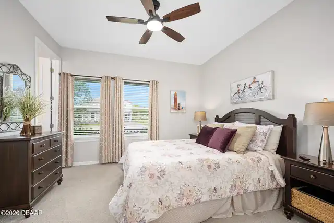
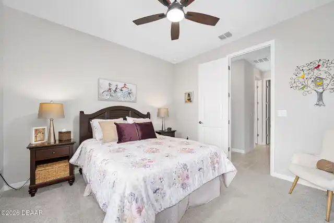
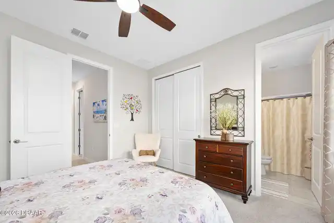
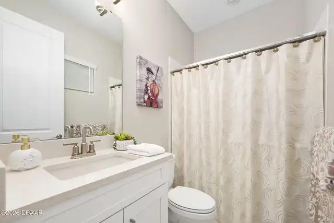
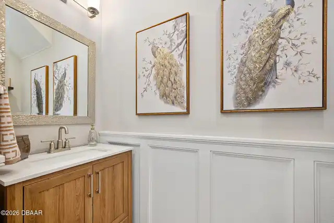
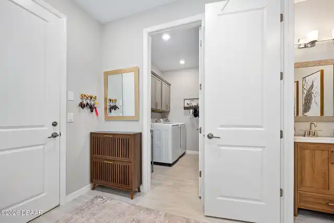
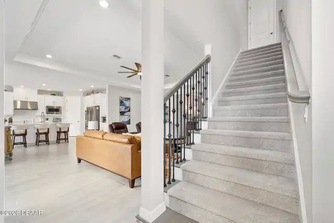
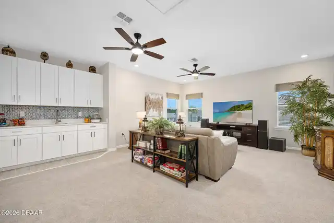
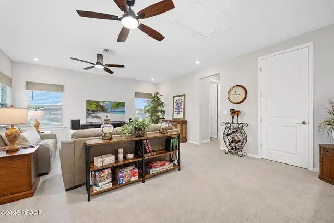
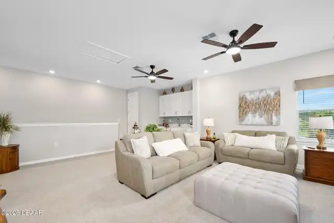
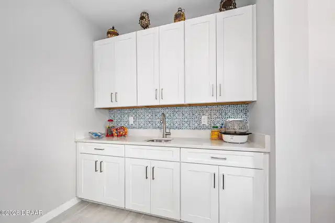
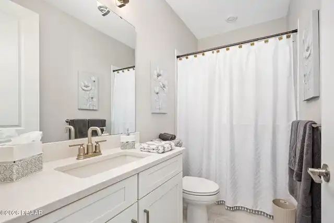
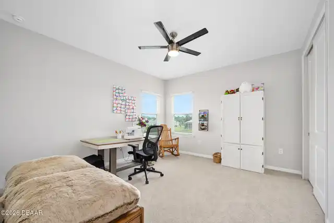
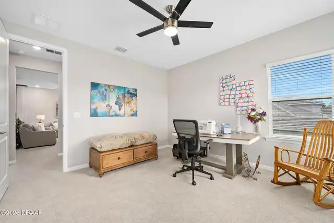
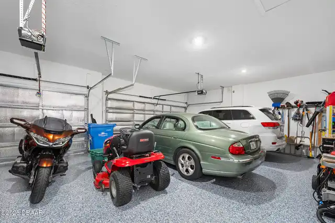
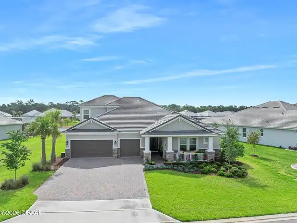
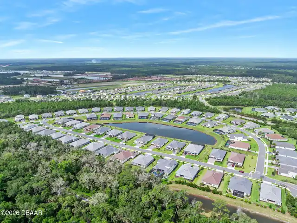
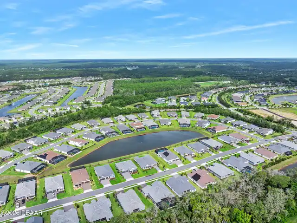
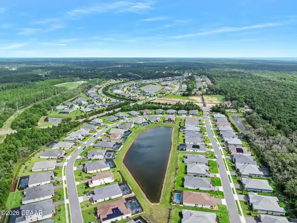
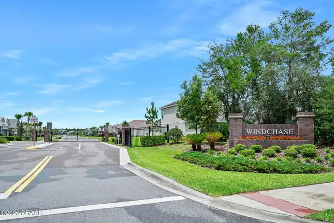
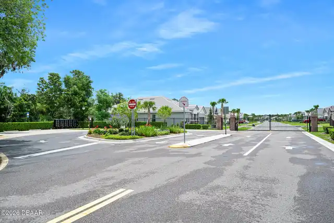
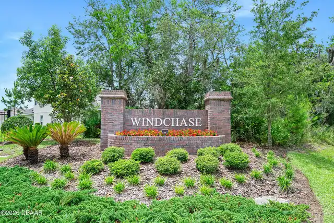
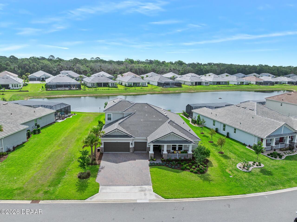
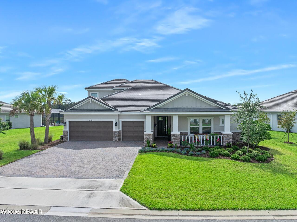
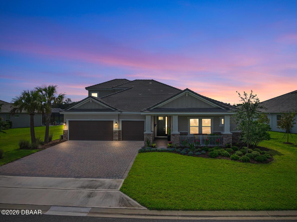
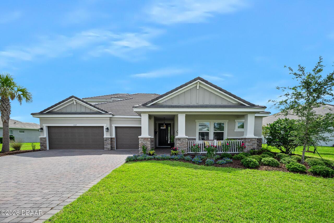
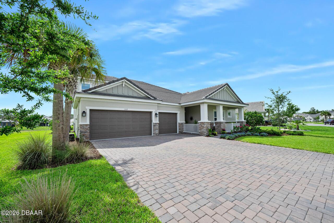
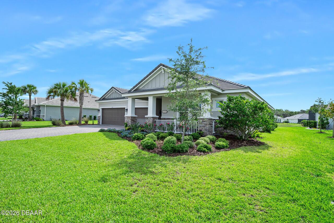
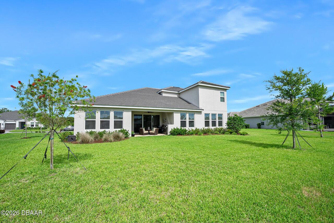
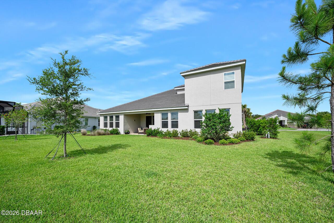
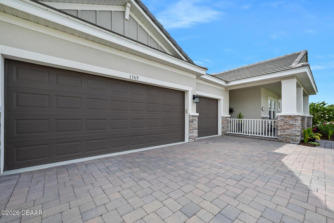
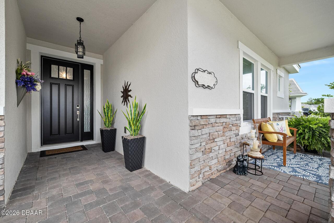
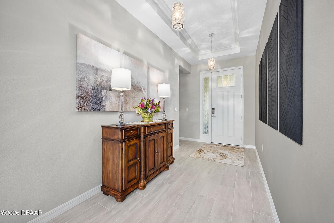
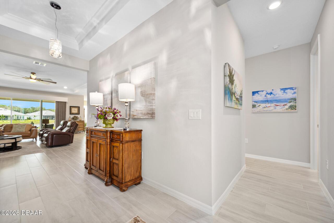
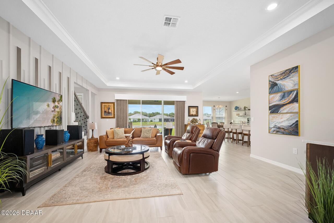
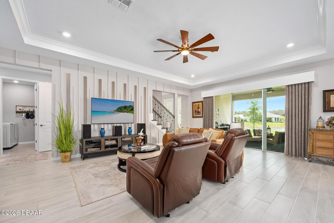
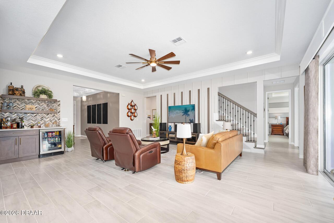
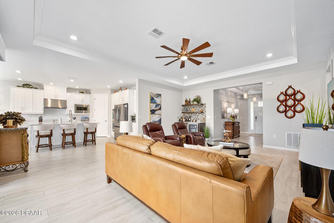
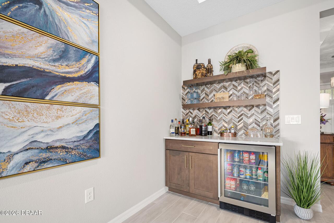
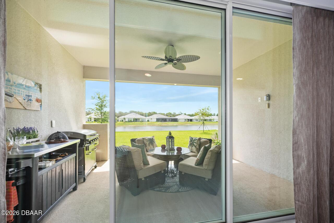
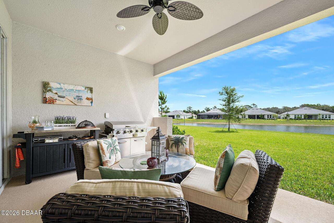
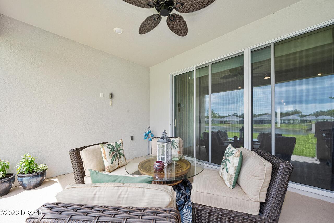
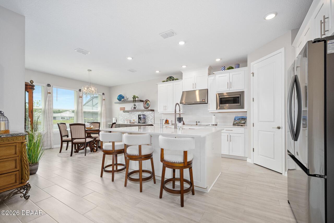
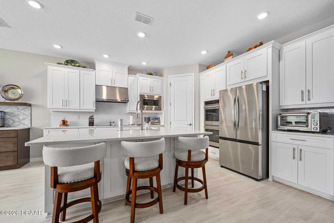
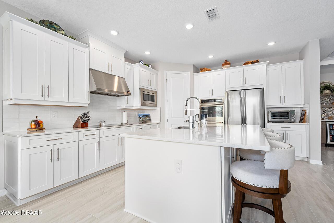
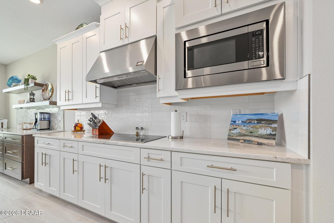
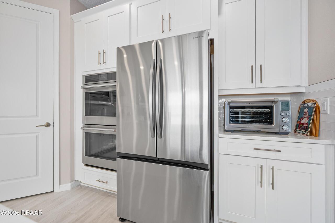
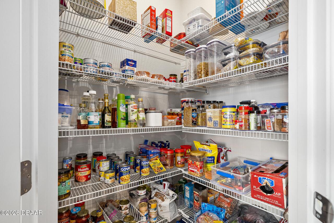
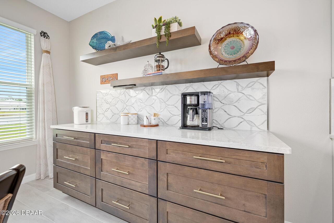
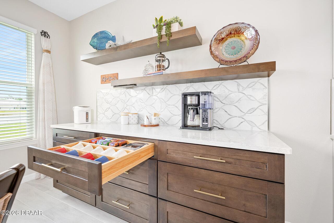
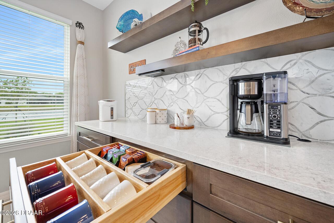
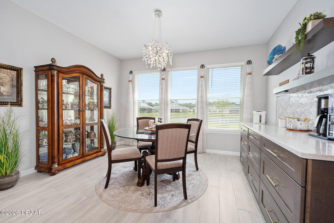
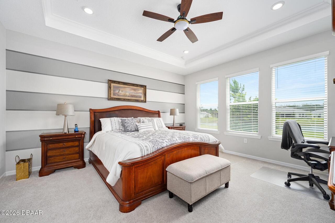
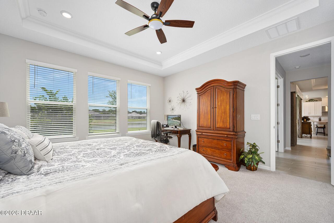
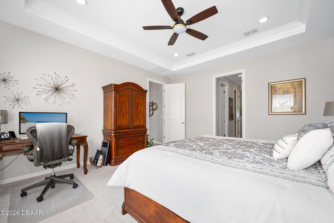
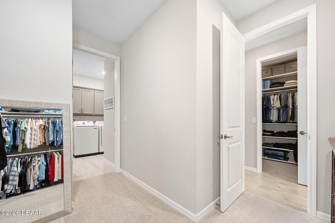
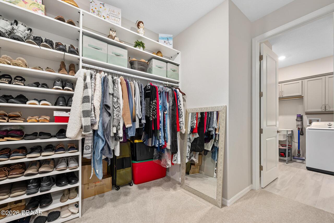
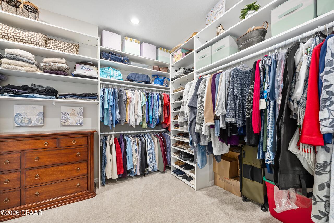
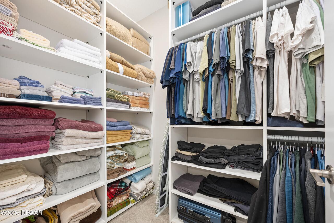
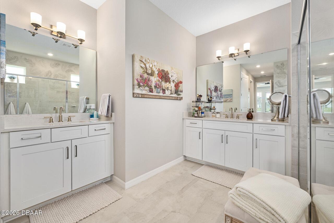
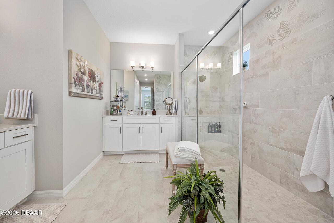
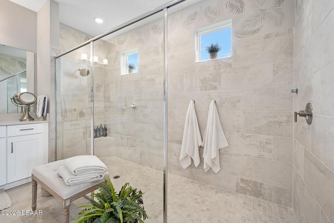
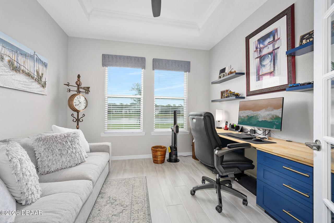
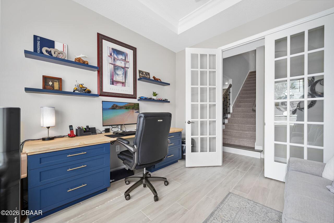
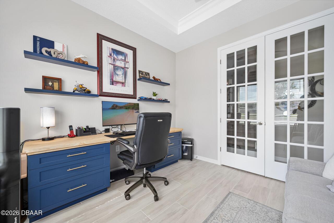
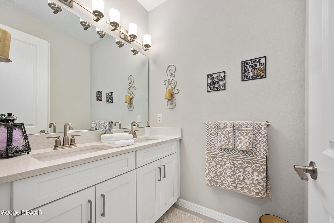
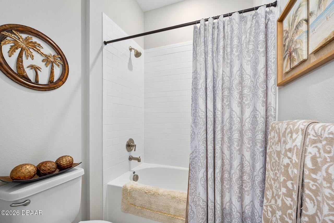
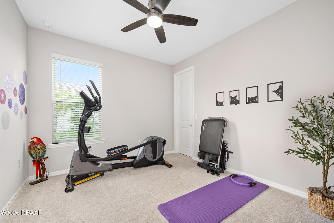
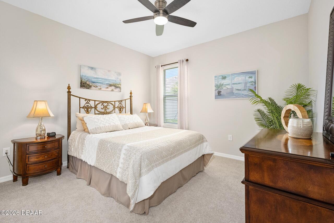
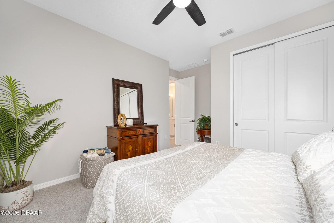
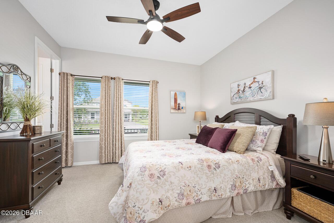
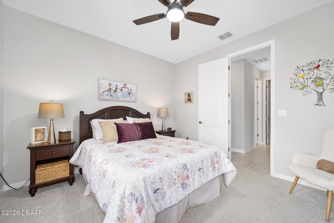
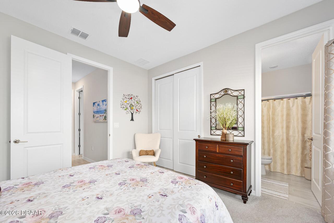
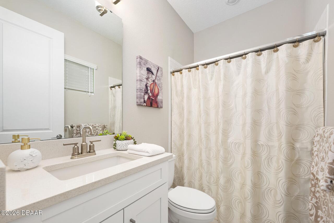
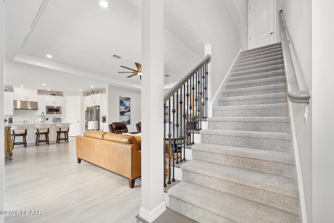
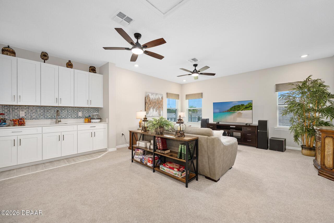
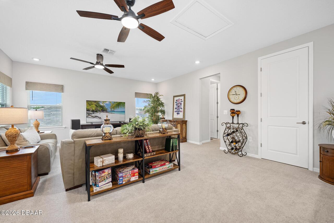
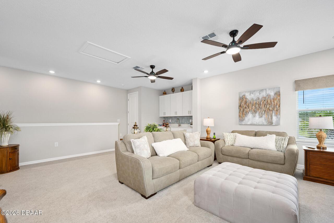
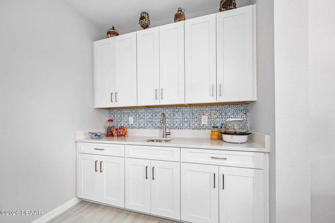
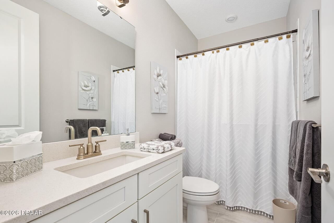
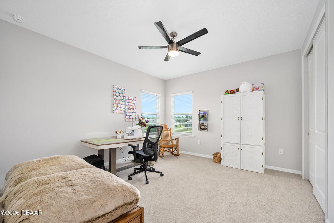
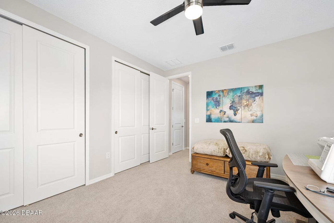
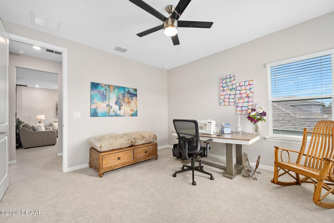
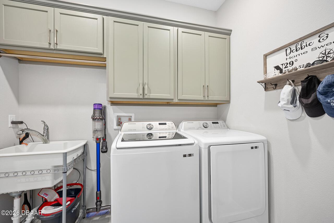
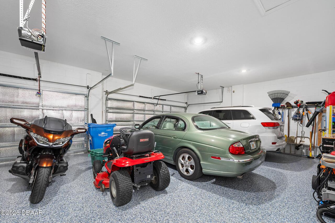
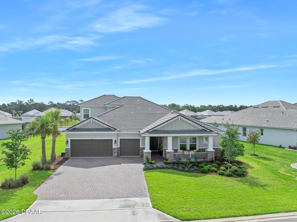
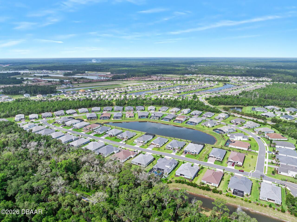
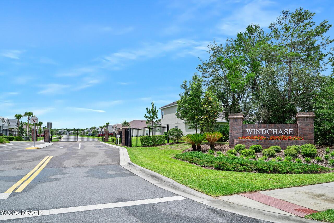
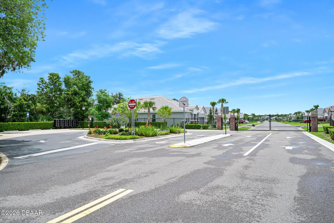
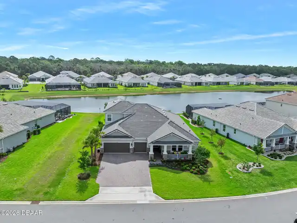
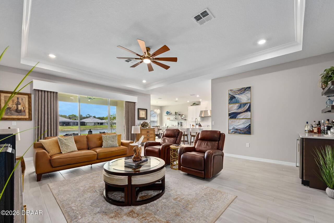
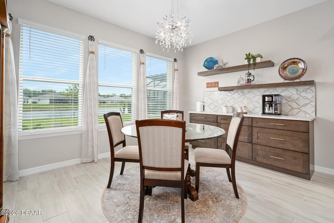
Why wait to build when you can move right into this tastefully upgraded, custom built home that's only three years young? Located in the gated community of Windchase at Halifax Plantation, this exceptional Sunset floor plan offers 3312 square feet of thoughtfully designed living space featuring 5 bedrooms, 4 1/2 bathrooms, a private study, bonus/game room, and a spacious 3-car garage. From the moment you enter, you'll appreciate the home's open and inviting design especially when you are greeted with breathtaking water views! The formal foyer leads to three secondary bedrooms and two full bathrooms before opening into the expansive gathering room and designer gourmet kitchen. This kitchen is a chef's dream complete with a large center island, double ovens (one convection), an induction cook top, abundant cabinetry, and finishes ideal for both everyday living and entertaining. Cascading sliders lead to a covered lanai which extends the living space outdoors thus creating a seamless indoor-outdoor living experience and the perfect setting for relaxing or hosting guests. The private primary suite is tucked away at the rear of the home and serves as a true retreat, offering dual custom walk-in closets, separate vanity areas, and a spacious bath designed for comfort and convenience. This home was originally built with numerous premium structural upgrades, including tray ceilings, a gourmet kitchen, study, game room, an en-suite bath for Bedroom 2, and upgraded bathroom layouts. Since moving in, the owners have taken this home to the next level. They have added several stunning built-ins: a kitchen buffet/coffee bar, a beverage station/wine bar in the gathering room and a wet bar/snack bar conveniently located in the 2nd floor bonus room. Additionally, they designed a built-in work station in the study and added custom wood accents throughout the home. Not to be ignored is the professionally finished epoxy garage floor, enhancing both functionality and luxury in this very
Property Details
Property Features
Property Sub Type
Single Family Residence
View
Water
Frontage
Lake Front
Parking
Garage, Garage Door Opener
County
Volusia
Subdivision
Halifax Plantation
Additional Information
Area Major
47 - Plantation Bay, Halifax P, Sugar Mill
Area Minor
47 - Plantation Bay, Halifax P, Sugar Mill
Appliances Other5
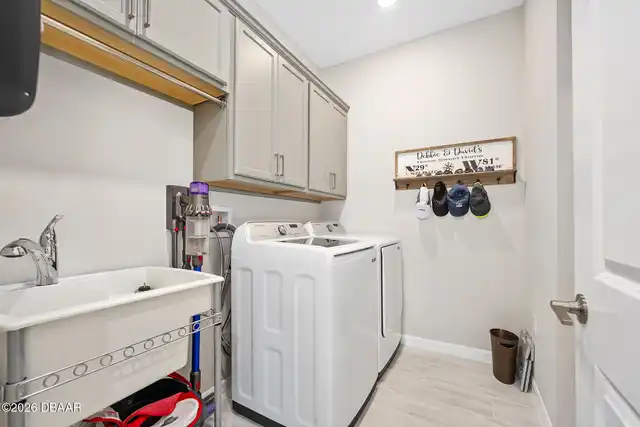
Electric Oven, Dishwasher, Microwave, Refrigerator, Induction Cooktop, Dryer, Double Oven, Convection Oven, Washer, Wine Cooler
Association Amenities Other2
Clubhouse, Jogging Path, Security, Management - Full Time, Gated, Park, Playground, Management - On Site
Association Fee Includes Other4
Security
Bathrooms Total Decimal
4.5
Bathrooms Total Integer
5
Construction Materials Other8
Stucco, Concrete, Stone
Contract Status Change Date
2026-08-10
Cooling Other7
Split System, Zoned, Multi Units, Electric, Central Air
Current Use Other10
Single Family
Currently Not Used Accessibility Features YN
No
Currently Not Used Bathrooms Total
5.0
Currently Not Used Building Area Total
4257.0
Currently Not Used Garage Spaces
3.0
Currently Not Used Living Area Source
Public Records
Documents Change Timestamp
2026-06-03T14:39:37Z
Floor Plans Change Timestamp
2026-06-03T14:39:37Z
Flooring Other13
Tile, Carpet
Foundation Details See Remarks2
Block
General Property Information Association Fee
631.53
General Property Information Association Fee Frequency
Quarterly
General Property Information CDD Fee YN
No
General Property Information Directions
North on Beach St from Granada, Left on Acoma, Left on to Arranmore, Right on Arklow, home on left.
General Property Information Homestead YN
Yes
General Property Information List PriceSqFt
234.07
General Property Information Stories
2
Heating Other16
Heat Pump, Electric, Central
Interior Features Other17
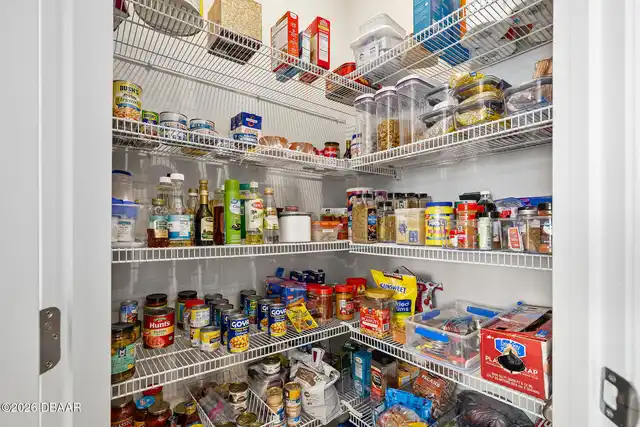
Breakfast Bar, Eat-in Kitchen, Open Floorplan, Built-in Features, Entrance Foyer, Primary Downstairs, Guest Suite, Split Bedrooms, His and Hers Closets, Kitchen Island, Walk-In Closet(s), Pantry, Wet Bar, Primary Bathroom - Shower No Tub, Ceiling Fan(s)
Laundry Features None10
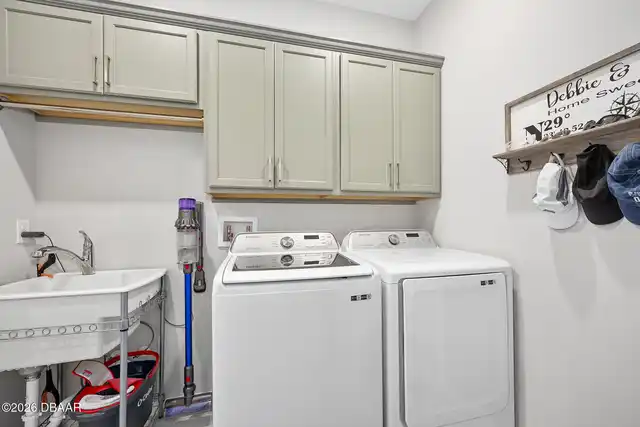
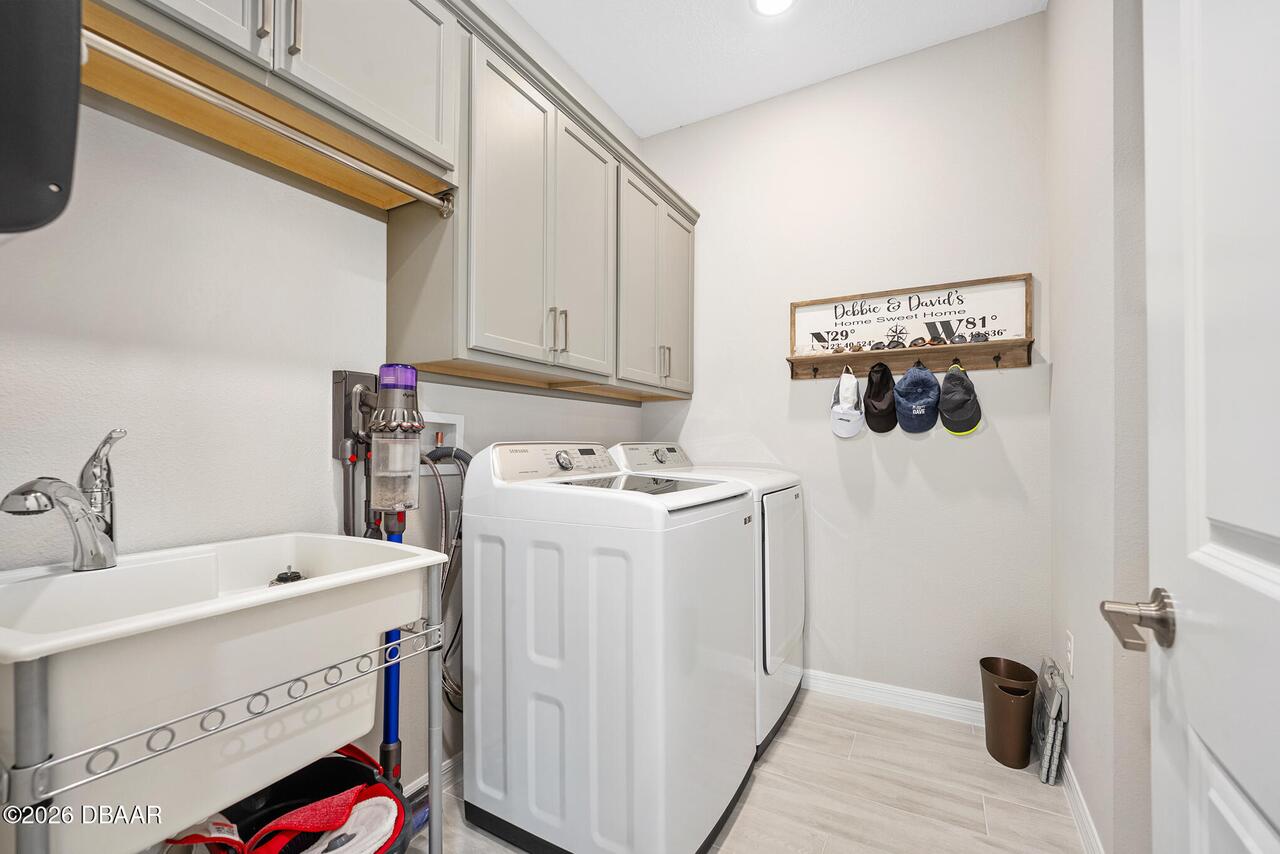
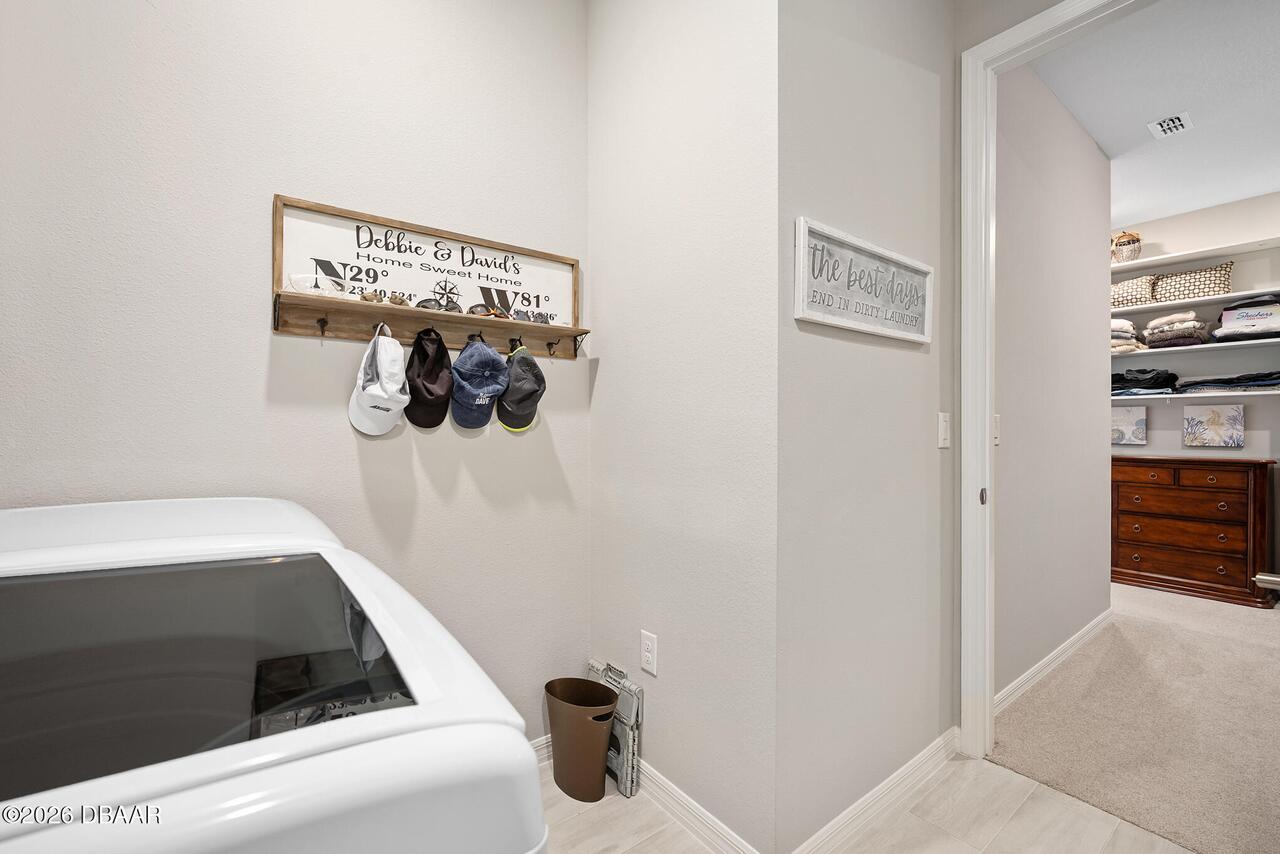
Lower Level, In Unit
Listing Contract Date
2026-06-03
Listing Terms Other19
Cash, FHA, Conventional, VA Loan
Location Tax and Legal Country
US
Location Tax and Legal Parcel Number
3138-05-00-0650
Location Tax and Legal Tax Annual Amount
8579.3
Location Tax and Legal Tax Legal Description4
38-13-31 LOT 65 HALIFAX PLANTATION UNIT II SEC O PHASE 4 MB 64 PGS 68-73 INC PER OR 8352 PG 0425 PER OR 8496 PG 3473
Location Tax and Legal Tax Year
2026
Lot Size Area
0.25
Lot Size Square Feet
10890.0
Lot Size Units
Acres
Major Change Timestamp
2026-09-17T19:38:15Z
Major Change Type
Price Reduced
Mls Status
Active
Modification Timestamp
2026-09-17T19:38:34Z
On Market Date
2026-08-10
Possession Other22
Close Of Escrow
Price Change Timestamp
2026-09-17T19:38:15Z
Road Surface Type Paved
Asphalt
Room Types Bedroom 1 Level
Main
Room Types Bedroom 2 Level
Main
Room Types Bedroom 3 Level
Main
Room Types Bedroom 4 Level
Main
Room Types Bedroom 5 Level
Second
Room Types Bonus Room Level
Second
Room Types Dining Room Level
Main
Room Types Great Room Level
Main
Room Types Kitchen Level
Main
Room Types Office Level
Main
Rooms Total
10
Security Features Other26
Security Gate, 24 Hour Security, Fire Alarm, Smoke Detector(s)
Sewer Unknown
Public Sewer
StatusChangeTimestamp
2026-08-10T19:50:55Z
Utilities Other29
Water Connected, Cable Connected, Electricity Connected, Sewer Connected
Water Source Other31
Public
Neighborhood Map
Popup

Property Photos
Listing Photo
Listing Photo
Listing Photo
Listing Photo
Listing Photo
Listing Photo
Listing Photo
Listing Photo
Listing Photo
Listing Photo
Listing Photo
Listing Photo
Listing Photo
Listing Photo
Listing Photo
Listing Photo
Listing Photo
Listing Photo
Listing Photo
Listing Photo
Listing Photo
Listing Photo
Listing Photo
Listing Photo
Listing Photo
Listing Photo
Listing Photo
Listing Photo
Listing Photo
Listing Photo
Listing Photo
Listing Photo
Listing Photo
Listing Photo
Listing Photo
Listing Photo
Listing Photo
Listing Photo
Listing Photo
Listing Photo
Listing Photo
Listing Photo
Listing Photo
Listing Photo
Listing Photo
Listing Photo
Listing Photo
Listing Photo
Listing Photo
Listing Photo
Listing Photo
Listing Photo
Listing Photo
Listing Photo
Listing Photo
Listing Photo
Listing Photo
Listing Photo
Listing Photo
Listing Photo
Listing Photo
Listing Photo
Listing Photo
Listing Photo
Listing Photo
Listing Photo
Listing Photo
Listing Photo
Listing Photo
Listing Photo
Listing Photo
Listing Photo
Listing Photo
Listing Photo
Listing Photo
Listing Photo
Listing Photo
Listing Photo
Listing Photo
Listing Photo
Listing Photo
Listing Photo
Listing Photo
Listing Photo
Listing Photo
Listing Photo
Listing Photo
Listing Photo
Listing Photo
Listing Photo
Listing Photo
Listing Photo
Listing Photo
Listing Photo
Listing Photo
Listing Photo
Listing Photo
Listing Photo
Listing Photo
Listing Photo
Listing Photo
Listing Photo
Listing Photo
Listing Photo
Listing Photo
Listing Photo
Listing Photo
Listing Photo
Listing Photo
Listing Photo
Listing Photo
Listing Photo
Listing Photo
Listing Photo
Listing Photo
Listing Photo
Listing Photo
Listing Photo
Listing Photo
Listing Photo
Listing Photo
Listing Photo
Listing Photo
Listing Photo
Listing Photo
Listing Photo
Listing Photo
Listing Photo
Listing Photo
Listing Photo
Listing Photo
Listing Photo
Listing Photo
Listing Photo
Listing Photo
Listing Photo
Listing Photo
Listing Photo
Listing Photo
Listing Photo
Listing Photo
Listing Photo
Listing Photo
Listing Photo
Listing Photo
Listing Photo
Listing Photo
Listing Photo
Listing Photo
Listing Photo
Listing Photo
Listing Photo
Listing Photo
Listing Photo
Listing Photo
Listing Photo
Listing Photo
Listing Photo
Listing Photo
Listing Photo
Listing Photo
Listing Photo
Listing Photo
Listing Photo
Listing Photo
Listing Photo
Listing Photo
Listing Photo
Listing Photo
Listing Photo
Listing Photo
Listing Photo
Listing Photo
Listing Photo

MLS #1227141 Listing courtesy of Adams, Cameron & Co., Realtors provided by Daytona Beach Area Association Of REALTORS.
Similar Listings
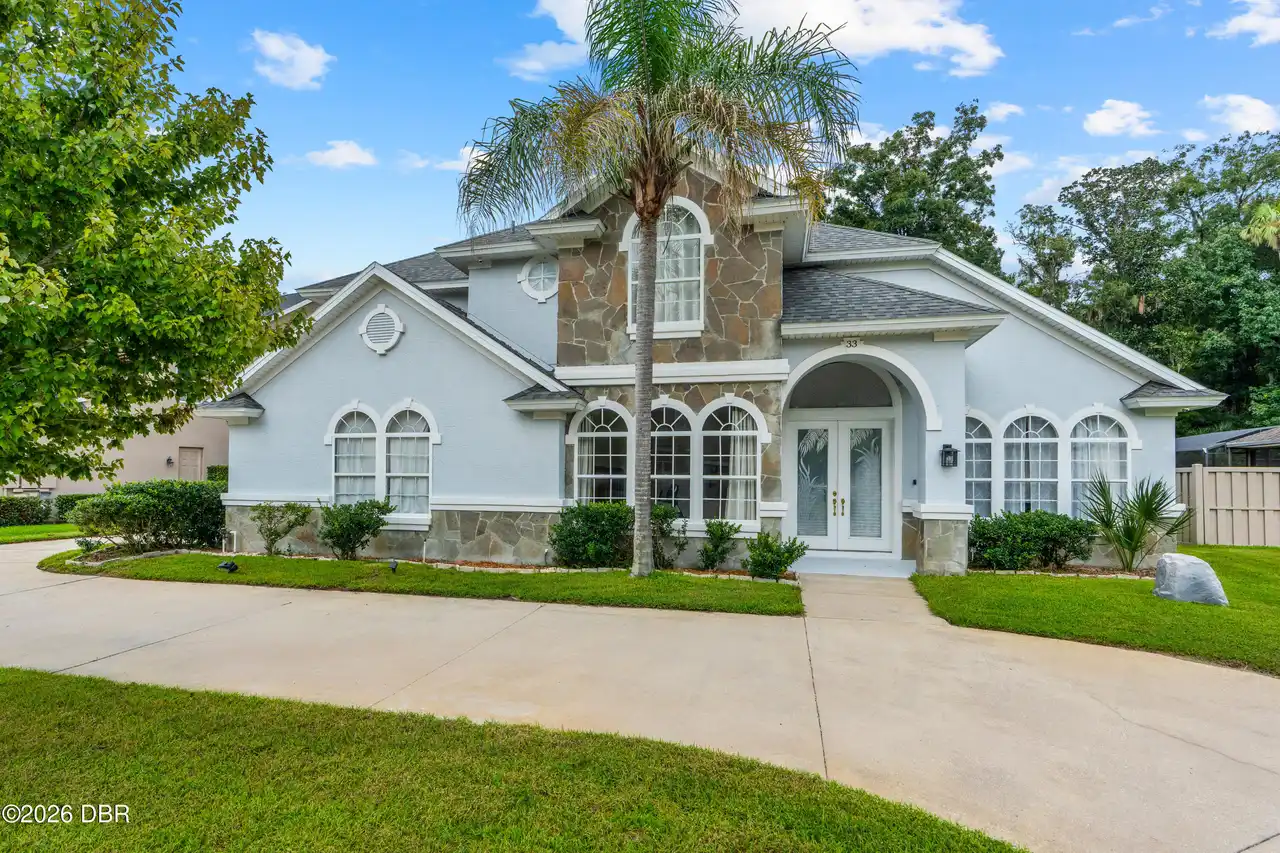
$710,000
33 Kingsbridge Crossing Drive
Ormond Beach
5BR/4BA
| Active


All listing information is deemed reliable but not guaranteed and should be independently verified through personal inspection by appropriate professionals. Listings displayed on this website may be subject to prior sale or removal from sale; availability of any listing should always be independent verified. Listing information is provided for consumer personal, non-commercial use, solely to identify potential properties for potential purchase; all other use is strictly prohibited and may violate relevant federal and state law. The source of the listing data is as follows: Daytona Beach Area Association Of REALTORS (updated 10/10/26 4:41 AM) |

LISTING SEARCH

Waterfront:
Zip Code:
Subdivision:
Condo:
MLS #:
Jim Tobin, REALTOR®
GRI, CRS, CPRES, SRES, CDPE, SFR, BPOR, REOS
Broker
Graduate, REALTOR® Institute
Certified Residential Specialist
Certified Probate Real Estate Specialist
Seniors Real Estate Specialist®
Certified Distressed Property Expert® - Advanced
Short Sale & Foreclosure Resource
Broker Price Opinion Resource
Certified REO Specialist
Honor Society

Logo
Cell 386-405-4411
Fax: 386-673-5242
Email:

©2026 Jim Tobin - all rights reserved. | Site Map | Privacy Policy | Zgraph Daytona Beach Web Design | Accessibility Statement

Real Estate