
YOUR DAYTONA BEACH REAL ESTATE EXPERT
CONTACT US: 386-405-4411

1280 Harwick Lane, Ormond Beach, FL
$543,900
($220/sqft)
List Status: Active
1280 Harwick Lane
Ormond Beach, FL 32174
Ormond Beach, FL 32174
4 beds
2 baths
2476 living sqft
2 baths
2476 living sqft
Top Features
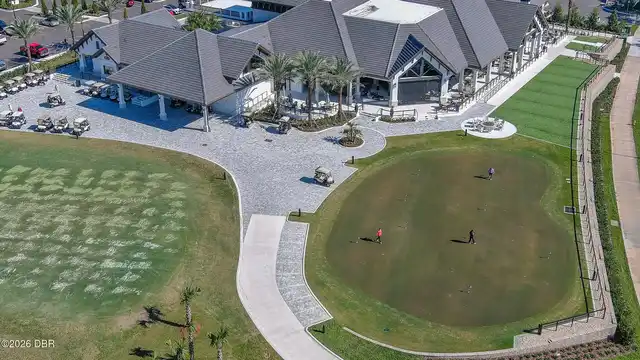
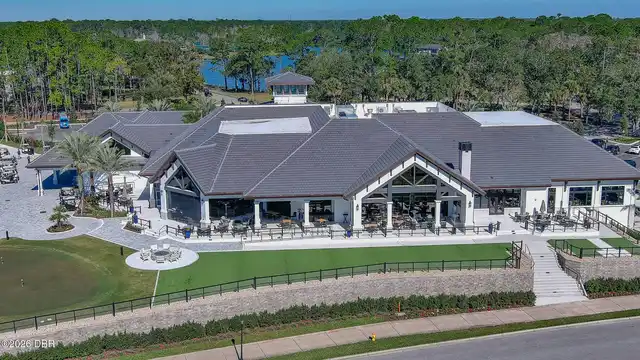
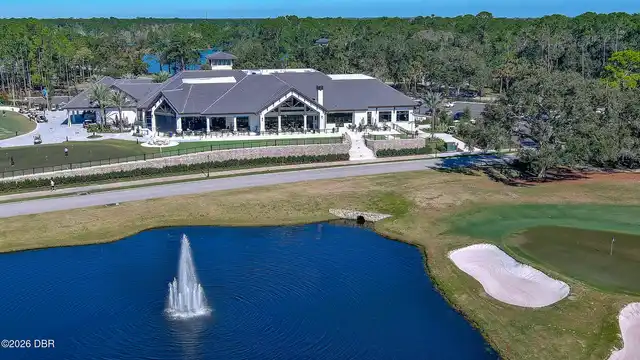
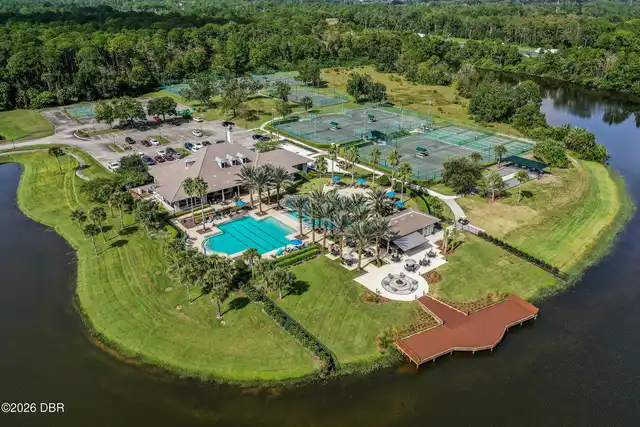
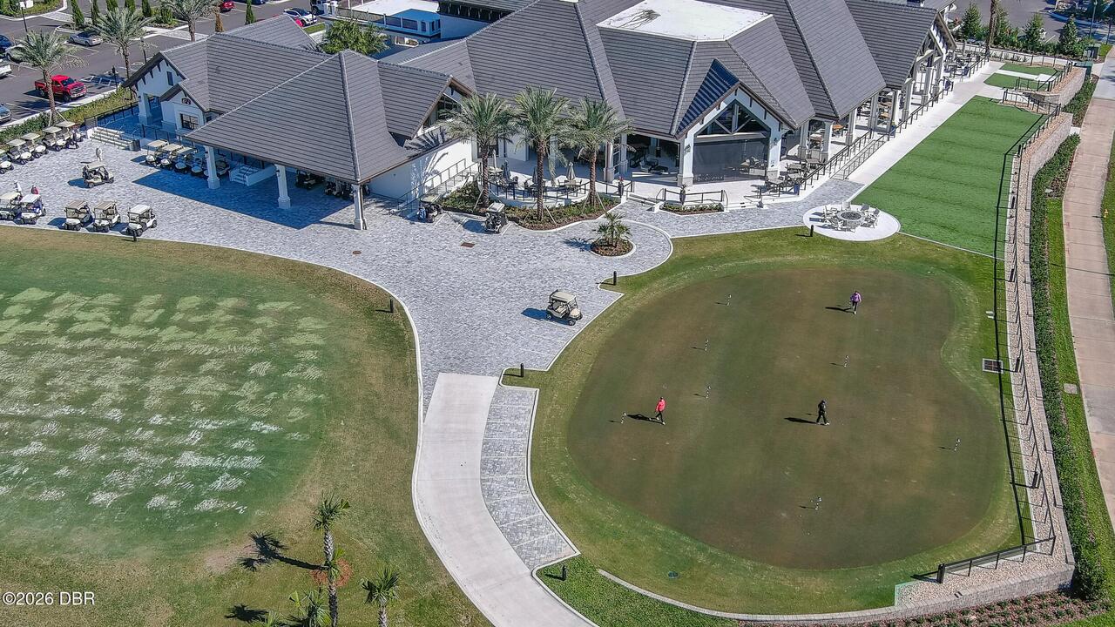
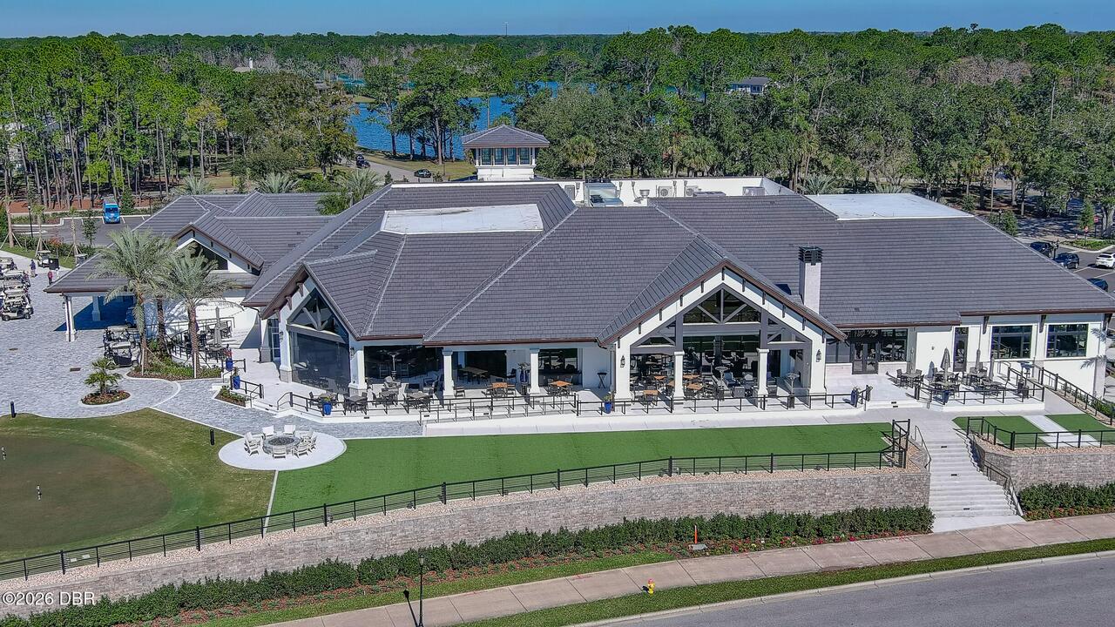
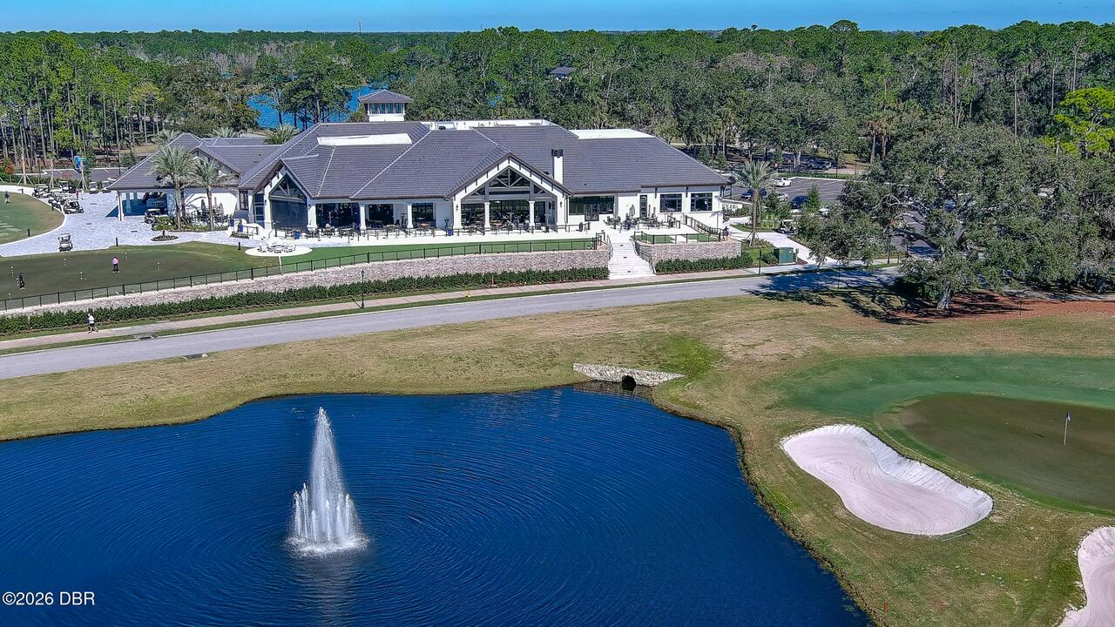
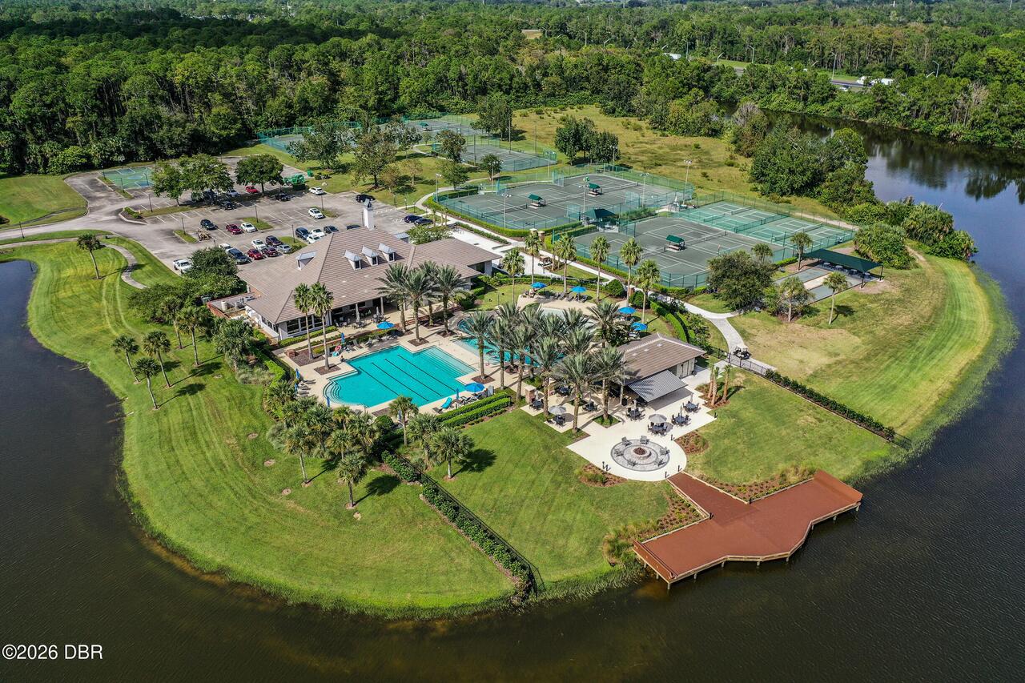
- Subdivision: Plantation Bay
- Built in 2009
- Style: Patio Home, Contemporary
- Single Family Residence
Description
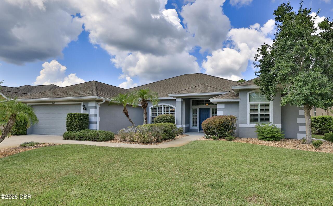
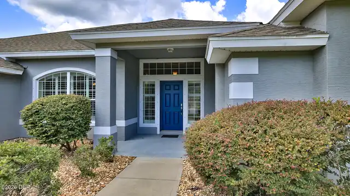
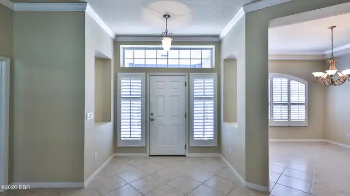
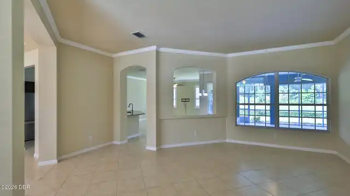
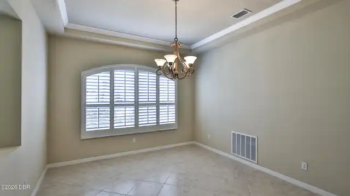
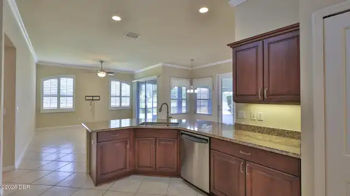
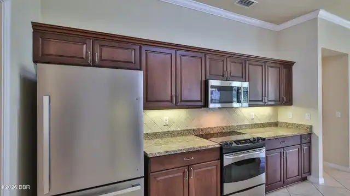
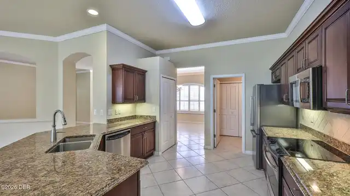
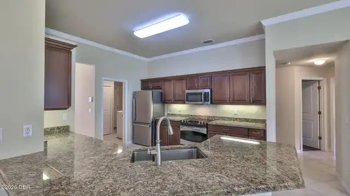
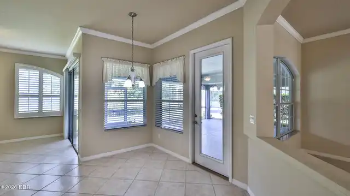
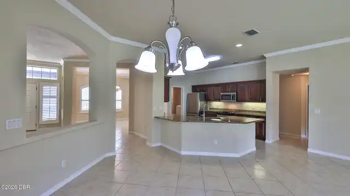
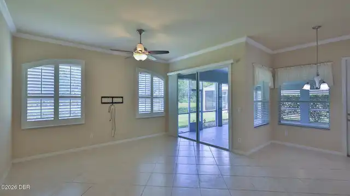
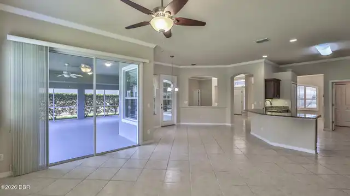
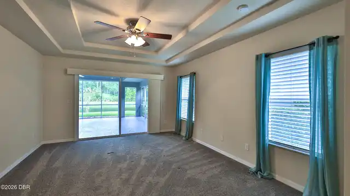
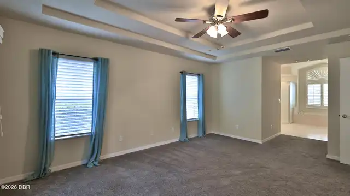
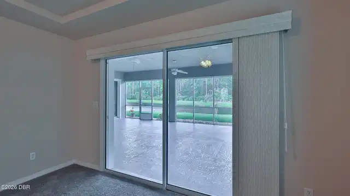
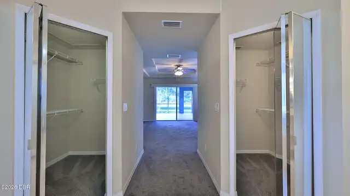
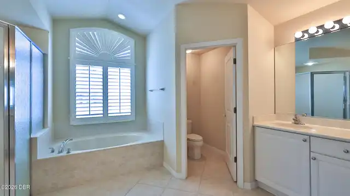
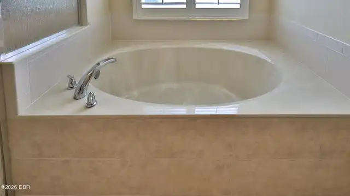
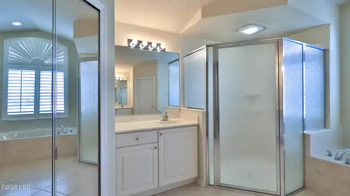
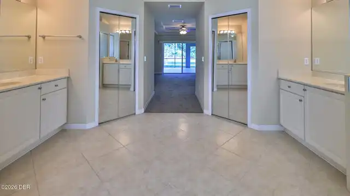
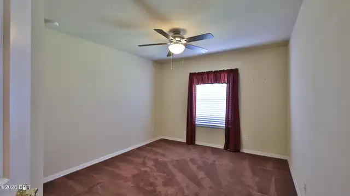
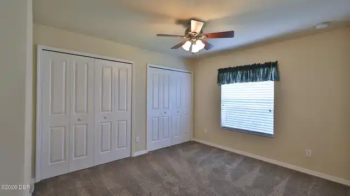
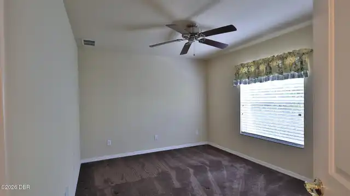
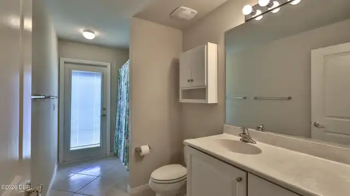
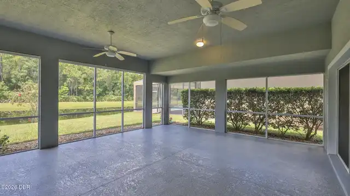
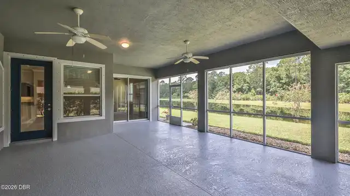
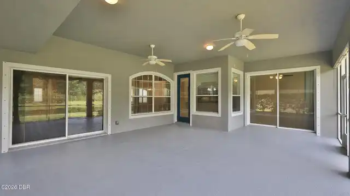
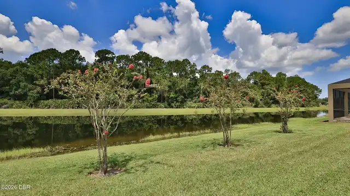
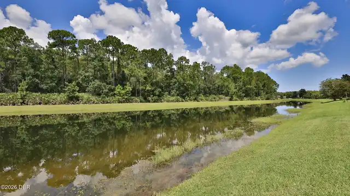
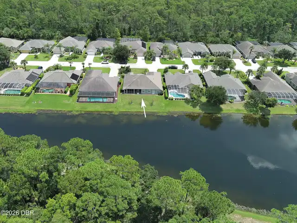
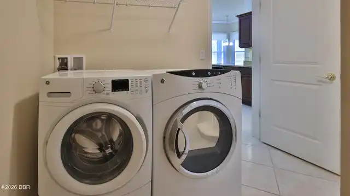
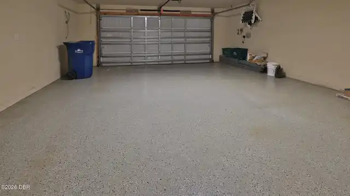
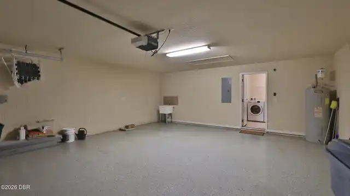
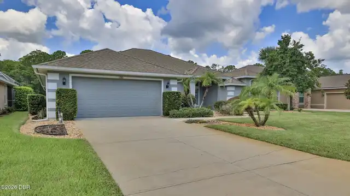
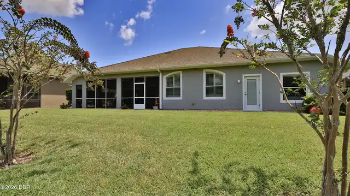
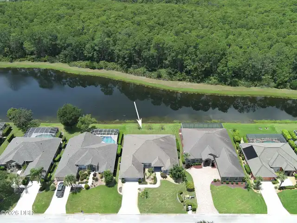
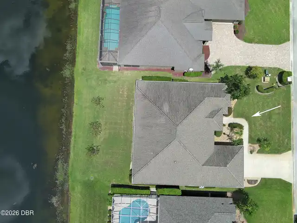
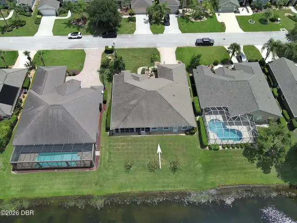
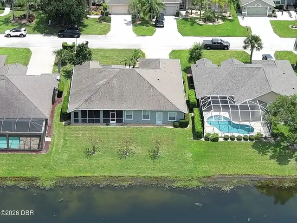
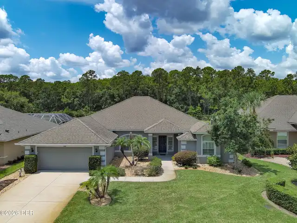
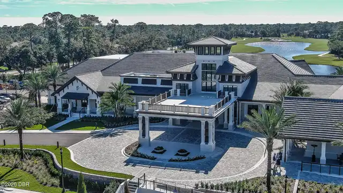
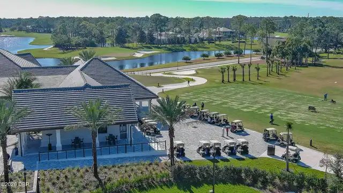
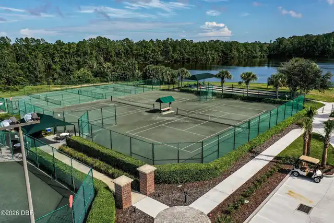
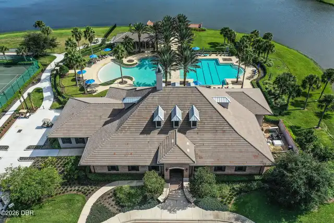
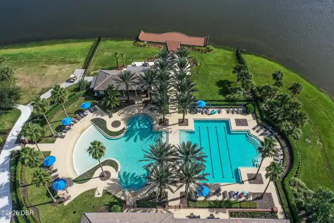
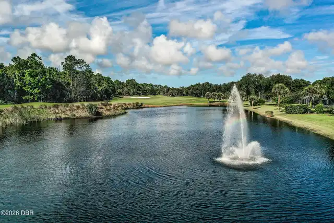
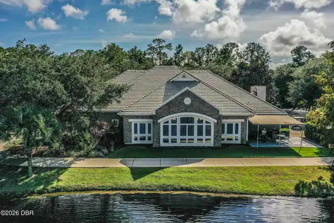
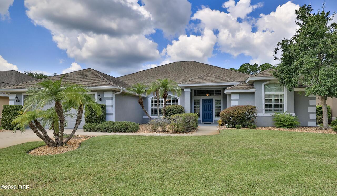
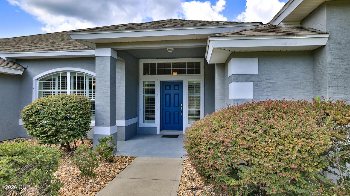
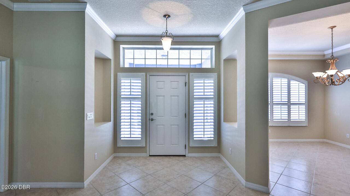
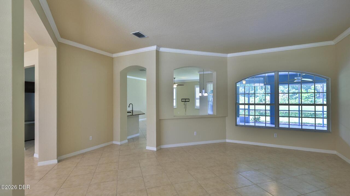
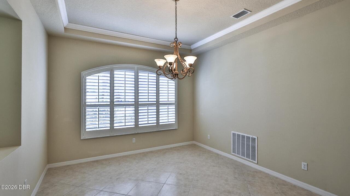
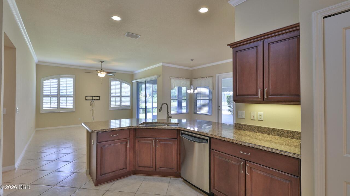
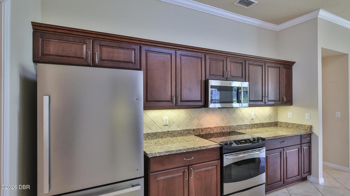
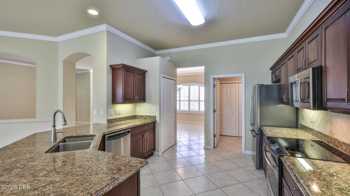
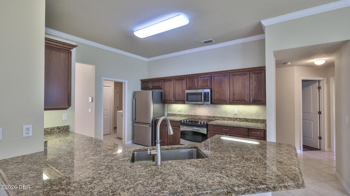
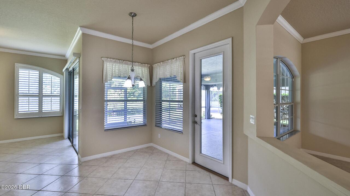
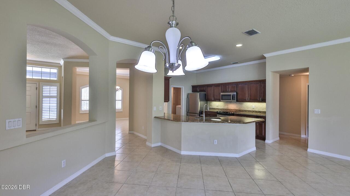
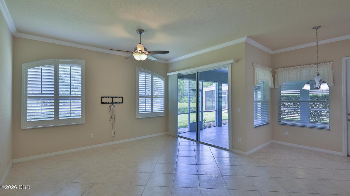
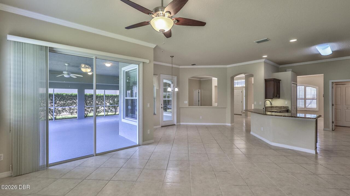
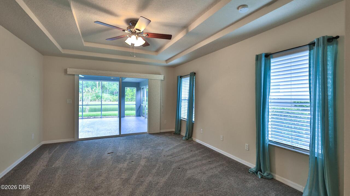
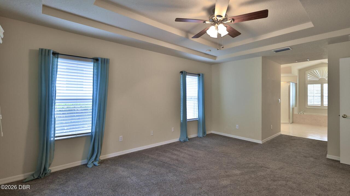
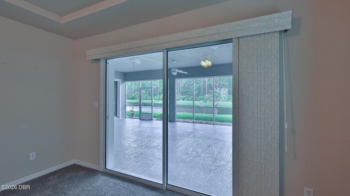
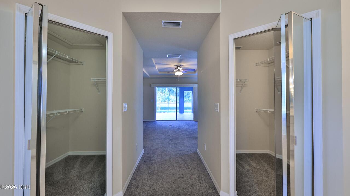
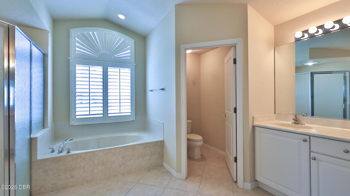
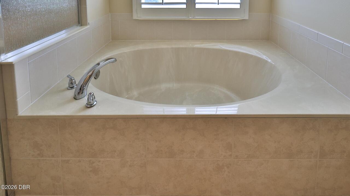
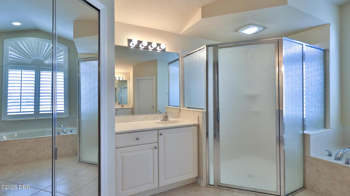
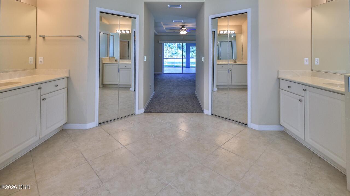
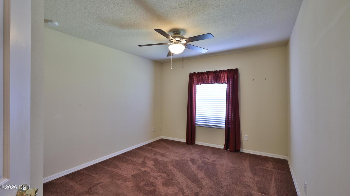
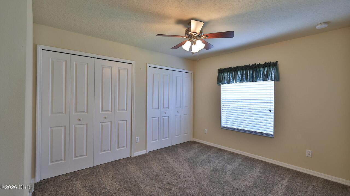
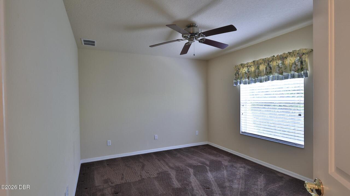
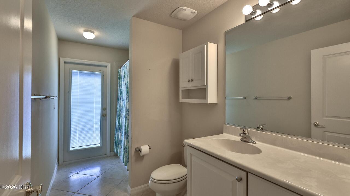
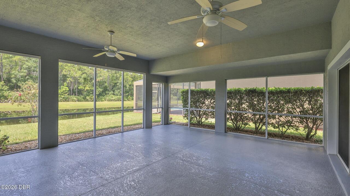
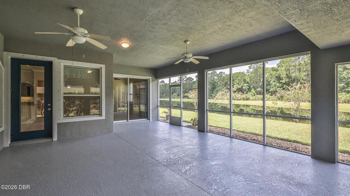
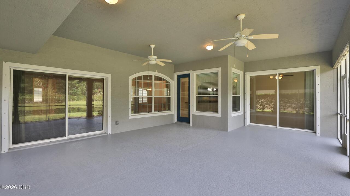
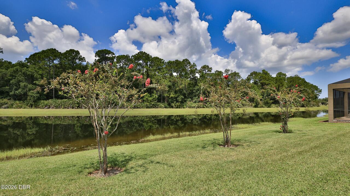
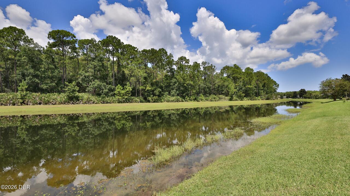
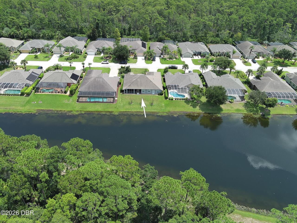
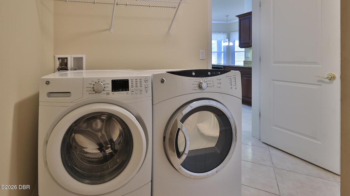
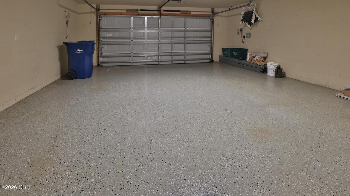
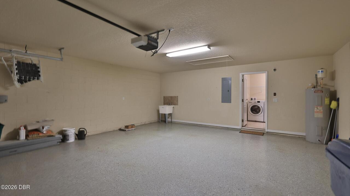
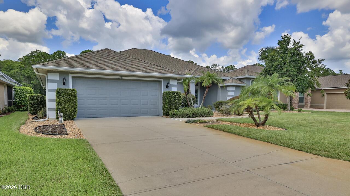
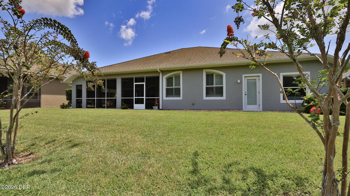
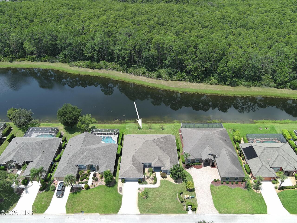
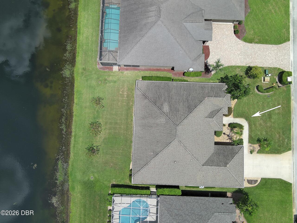
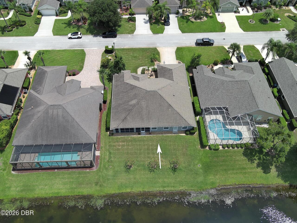
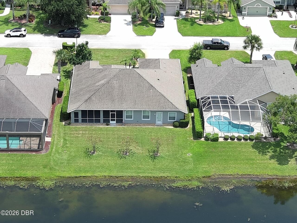
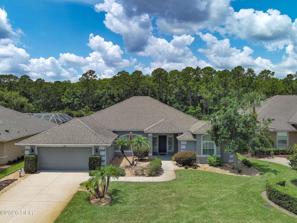
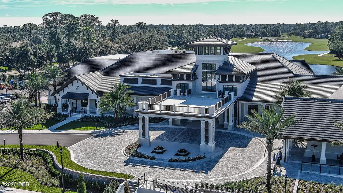
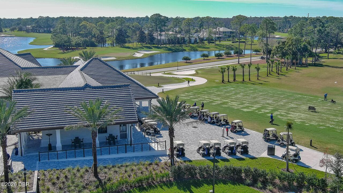
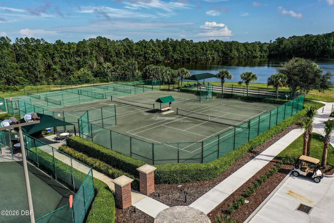
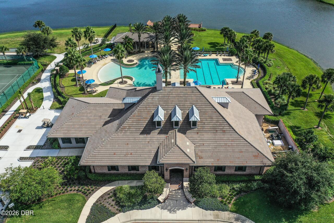
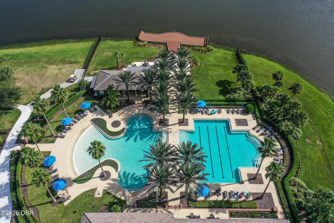
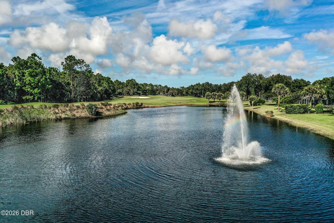
Welcome home! This meticulously maintained 4-bedroom, 2-bathroom home, built in 2009 overlooks a peaceful pond and offers serene nature views. Located in the highly desirable gated golf community of Plantation Bay, this beautiful home has an impressive entryway that leads to the living area. The open layout flows into the dining room and kitchen, which features granite countertops and s/s appliances. Enjoy mornings in the charming breakfast nook adjacent to the kitchen. With neutral wall colors and abundant natural light, this home feels warm and inviting. The family room features glass sliders that open to a large, screened lanai, creating an ideal indoor/outdoor living space perfect for entertaining while enjoying the beautiful views. The spacious master bedroom has access to the lanai through glass sliders, the master bathroom includes tub and separate shower, two vanities and two large closets for ample storage. The split floorplan has three additional bedrooms and a full bath.
Property Details
Property Photos
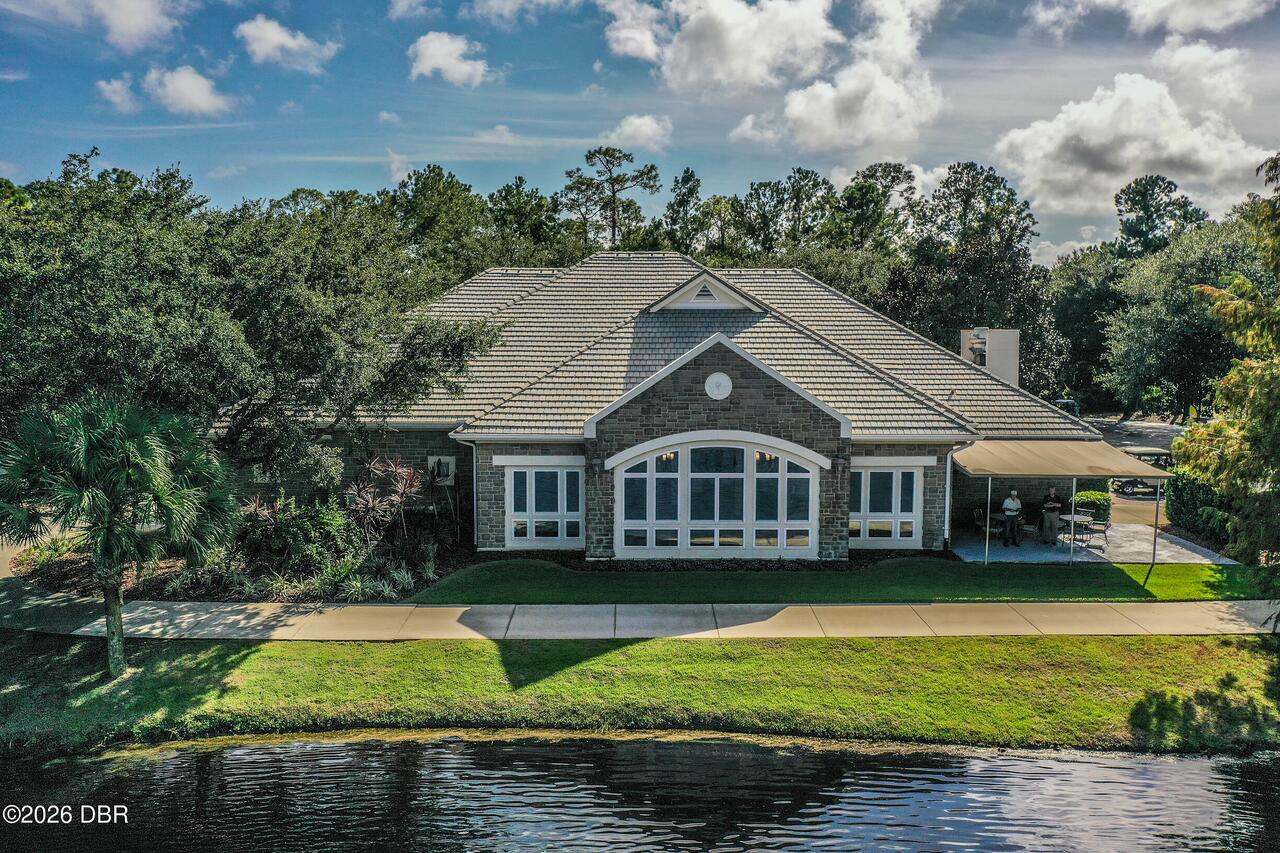

MLS #1229711 Listing courtesy of Realty Evolution Inc provided by Daytona Beach Area Association Of REALTORS.
Similar Listings
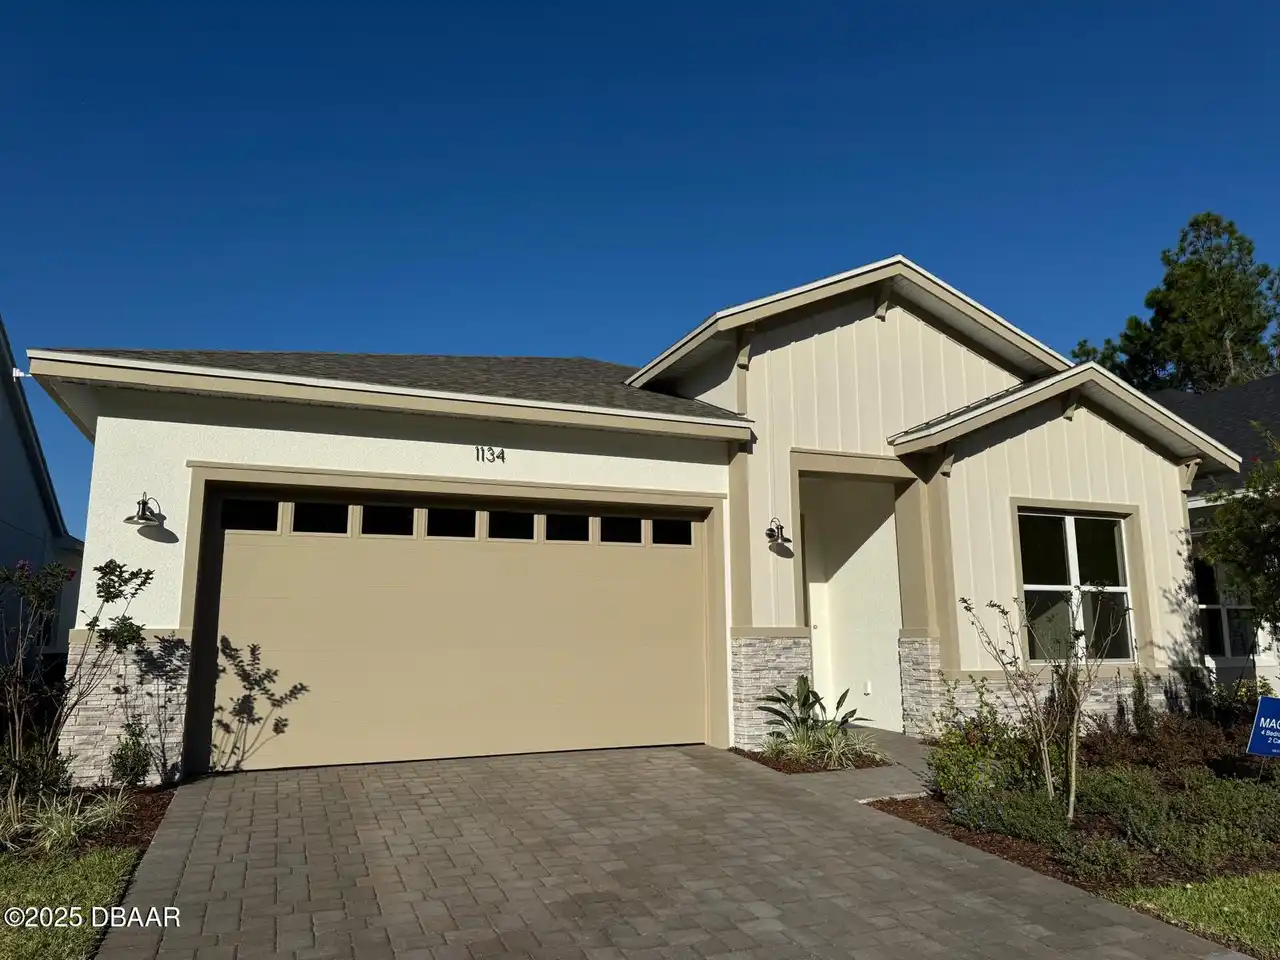
$490,137
1134 Cliffhaven CourtOrmond Beach
4BR/2BA
| Active
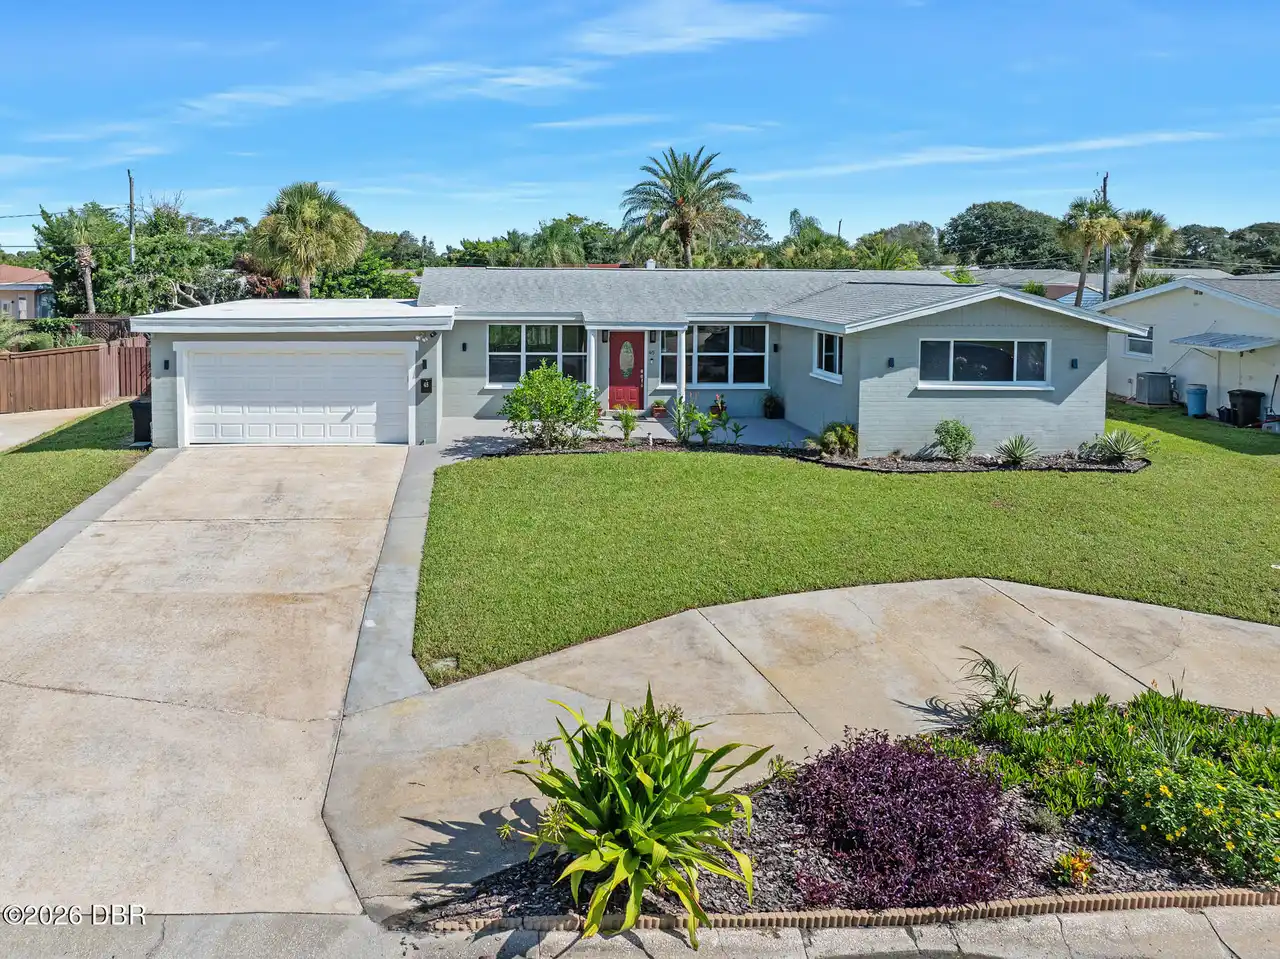
$499,900
45 Loyola DriveOrmond Beach
4BR/2BA
| Active
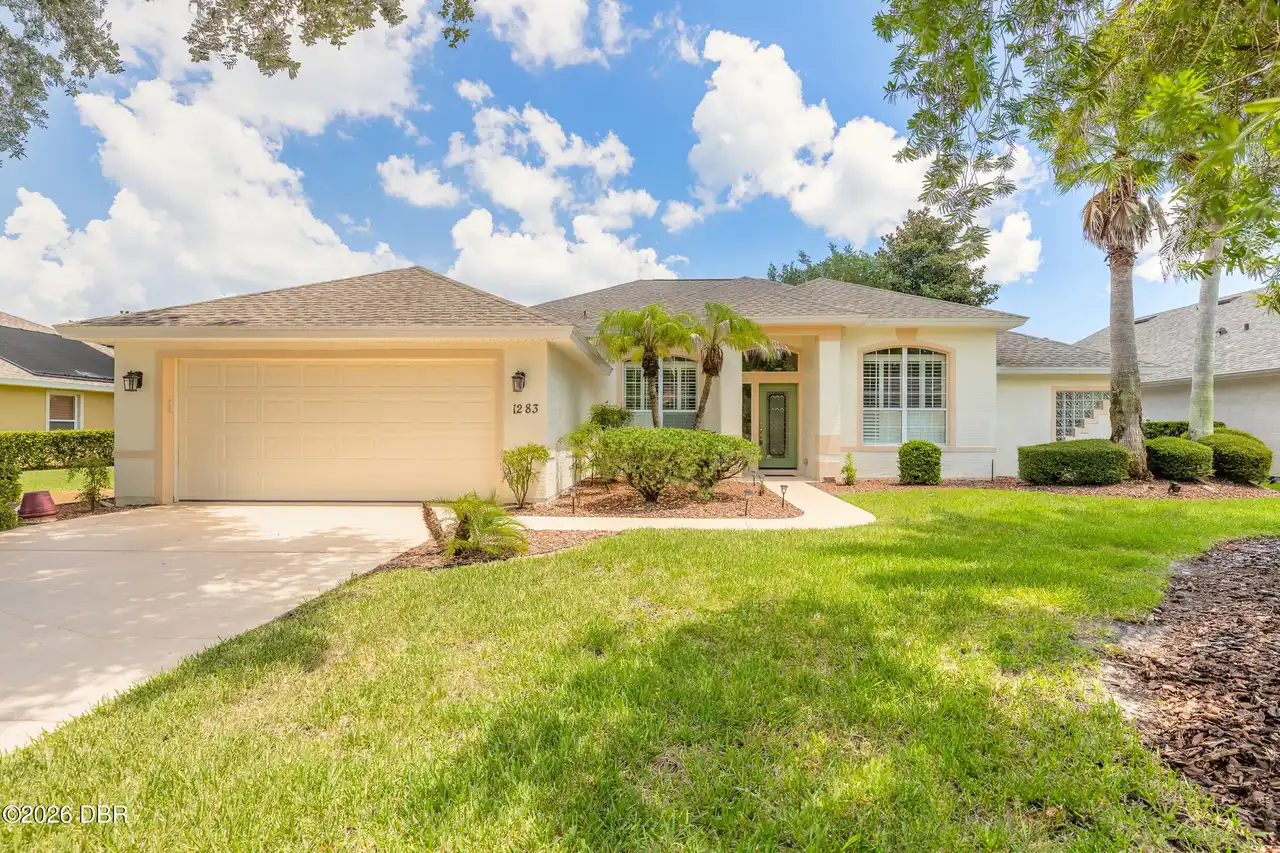
$499,999
1283 Royal Pointe LaneOrmond Beach
4BR/2BA
| Pending
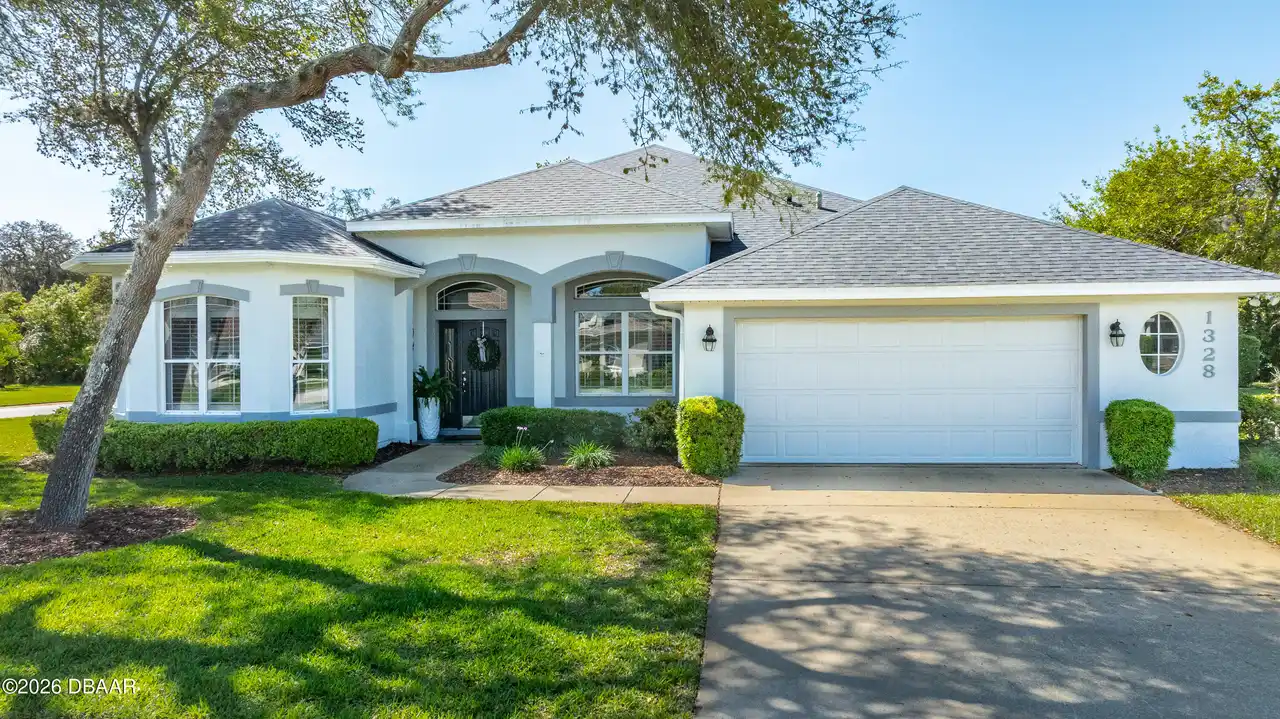
$515,000
1328 Antrim CircleOrmond Beach
4BR/2BA
| Active
All listing information is deemed reliable but not guaranteed and should be independently verified through personal inspection by appropriate professionals. Listings displayed on this website may be subject to prior sale or removal from sale; availability of any listing should always be independent verified. Listing information is provided for consumer personal, non-commercial use, solely to identify potential properties for potential purchase; all other use is strictly prohibited and may violate relevant federal and state law.
The source of the listing data is as follows:
Daytona Beach Area Association Of REALTORS (updated 10/10/26 3:41 AM) |
Jim Tobin, REALTOR®
GRI, CRS, CPRES, SRES, CDPE, SFR, BPOR, REOS
Broker
Graduate, REALTOR® Institute
Certified Residential Specialist
Certified Probate Real Estate Specialist
Seniors Real Estate Specialist®
Certified Distressed Property Expert® - Advanced
Short Sale & Foreclosure Resource
Broker Price Opinion Resource
Certified REO Specialist
Honor Society

Cell 386-405-4411
Fax: 386-673-5242
Email:
©2026 Jim Tobin - all rights reserved. | Site Map | Privacy Policy | Zgraph Daytona Beach Web Design | Accessibility Statement
GRI, CRS, CPRES, SRES, CDPE, SFR, BPOR, REOS
Broker
Graduate, REALTOR® Institute
Certified Residential Specialist
Certified Probate Real Estate Specialist
Seniors Real Estate Specialist®
Certified Distressed Property Expert® - Advanced
Short Sale & Foreclosure Resource
Broker Price Opinion Resource
Certified REO Specialist
Honor Society
Cell 386-405-4411
Fax: 386-673-5242
Email:
©2026 Jim Tobin - all rights reserved. | Site Map | Privacy Policy | Zgraph Daytona Beach Web Design | Accessibility Statement
