
YOUR DAYTONA BEACH REAL ESTATE EXPERT
CONTACT US: 386-405-4411

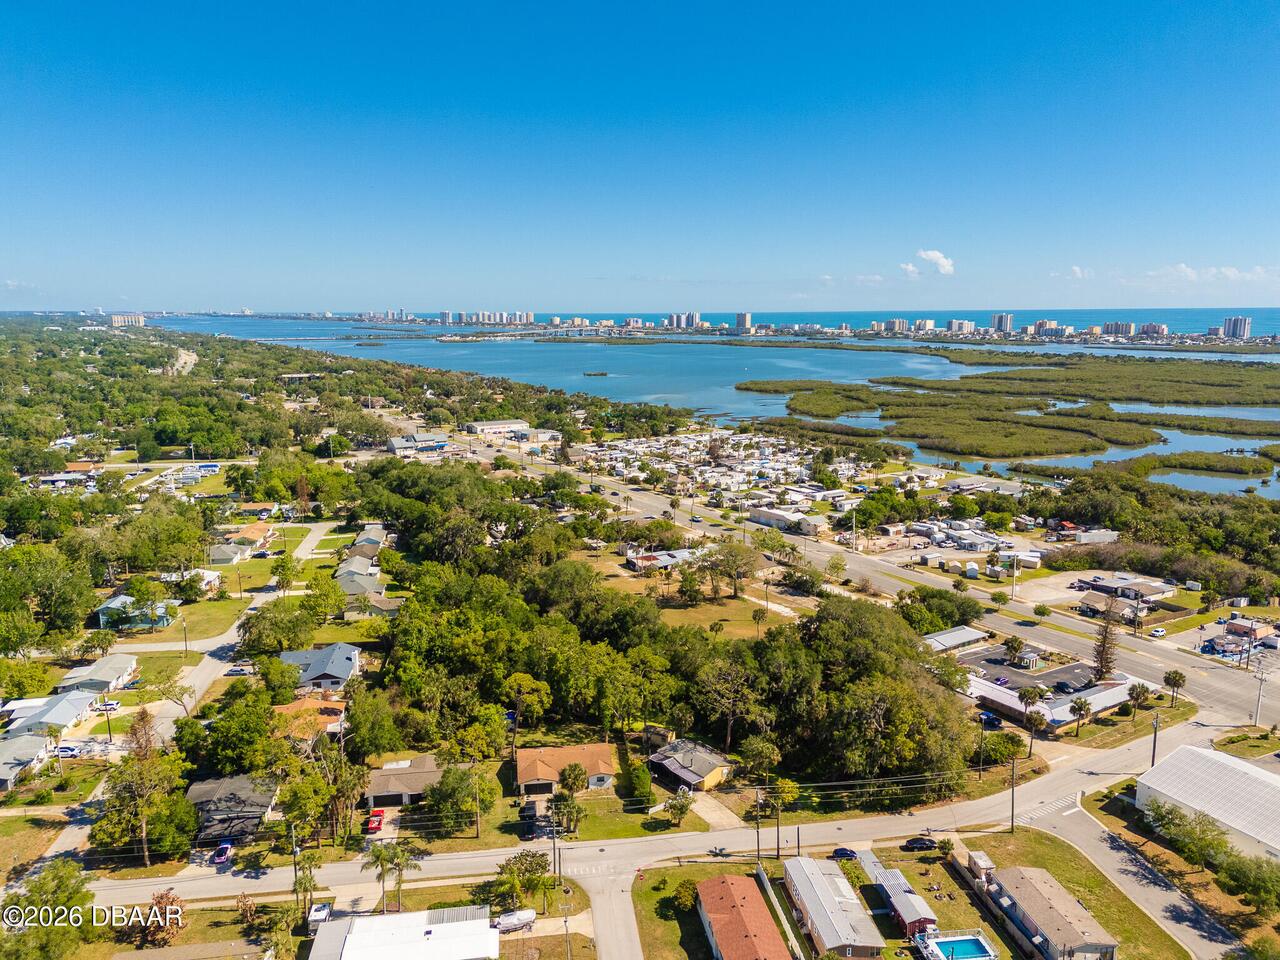
120 Niver Street, Port Orange, FL
$220,000
($229/sqft)
List Status: Active
120 Niver Street
Port Orange, FL 32127
Port Orange, FL 32127
3 beds
2 baths
960 living sqft
2 baths
960 living sqft
Top Features
- Subdivision: Allandale
- Built in 1985
- Manufactured Home
Description
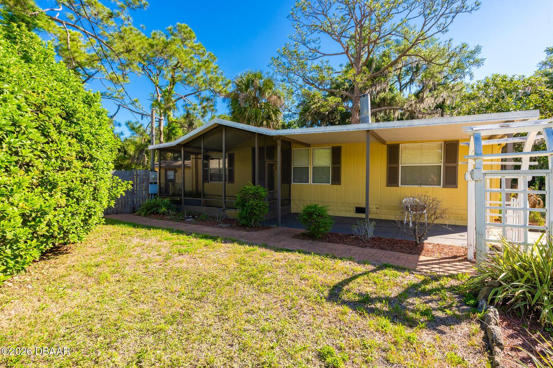
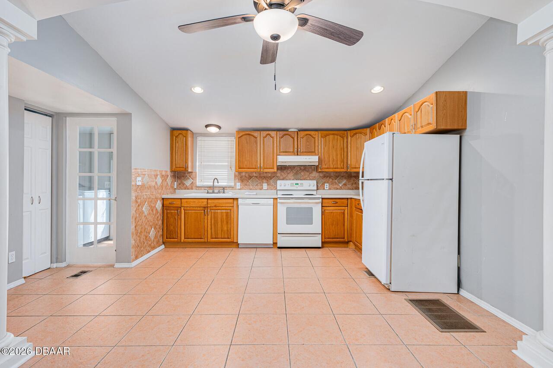
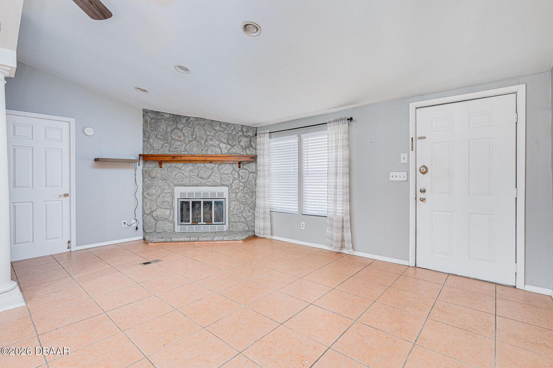
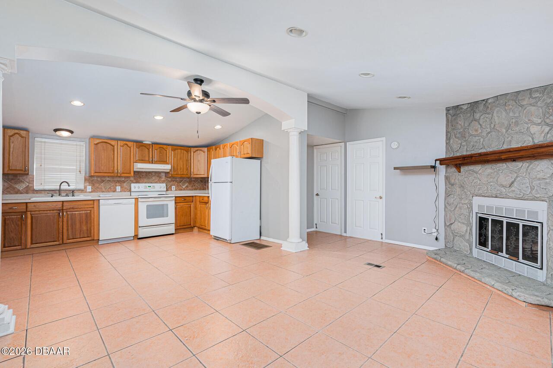
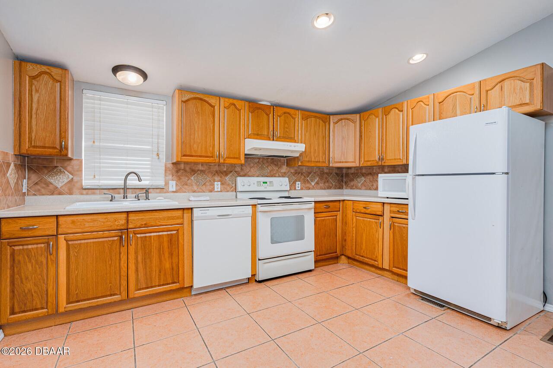
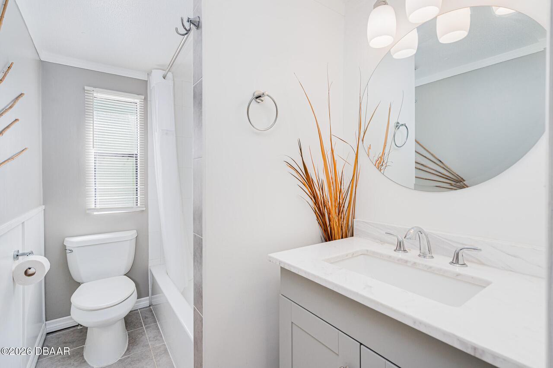
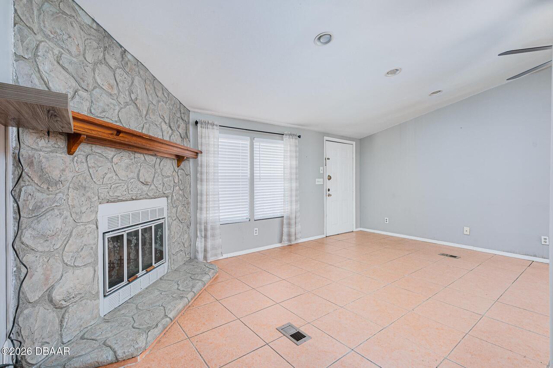
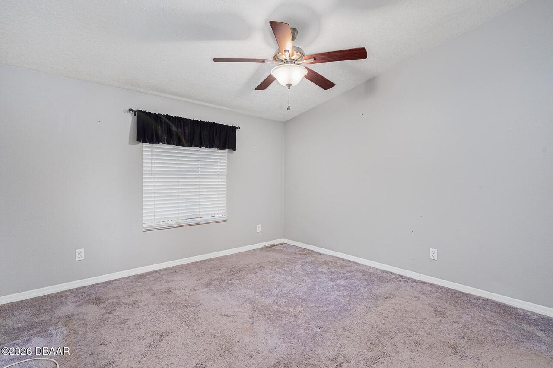
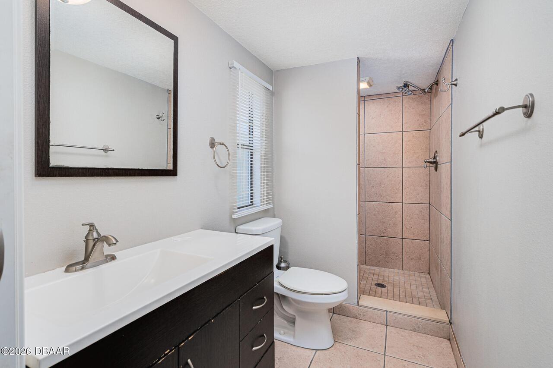
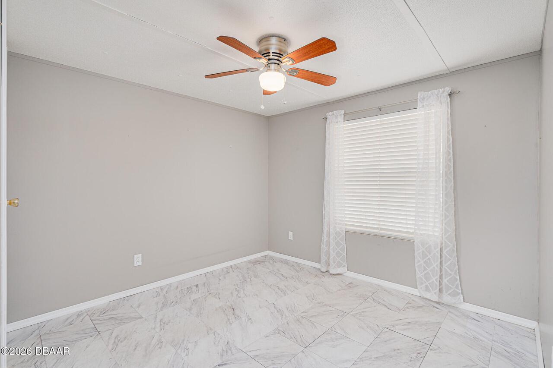
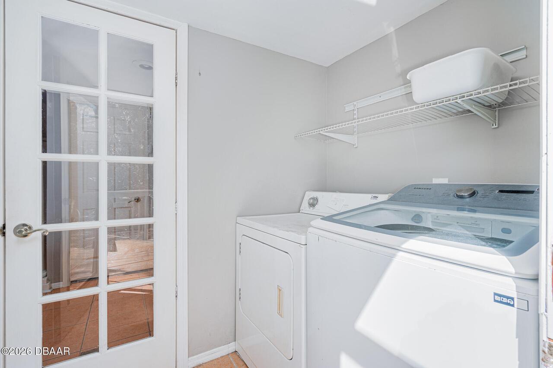
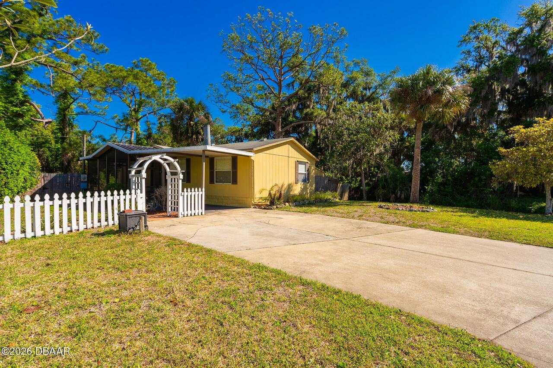
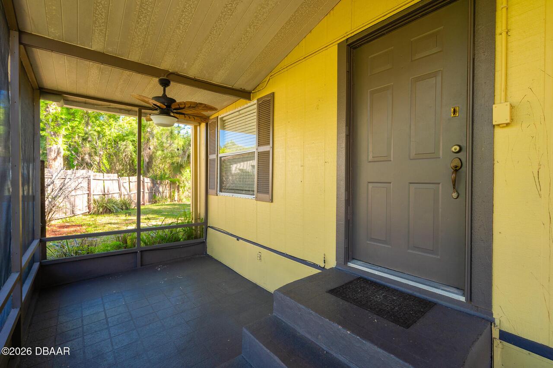
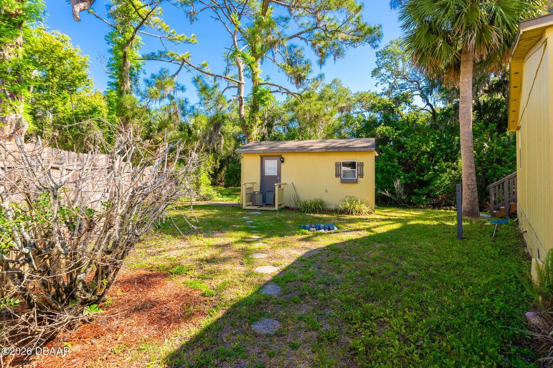
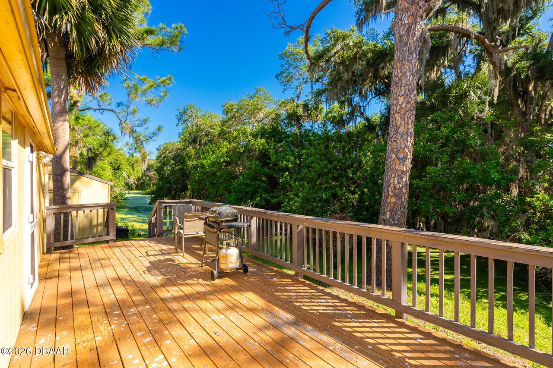
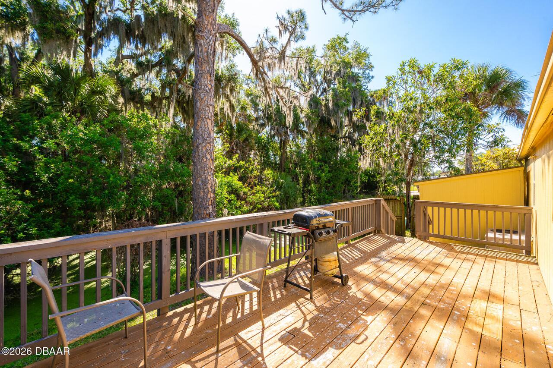
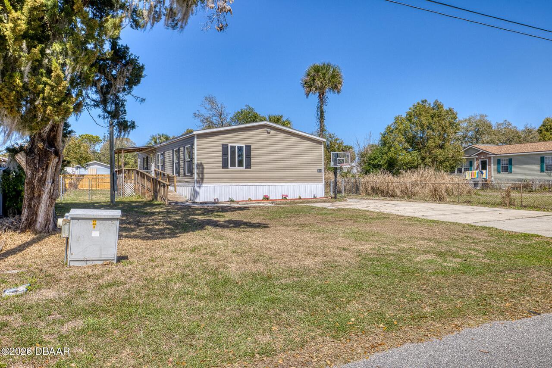
Affordable homeownership opportunity with no lot rent! This 1985 manufactured home offers 3 bedrooms and 2 full bathrooms and is situated on its own land, providing long-term value and savings compared to leased properties. The home features a functional layout with a spacious living area and abundant natural light. The kitchen offers ample cabinet space and flows conveniently into the main living areas, making it ideal for everyday living. The split-bedroom floor plan provides added privacy, with a primary suite that includes a private bath. Outdoor features include attractive wooden decks, perfect for relaxing or entertaining. The property also includes a large, oversized shed equipped with a window A/C unit, offering flexible space for a workshop, hobby area, or additional storage. The lot provides room to enjoy the outdoors with potential for gardening, pets, or additional improvements. Conveniently located near shopping, dining, and major roadways.
Property Details
Property Photos

MLS #1225829 Listing courtesy of Re/max Signature provided by Daytona Beach Area Association Of REALTORS.
Similar Listings
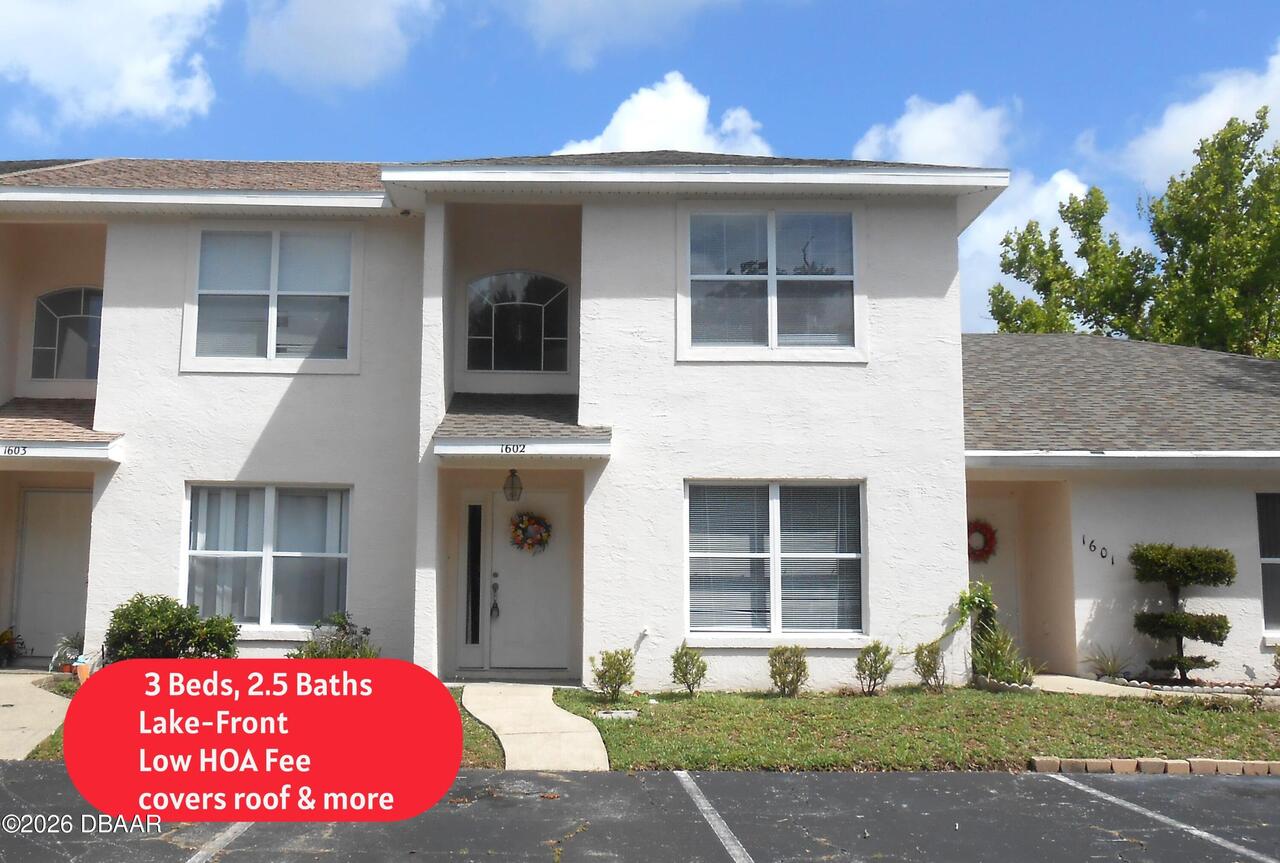
$199,999
1602 Deer Springs RoadPort Orange
3BR/2BA
| Active
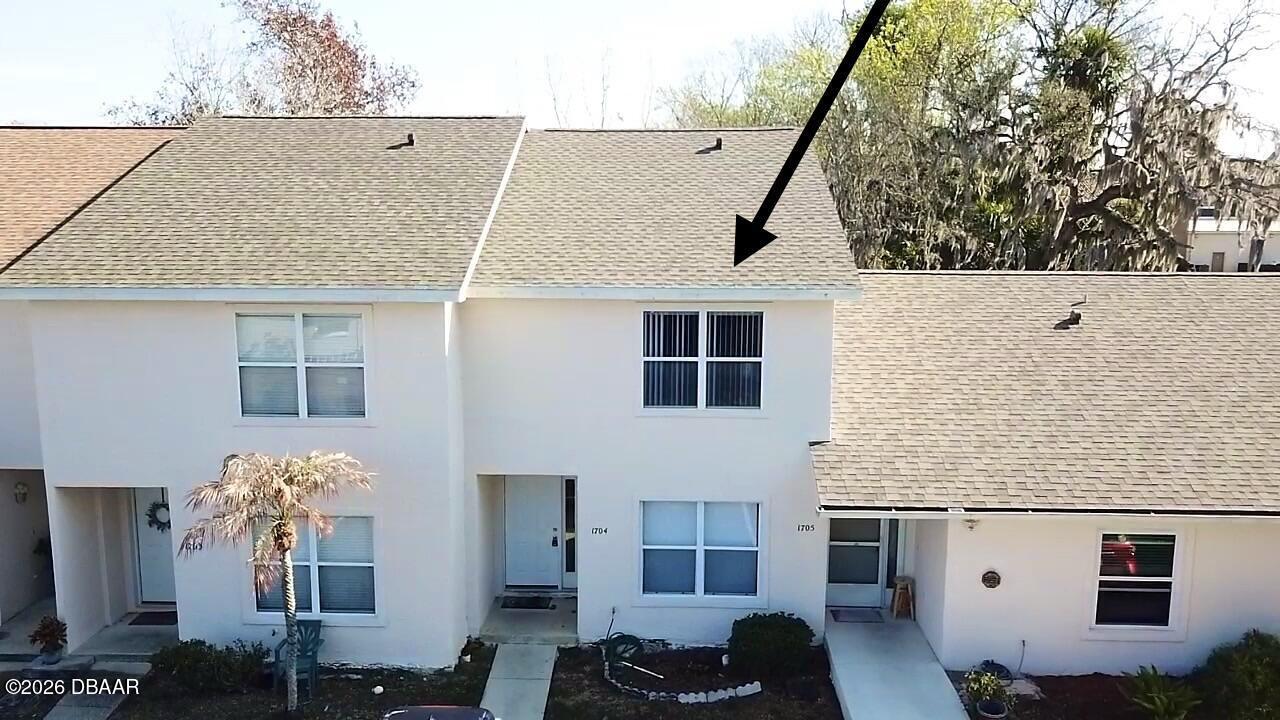
$205,000
1704 Long Branch PlacePort Orange
3BR/2BA
| Active
$212,900
1145 Bayview LanePort Orange
3BR/2BA
| Contingent
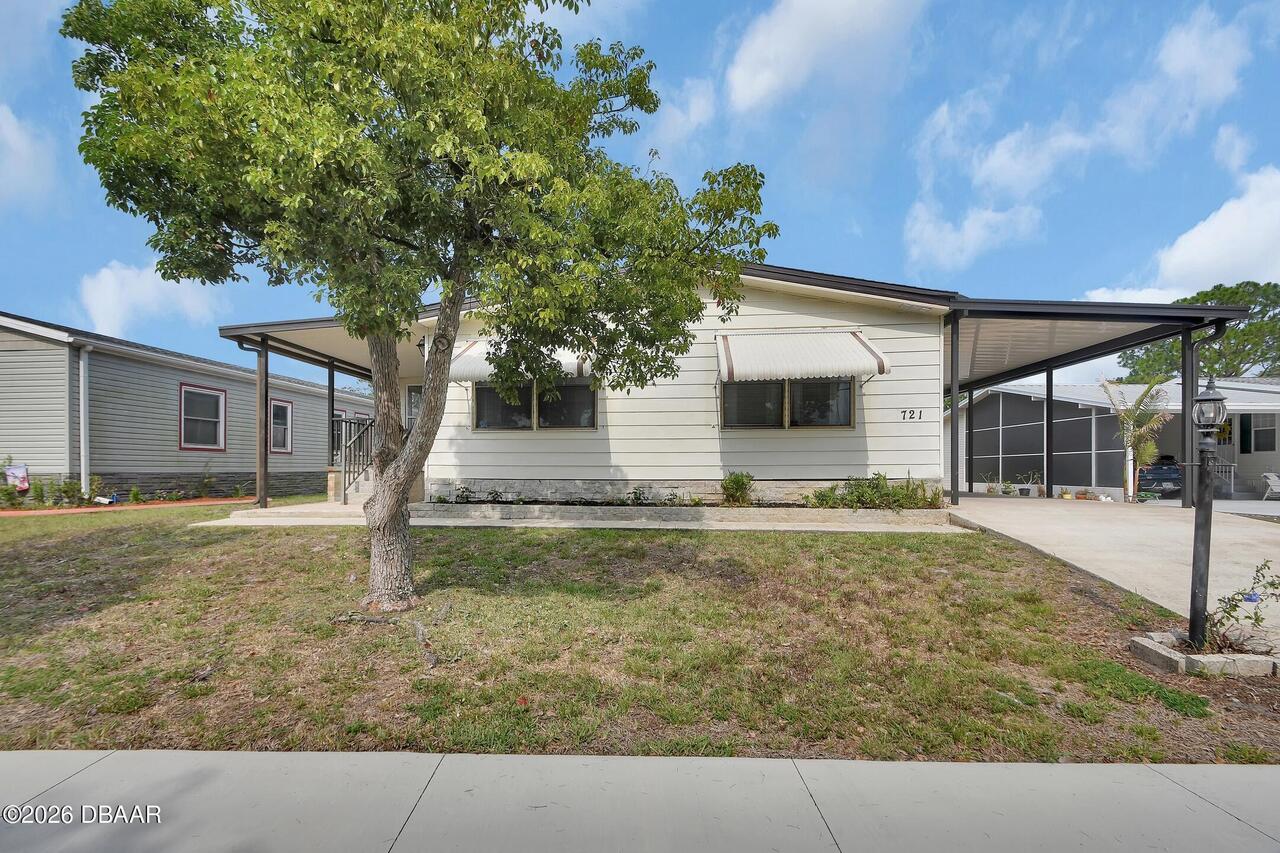
$215,000
721 Larado DrivePort Orange
3BR/2BA
| Active
All listing information is deemed reliable but not guaranteed and should be independently verified through personal inspection by appropriate professionals. Listings displayed on this website may be subject to prior sale or removal from sale; availability of any listing should always be independent verified. Listing information is provided for consumer personal, non-commercial use, solely to identify potential properties for potential purchase; all other use is strictly prohibited and may violate relevant federal and state law.
The source of the listing data is as follows:
Daytona Beach Area Association Of REALTORS (updated 5/27/26 9:03 PM) |
Jim Tobin, REALTOR®
GRI, CRS, CPRES, SRES, CDPE, SFR, BPOR, REOS
Broker
Graduate, REALTOR® Institute
Certified Residential Specialist
Certified Probate Real Estate Specialist
Seniors Real Estate Specialist®
Certified Distressed Property Expert® - Advanced
Short Sale & Foreclosure Resource
Broker Price Opinion Resource
Certified REO Specialist
Honor Society

Cell 386-405-4411
Fax: 386-673-5242
Email:
©2026 Jim Tobin - all rights reserved. | Site Map | Privacy Policy | Zgraph Daytona Beach Web Design | Accessibility Statement
GRI, CRS, CPRES, SRES, CDPE, SFR, BPOR, REOS
Broker
Graduate, REALTOR® Institute
Certified Residential Specialist
Certified Probate Real Estate Specialist
Seniors Real Estate Specialist®
Certified Distressed Property Expert® - Advanced
Short Sale & Foreclosure Resource
Broker Price Opinion Resource
Certified REO Specialist
Honor Society
Cell 386-405-4411
Fax: 386-673-5242
Email:
©2026 Jim Tobin - all rights reserved. | Site Map | Privacy Policy | Zgraph Daytona Beach Web Design | Accessibility Statement
