
YOUR DAYTONA BEACH REAL ESTATE EXPERT
CONTACT US: 386-405-4411

120 Claymore Street, Deltona, FL
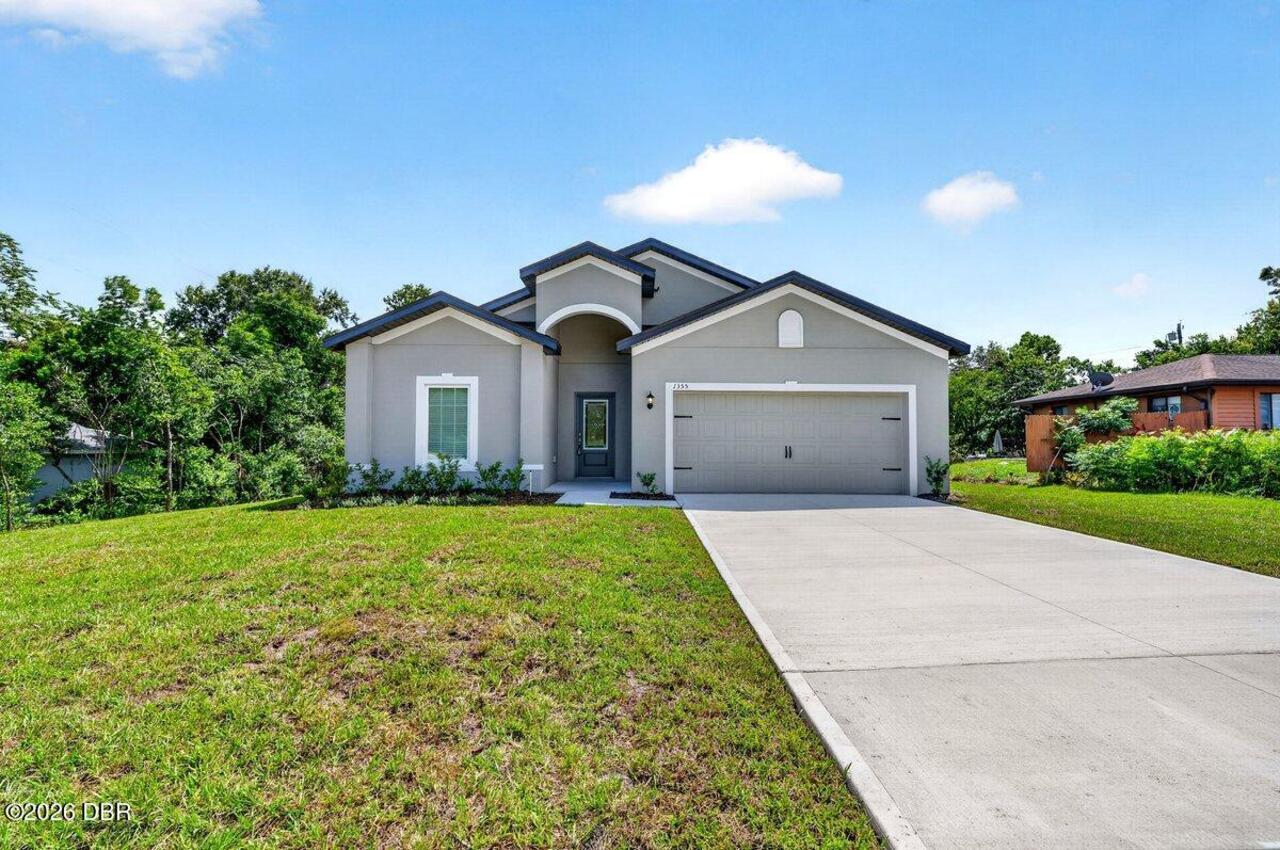
$385,000
($208/sqft)
List Status: Active
120 Claymore Street
Deltona, FL 32725
Deltona, FL 32725
4 beds
2 baths
1850 living sqft
2 baths
1850 living sqft
Top Features
- Subdivision: Not In Subdivision
- Single Family Residence
Description
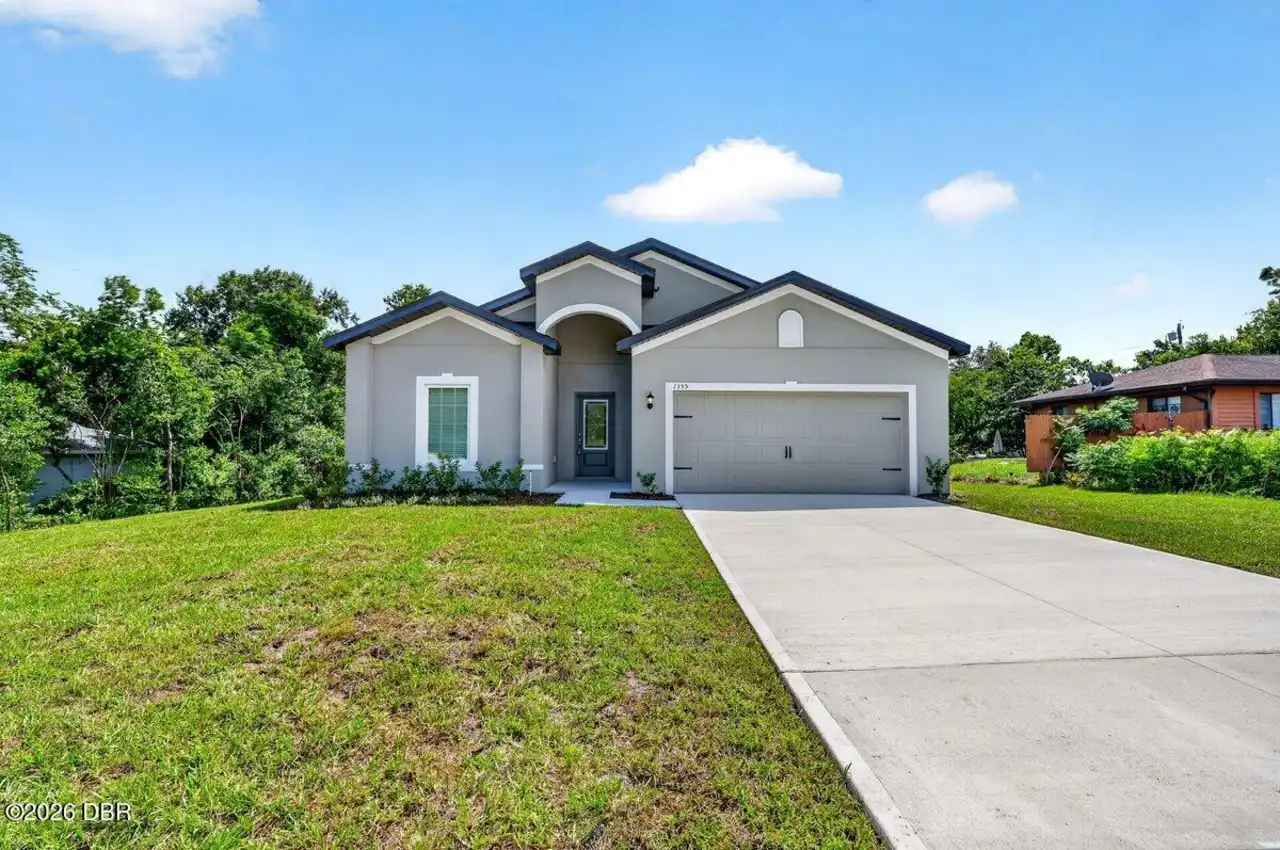
Welcome to your newly custom built LGI block home on an oversized lot! Highlights include an open-concept floor plan with a beautifully upgraded kitchen, complete with granite countertops, gorgeous 36'' SOFT close upper-wood cabinets with crown molding, and energy-efficient Whirlpool® appliances. Tiled showers all the way to the ceiling. This property effortlessly combines luxury, convenience, open floor plan, and modern design. This Escambia build showcases thousands of dollars' worth of unbelievable upgrades as part of LGI's Complete Home™ package. Convenient outlets with USB charging capability and brushed nickel hardware are also premier features found in the heart of the home. In addition, a two-car garage with a Wi-Fi-enabled garage door opener gives you even more control of your home. Home comes with sprinklers as well to keep the new grass thriving year around. Enjoy all of LGI warranties that they have to offer for a peace of mind. No HOA. Call or text today for a private tour
Property Details
Property Photos

MLS #1231640 Listing courtesy of 1st Class Real Estate Reagan Realty provided by Daytona Beach Area Association Of REALTORS.
Similar Listings
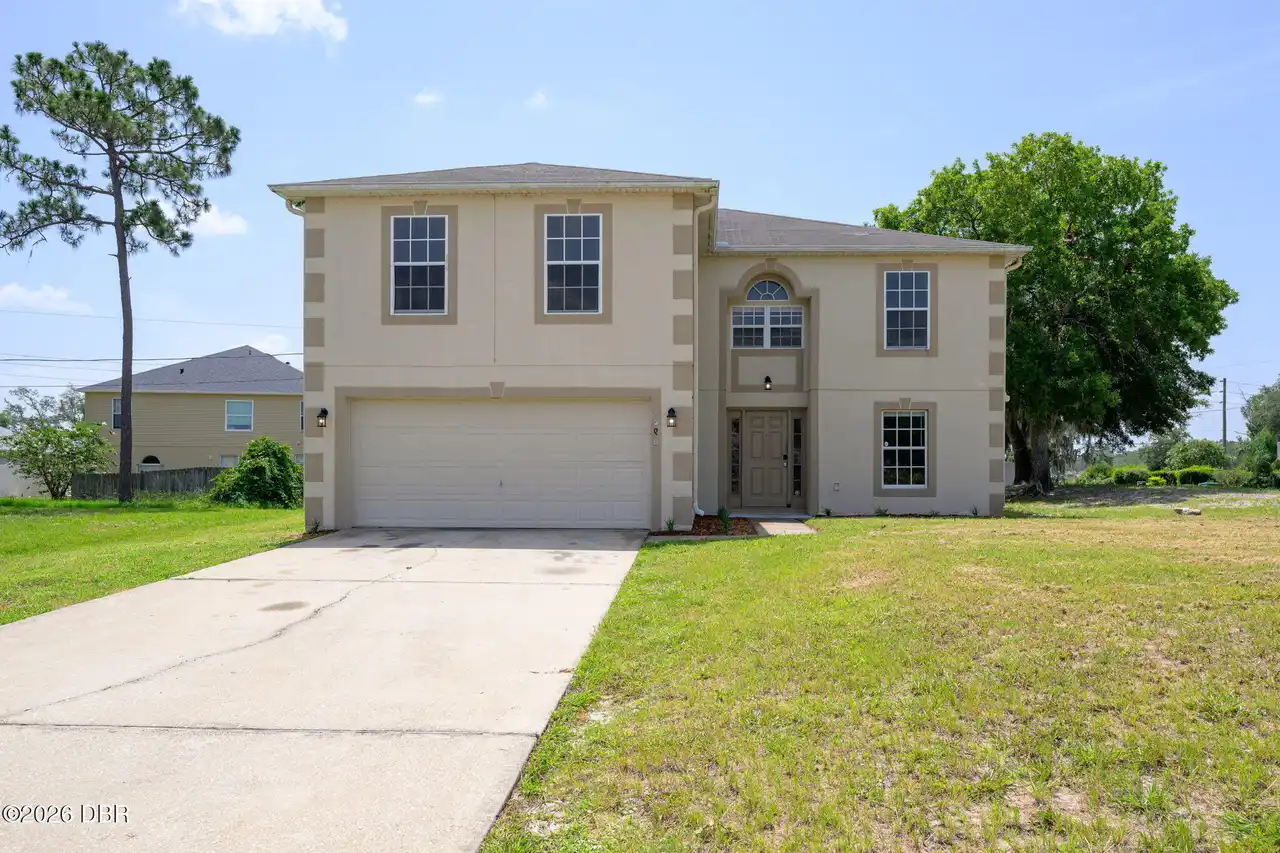
$365,000
1690 Santee AvenueDeltona
4BR/2BA
| Active
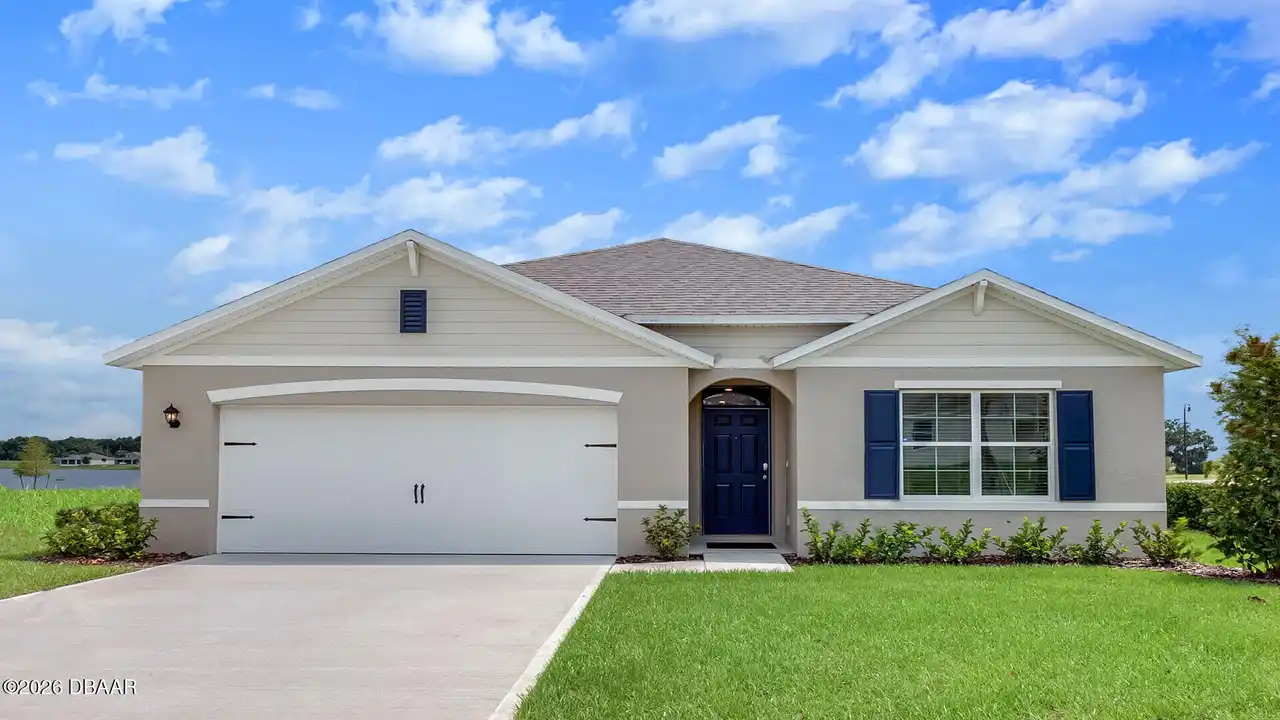
$382,665
757 Whitewood DriveDeltona
4BR/2BA
| Active
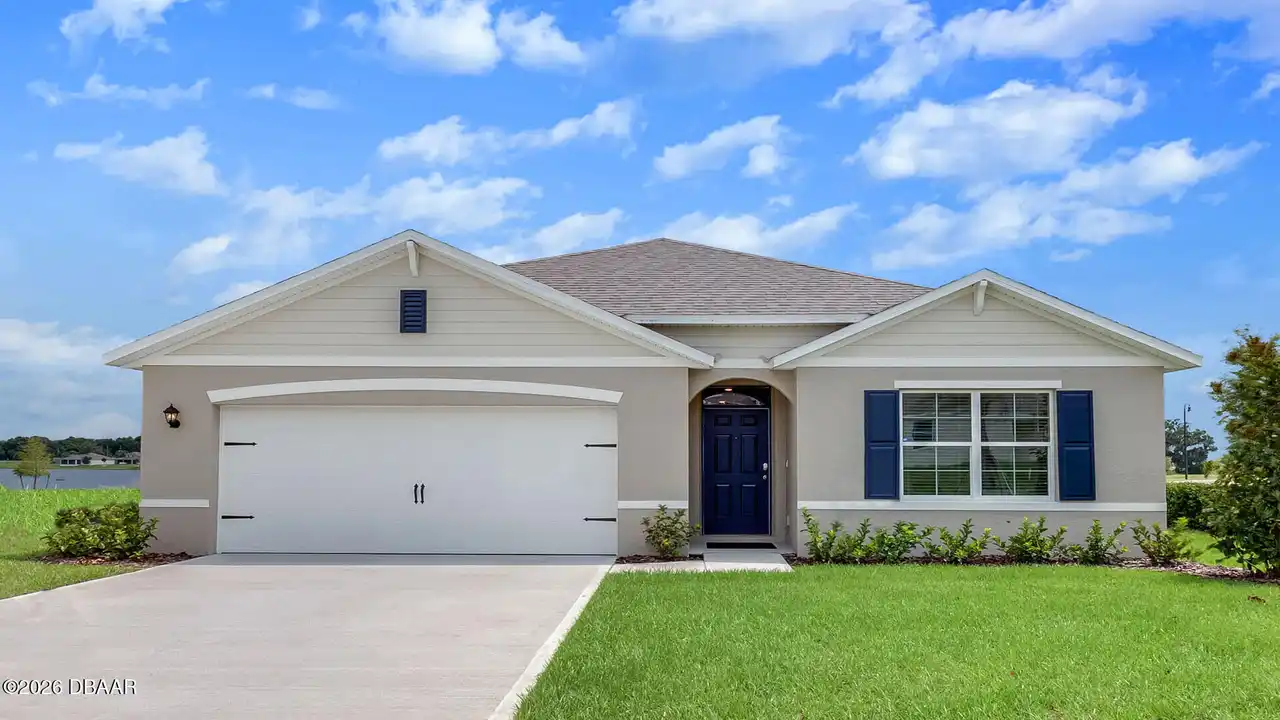
$382,665
1348 Azora DriveDeltona
4BR/2BA
| Active
$385,000
1355 Indian Rock CourtDeltona
4BR/2BA
| Active
All listing information is deemed reliable but not guaranteed and should be independently verified through personal inspection by appropriate professionals. Listings displayed on this website may be subject to prior sale or removal from sale; availability of any listing should always be independent verified. Listing information is provided for consumer personal, non-commercial use, solely to identify potential properties for potential purchase; all other use is strictly prohibited and may violate relevant federal and state law.
The source of the listing data is as follows:
Daytona Beach Area Association Of REALTORS (updated 10/10/26 1:11 AM) |
Jim Tobin, REALTOR®
GRI, CRS, CPRES, SRES, CDPE, SFR, BPOR, REOS
Broker
Graduate, REALTOR® Institute
Certified Residential Specialist
Certified Probate Real Estate Specialist
Seniors Real Estate Specialist®
Certified Distressed Property Expert® - Advanced
Short Sale & Foreclosure Resource
Broker Price Opinion Resource
Certified REO Specialist
Honor Society

Cell 386-405-4411
Fax: 386-673-5242
Email:
©2026 Jim Tobin - all rights reserved. | Site Map | Privacy Policy | Zgraph Daytona Beach Web Design | Accessibility Statement
GRI, CRS, CPRES, SRES, CDPE, SFR, BPOR, REOS
Broker
Graduate, REALTOR® Institute
Certified Residential Specialist
Certified Probate Real Estate Specialist
Seniors Real Estate Specialist®
Certified Distressed Property Expert® - Advanced
Short Sale & Foreclosure Resource
Broker Price Opinion Resource
Certified REO Specialist
Honor Society
Cell 386-405-4411
Fax: 386-673-5242
Email:
©2026 Jim Tobin - all rights reserved. | Site Map | Privacy Policy | Zgraph Daytona Beach Web Design | Accessibility Statement
