
YOUR DAYTONA BEACH REAL ESTATE EXPERT
CONTACT US: 386-405-4411

1126 Ave I, Ormond Beach, FL
$189,900
($190/sqft)
List Status: Active
1126 Ave I
Ormond Beach, FL 32174
Ormond Beach, FL 32174
3 beds
2 baths
1001 living sqft
2 baths
1001 living sqft
Top Features
- Subdivision: Daytona Pines
- Single Family Residence
Description
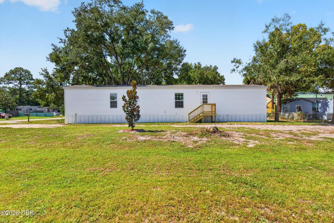
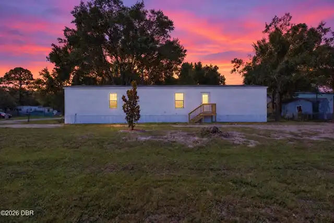
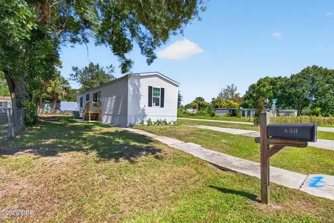
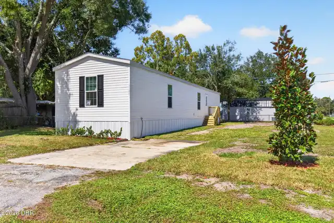
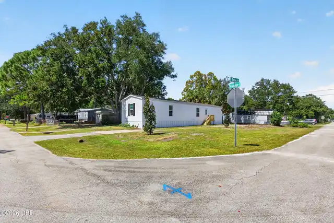
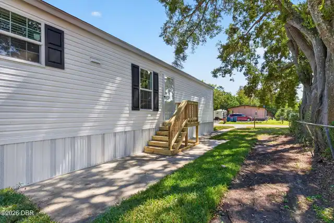
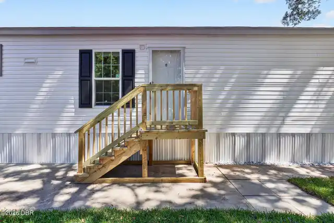
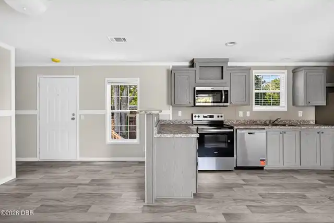
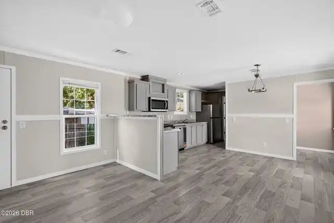
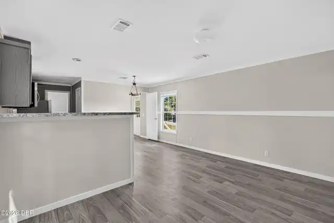
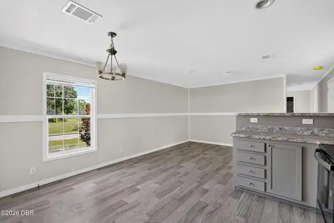
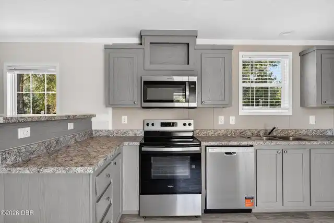
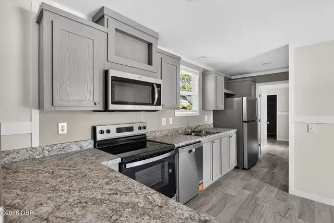
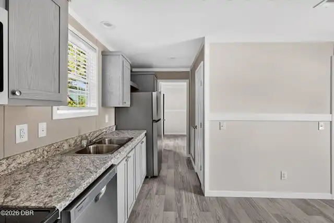
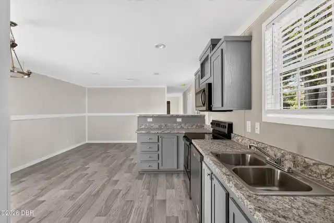
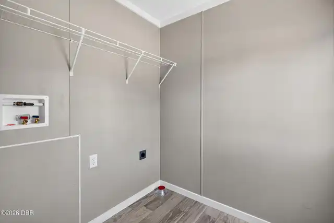
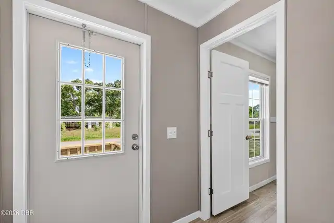
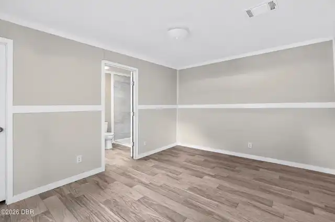
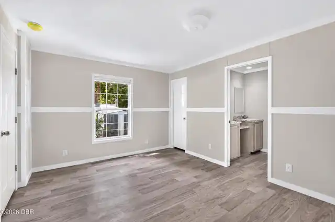
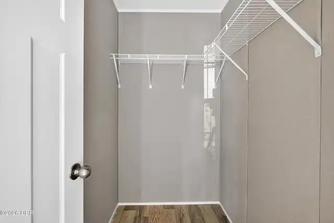
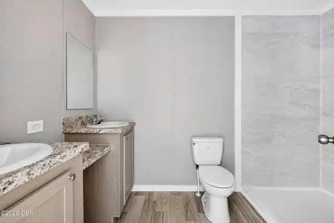
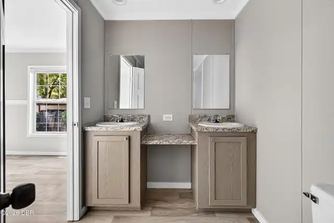
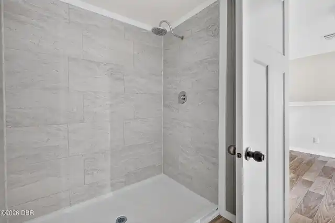
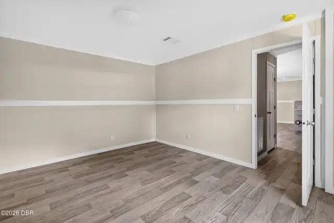
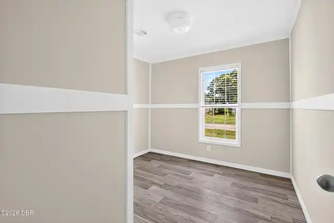
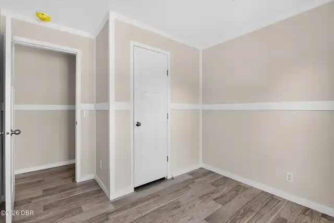
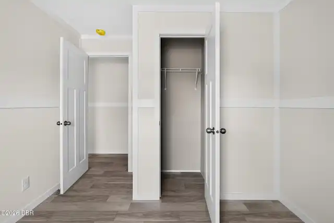
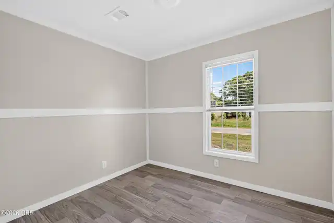
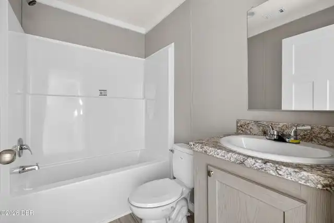
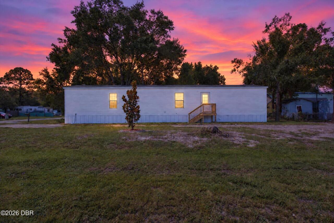
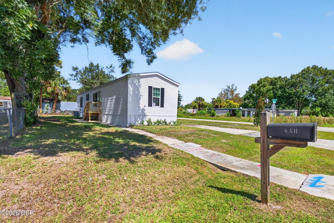
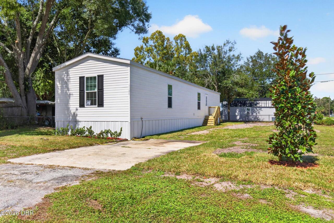
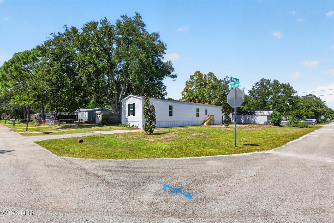
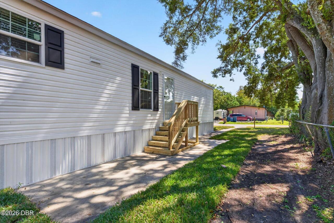
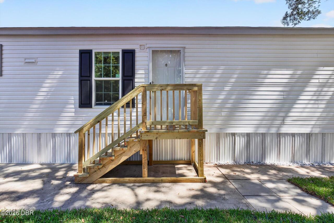
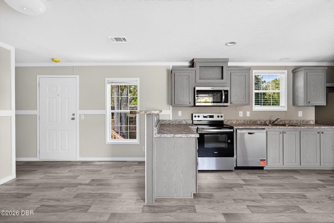
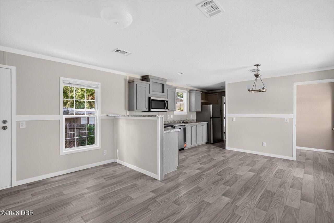
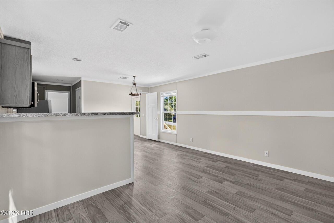
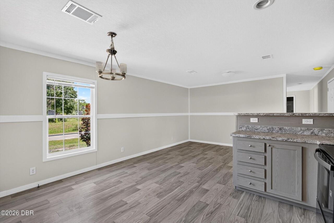
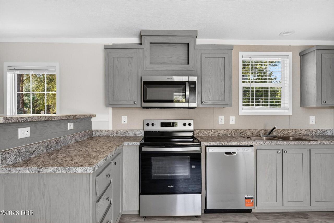
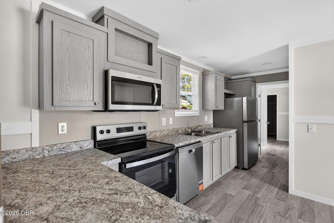
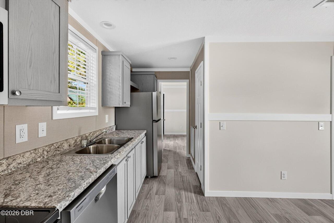
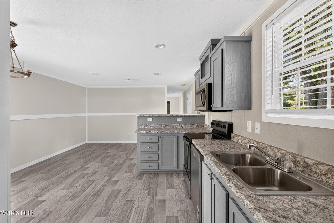
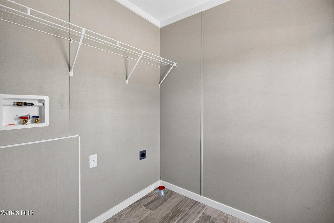
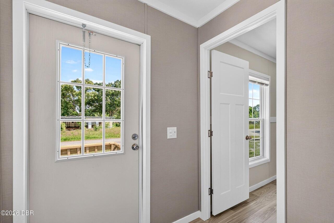
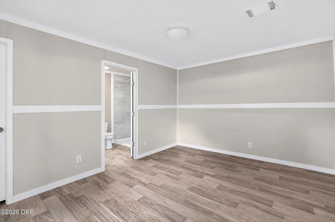
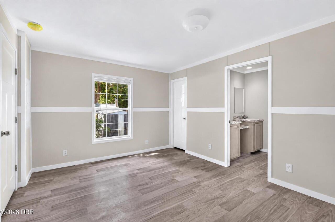
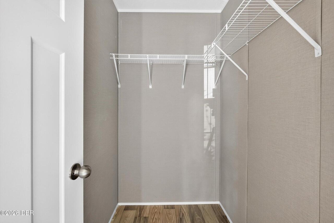
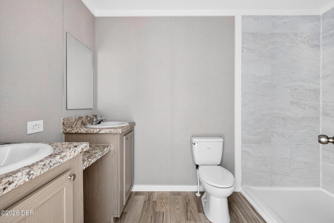
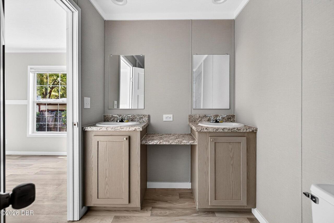
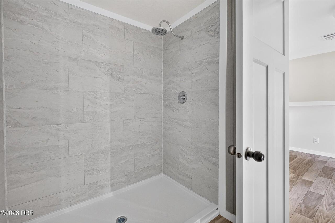
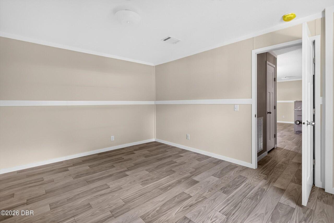
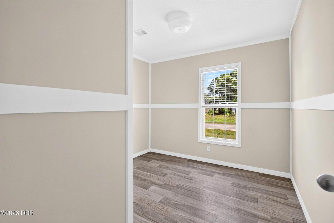
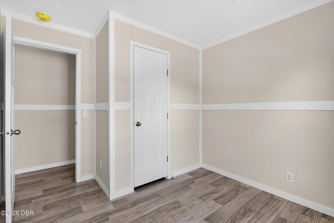
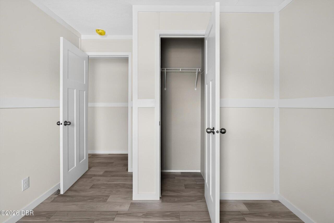
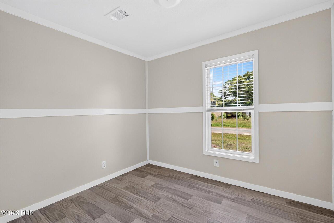
Brand-new and move-in ready in Ormond Beach with NO HOA! This 3-bedroom, 2-bath Champion Homes manufactured home offers approximately 1,001 square feet of thoughtfully designed living space with light, neutral finishes throughout. The open living, dining and kitchen areas create a comfortable flow, while the split-bedroom layout provides added privacy. The kitchen features Whirlpool appliances, a stainless-steel sink and functional workspace and storage. The spacious primary suite includes a walk-in closet and oversized 72" x 42" walk-in shower. Two additional bedrooms offer flexibility for family, guests or a home office, and a dedicated laundry area adds everyday convenience. Situated on a corner lot with plenty of open space, the property offers added flexibility for outdoor living, parking, gardening or simply enjoying more room around the home. Additional features include 2x4 exterior wall construction, tongue-and-groove OSB floor decking, insulate insulated walls, floors and roof, whole-house water shutoff valves and a 30-gallon electric water heater. This property offers the appeal of a brand-new, move-in-ready home with modern finishes, a spacious corner lot and NO HOA.
Property Details
Property Photos
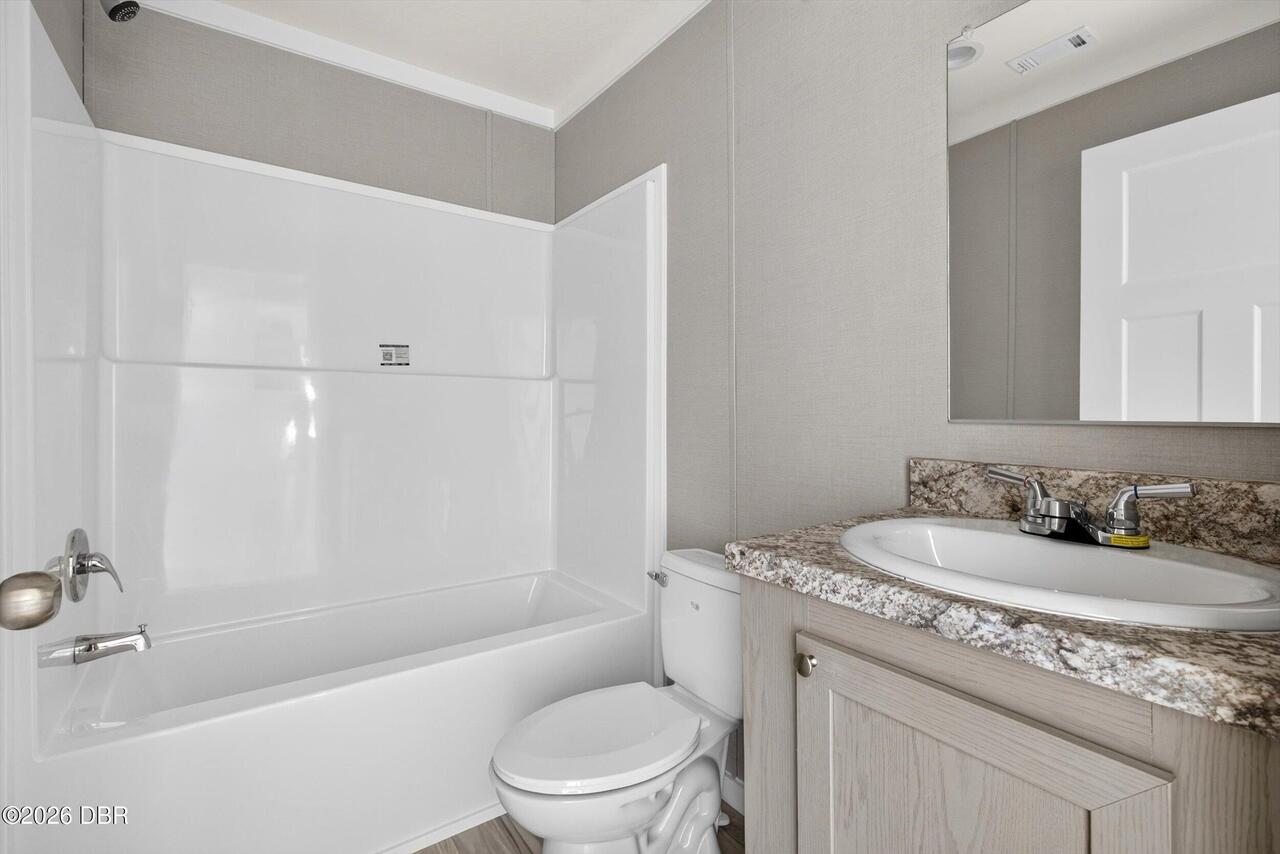

MLS #1231592 Listing courtesy of Roy & Company provided by Daytona Beach Area Association Of REALTORS.
Similar Listings
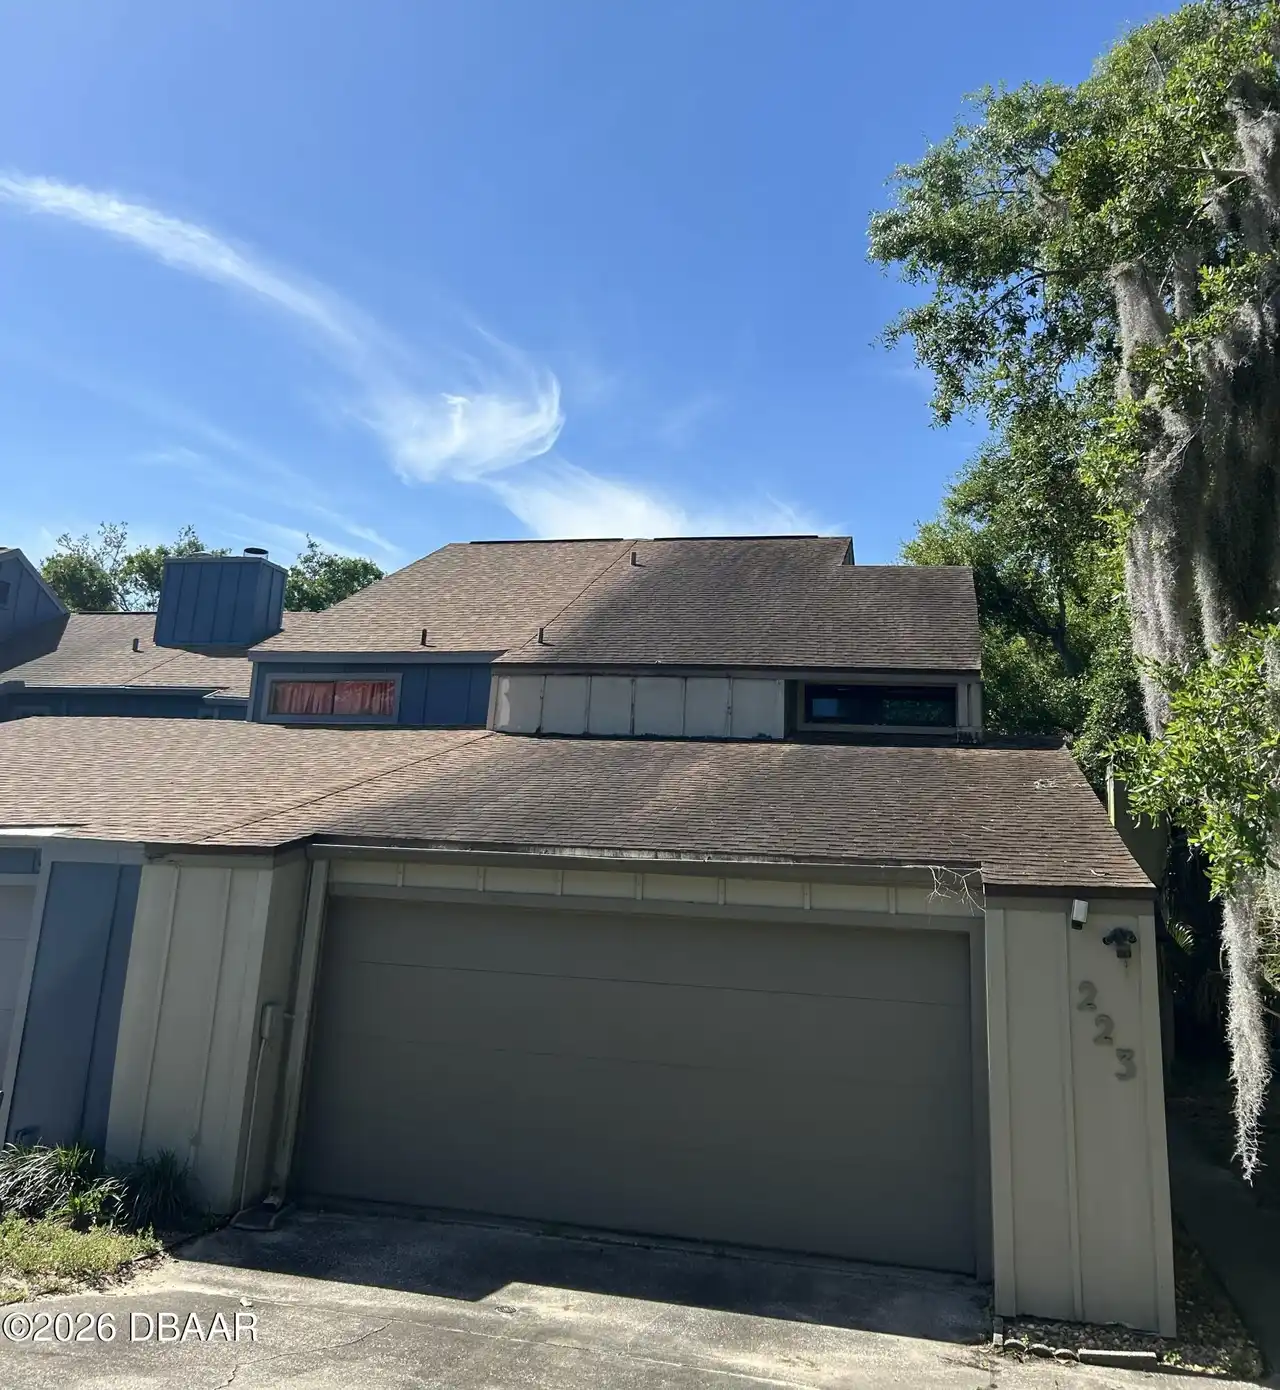
$190,000
223 Pine Cone TrailOrmond Beach
3BR/2BA
| Pending
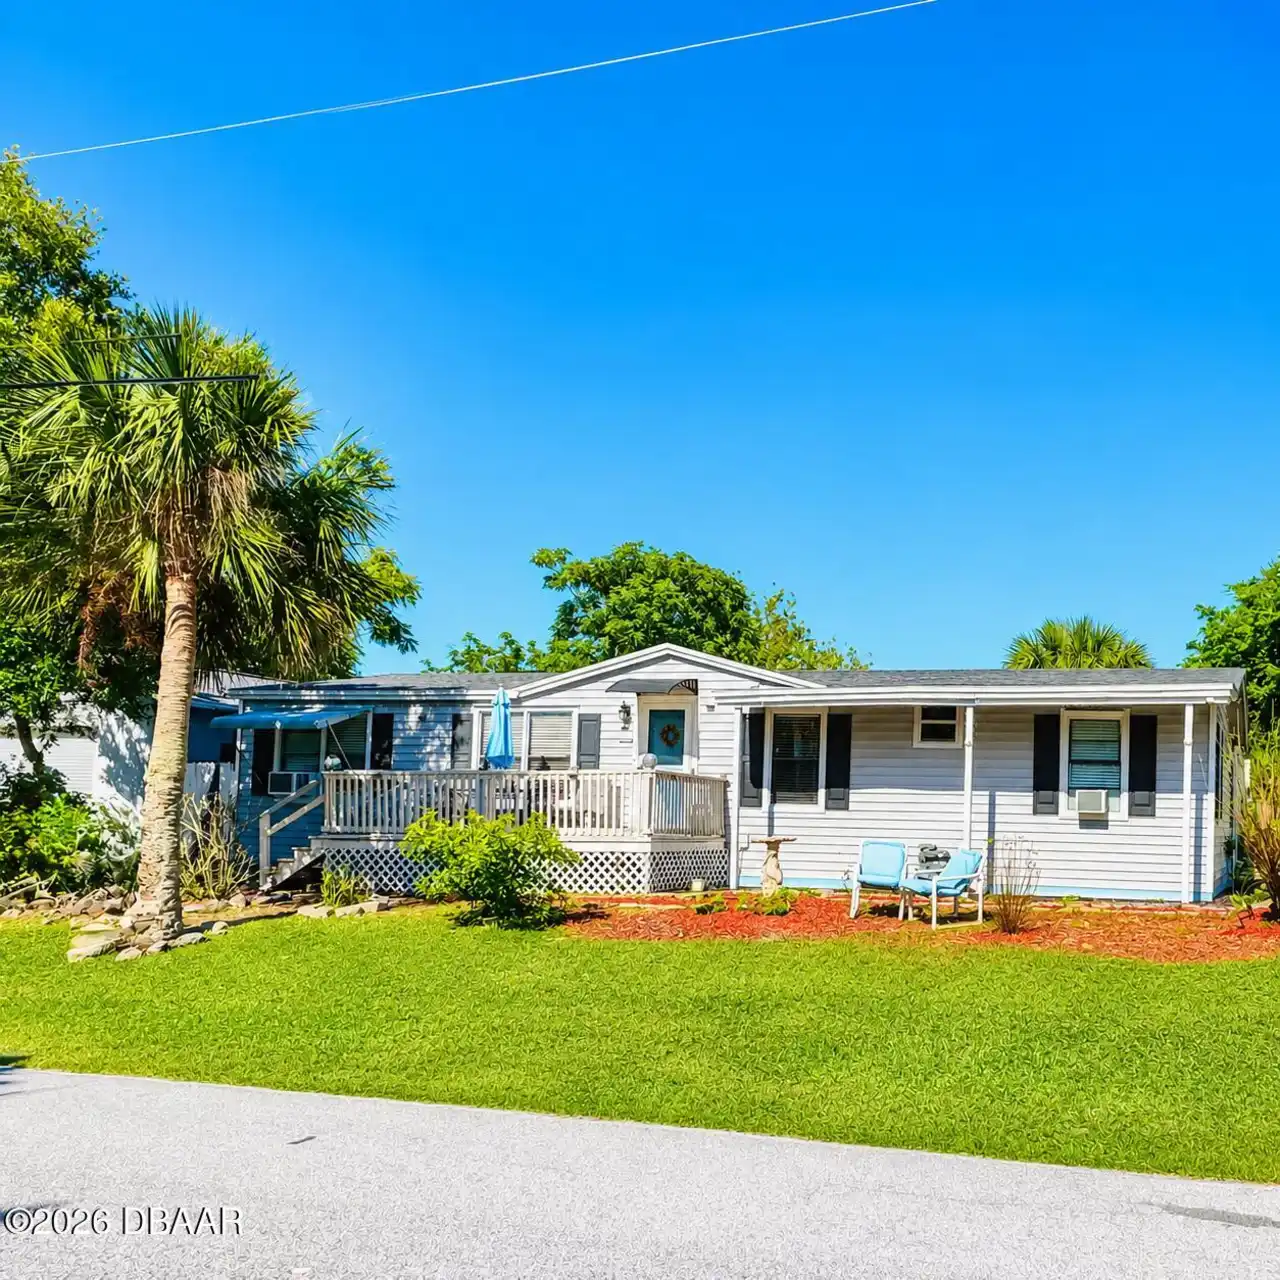
$197,500
1301 Avenue DOrmond Beach
3BR/2BA
| Pending
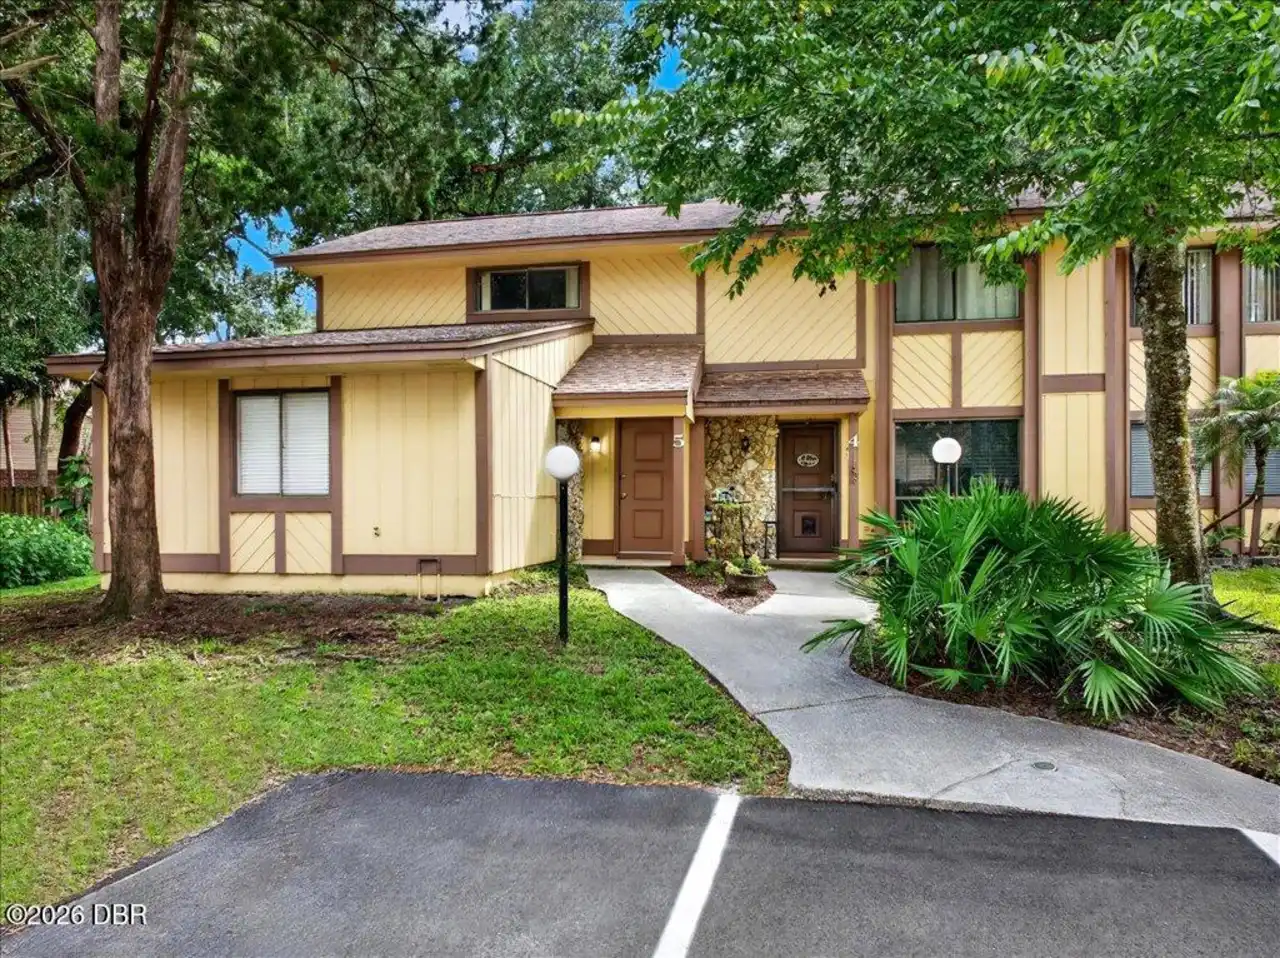
$198,500
5 Glen Arbor ParkOrmond Beach
3BR/2BA
| Active
All listing information is deemed reliable but not guaranteed and should be independently verified through personal inspection by appropriate professionals. Listings displayed on this website may be subject to prior sale or removal from sale; availability of any listing should always be independent verified. Listing information is provided for consumer personal, non-commercial use, solely to identify potential properties for potential purchase; all other use is strictly prohibited and may violate relevant federal and state law.
The source of the listing data is as follows:
Daytona Beach Area Association Of REALTORS (updated 10/10/26 1:26 AM) |
Jim Tobin, REALTOR®
GRI, CRS, CPRES, SRES, CDPE, SFR, BPOR, REOS
Broker
Graduate, REALTOR® Institute
Certified Residential Specialist
Certified Probate Real Estate Specialist
Seniors Real Estate Specialist®
Certified Distressed Property Expert® - Advanced
Short Sale & Foreclosure Resource
Broker Price Opinion Resource
Certified REO Specialist
Honor Society

Cell 386-405-4411
Fax: 386-673-5242
Email:
©2026 Jim Tobin - all rights reserved. | Site Map | Privacy Policy | Zgraph Daytona Beach Web Design | Accessibility Statement
GRI, CRS, CPRES, SRES, CDPE, SFR, BPOR, REOS
Broker
Graduate, REALTOR® Institute
Certified Residential Specialist
Certified Probate Real Estate Specialist
Seniors Real Estate Specialist®
Certified Distressed Property Expert® - Advanced
Short Sale & Foreclosure Resource
Broker Price Opinion Resource
Certified REO Specialist
Honor Society
Cell 386-405-4411
Fax: 386-673-5242
Email:
©2026 Jim Tobin - all rights reserved. | Site Map | Privacy Policy | Zgraph Daytona Beach Web Design | Accessibility Statement
