YOUR DAYTONA BEACH REAL ESTATE EXPERT
CONTACT US: 386-405-4411
Jim Tobin REALTOR
YOUR DAYTONA BEACH REAL ESTATE EXPERT
CONTACT US: 386-405-4411

Jim Tobin REALTOR

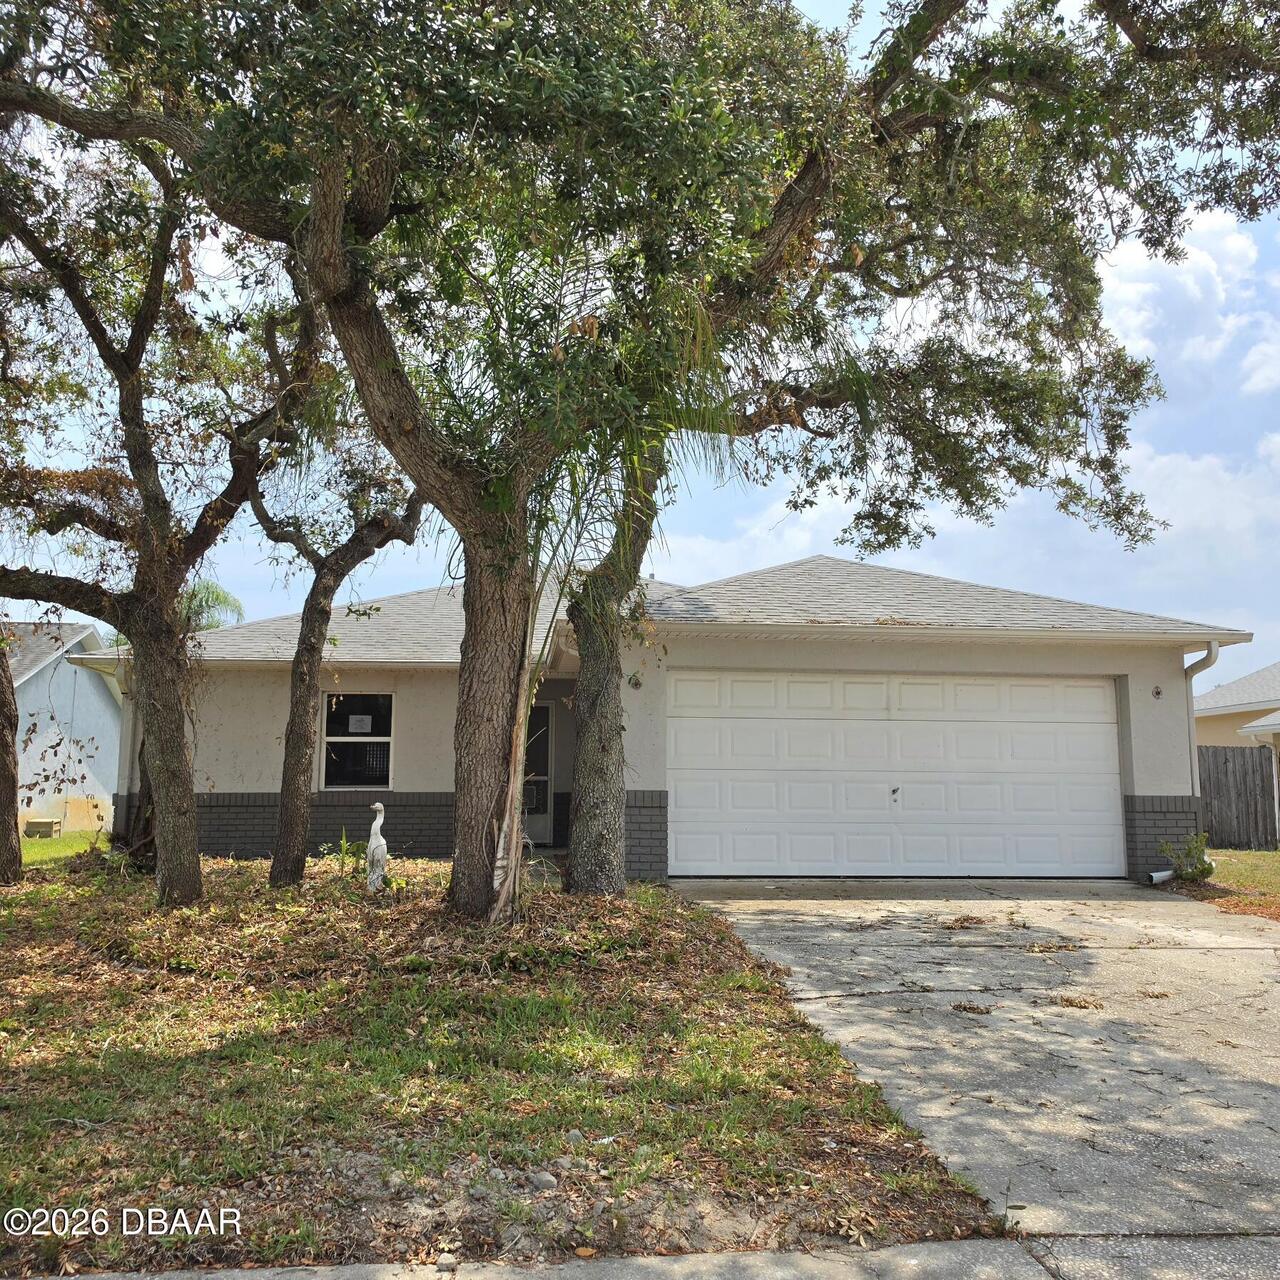
1117 Viking Drive, Port Orange, FL
NEXT
PREV
$319,900

($229/sqft)

List Status: Active
1117 Viking Drive
Port Orange, FL 32129

3 beds
2 baths
1398 living sqft
Top Features
  • Subdivision: Viking
  • Built in  1986
  • Style: Ranch
  • Single Family Residence
Description
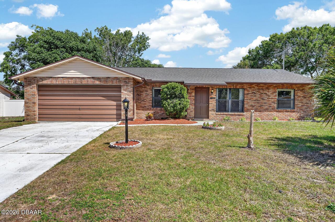
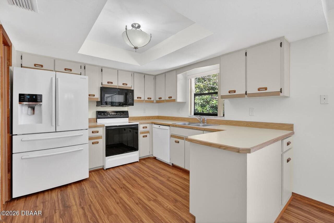
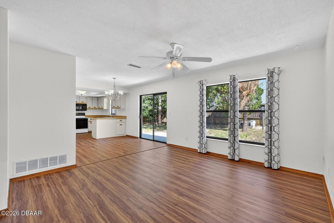
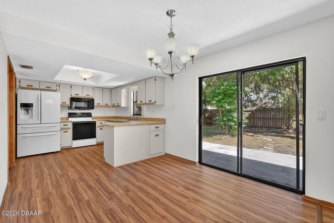
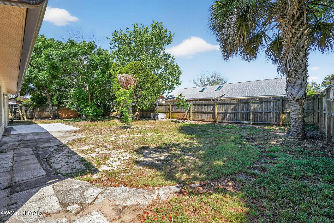
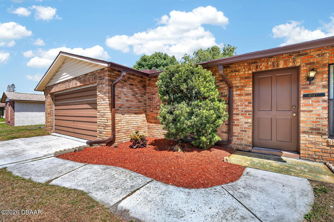
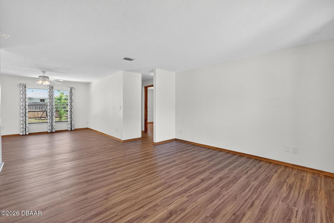
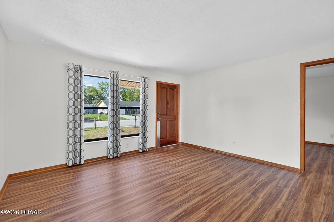
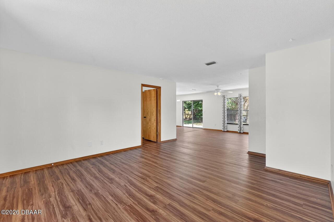
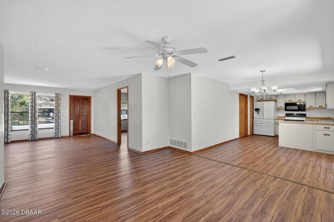
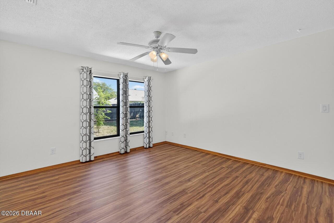
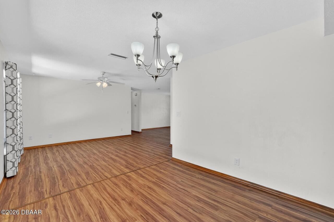
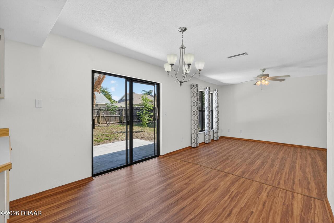
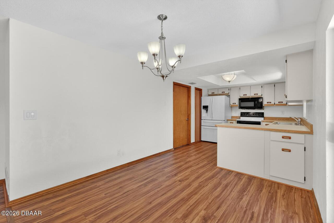
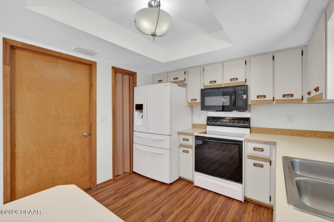
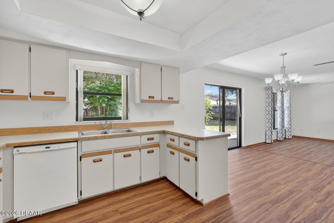
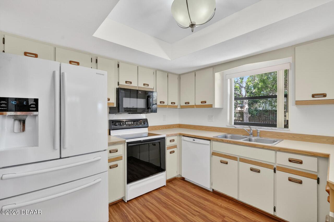
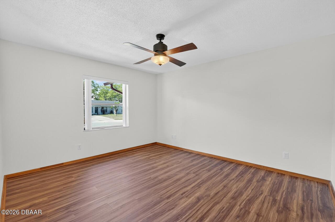
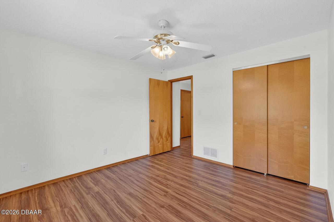
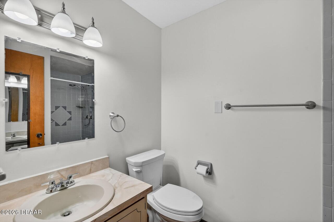
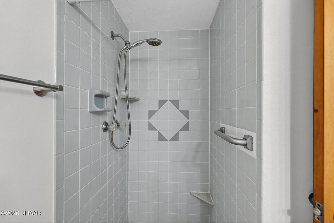
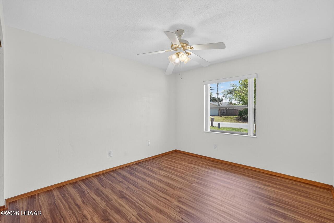
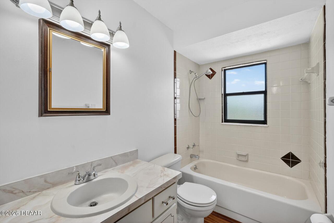
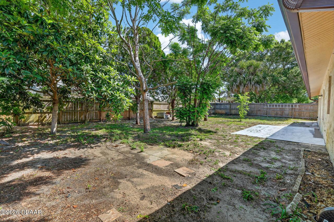
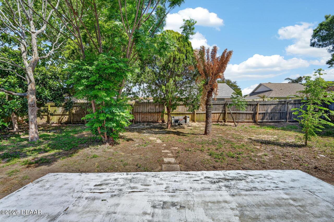
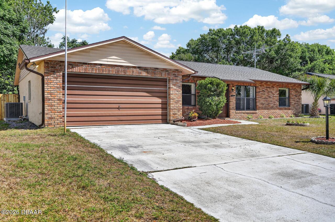
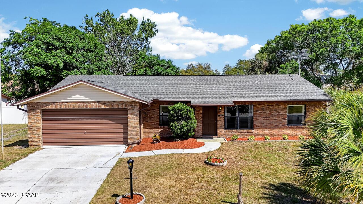
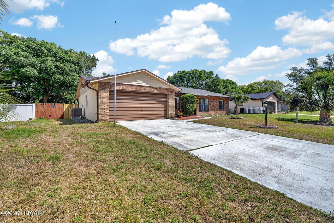
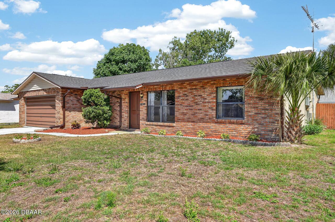
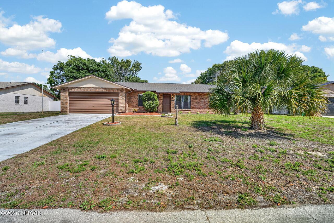
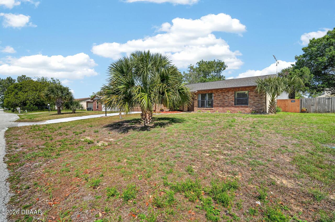
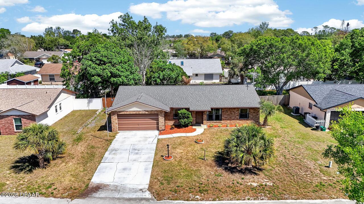
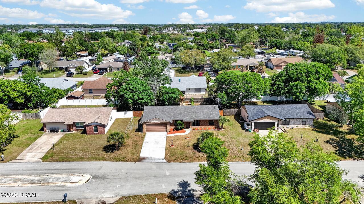
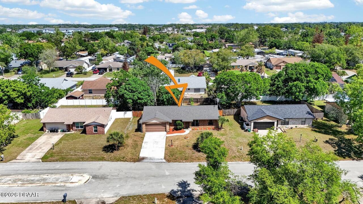
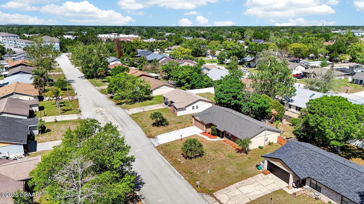
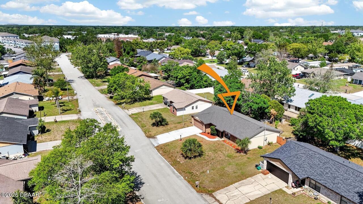
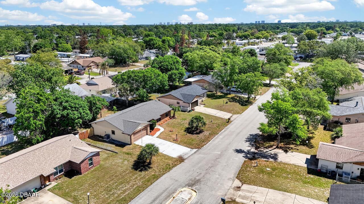
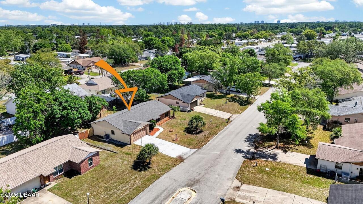
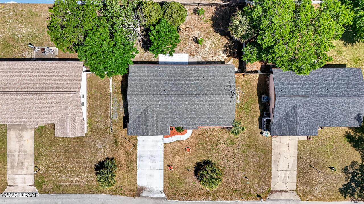
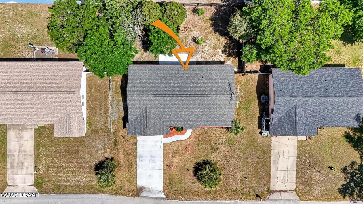
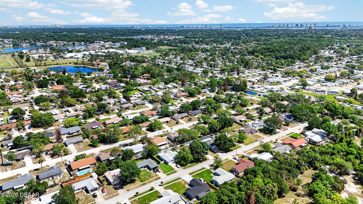
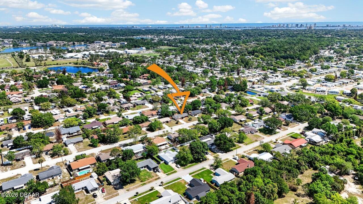
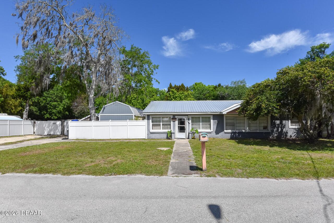
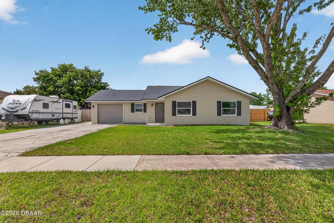
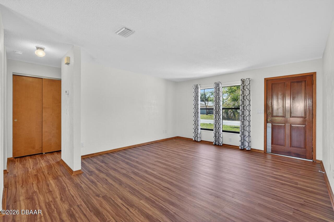
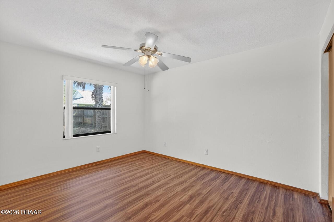
Welcome to this beautifully updated 3-bedroom, 2-bath split-plan home nestled in a quiet, established neighborhood. Designed for both comfort and functionality, this residence features a spacious 2-car garage complete with a bonus workshop area--perfect for hobbies, storage, or weekend projects. Inside, you'll immediately notice the fresh feel created by brand-new flooring throughout and a full interior repaint, giving the home a clean, modern touch. The thoughtful split- bedroom layout provides privacy for the primary suite while keeping the secondary bedrooms comfortably separated. Major updates offer peace of mind, including a new roof (2023) and a brand-new HVAC system installed in 2025, ensuring efficiency and comfort year-round. Best of all, the home has never experienced flooding. Step outside to enjoy a fully fenced backyard--ideal for pets, gatherings, or simply relaxing in your own private outdoor space. Located just minutes from the Atlantic Ocean and beautiful sandy beaches, this home offers the perfect balance of coastal living and everyday convenience. Enjoy easy access to shopping, dining, parks, schools, and local entertainment, all within a welcoming and well-established community. Whether you're looking for a primary residence or a smart investment, this move-in- ready home combines modern updates, a great layout, and an unbeatable location near the coast.
Property Details
Property Features
Property Sub Type
Single Family Residence
Style
Ranch
Parking
Garage, Off Street, On Street, Garage Door Opener, Guest, Covered, Other
County
Volusia
Subdivision
Viking
Additional Information
Area Major
24 - Port Orange N of Dunlawton, E of 95
Area Minor
24 - Port Orange N of Dunlawton, E of 95
Appliances Other5
Dishwasher, Microwave, Refrigerator, Dryer, Electric Range, Washer
Bathrooms Total Decimal
2.0
Bathrooms Total Integer
2
Construction Materials Other8
Stucco, Block, Concrete
Contract Status Change Date
2026-04-14
Cooling Other7
Central Air
Current Use Other10
Residential, Single Family
Currently Not Used Accessibility Features YN
No
Currently Not Used Bathrooms Total
2.0
Currently Not Used Building Area Total
1942.0
Currently Not Used Garage Spaces
2.0
Currently Not Used Living Area Source
Public Records
Documents Change Timestamp
2026-04-14T15:48:30Z
Exterior Features Other11
Other
Fencing Other14
Wood, Fenced
Floor Plans Change Timestamp
2026-04-14T15:48:30Z
Flooring Other13
Vinyl
Foundation Details See Remarks2
Slab
General Property Information CDD Fee YN
No
General Property Information Direction Faces
South
General Property Information Directions
From Clyde Morris Blvd & Madeline Ave, go East on Madeline to Bruner Rd, Right to 2 nd Viking Dr, Left to house on the Left hand side of the street.
General Property Information Furnished
Unfurnished
General Property Information Homestead YN
Yes
General Property Information List PriceSqFt
228.83
General Property Information Lot Size Dimensions
80.0 ft x 107.0 ft
General Property Information Stories
1
Heating Other16
Heat Pump, Electric, Central
Interior Features Other17
Ceiling Fan(s), Split Bedrooms, Other
Laundry Features None10
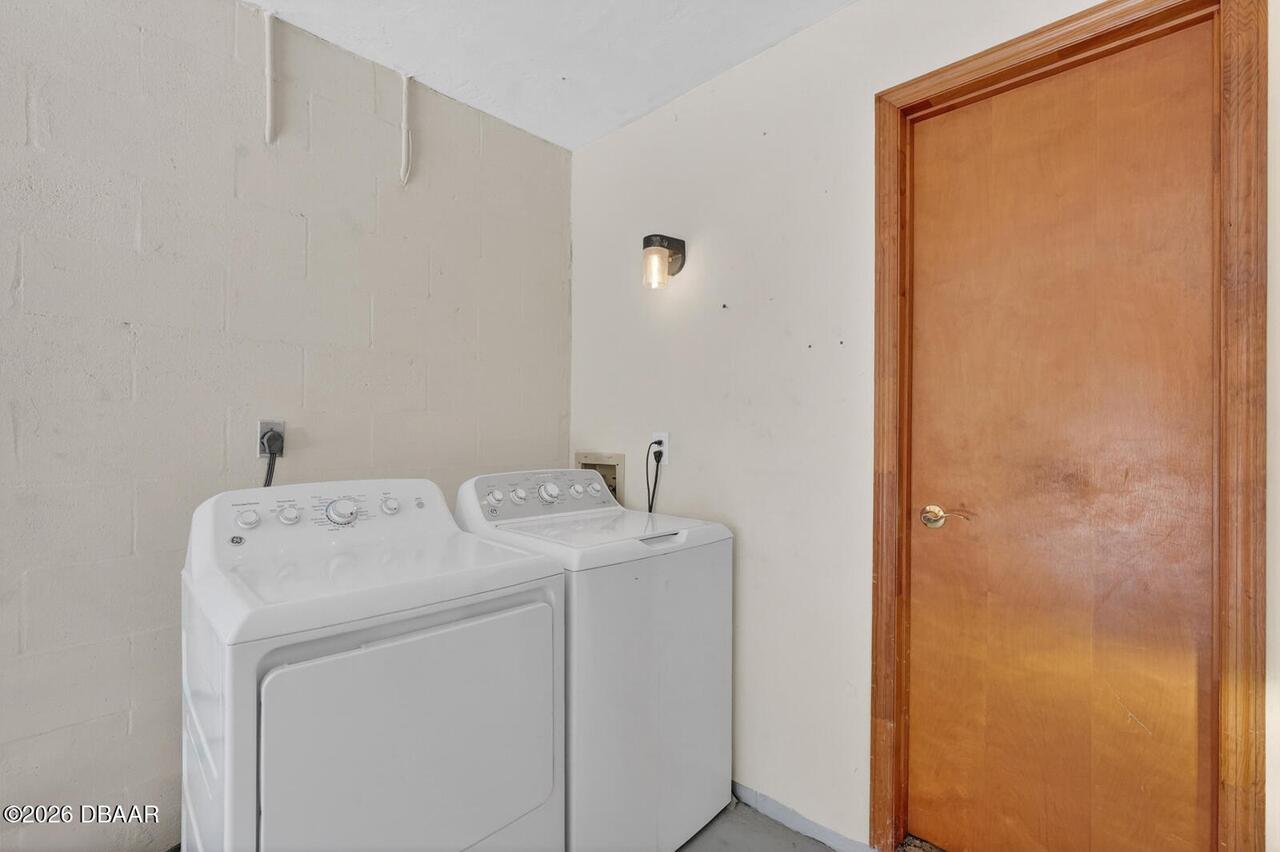
Washer Hookup, In Garage, Electric Dryer Hookup
Levels Three Or More
One
Listing Contract Date
2026-04-14
Listing Terms Other19
Cash, FHA, Conventional, VA Loan
Location Tax and Legal Country
US
Location Tax and Legal Parcel Number
6306-02-00-0240
Location Tax and Legal Tax Annual Amount
836.41
Location Tax and Legal Tax Legal Description4
LOT 24 VIKING SUB PHASE I MB 35 PG 115 PER OR 2838 PG 0610 PER OR 8407 PG 4924 PER OR 8412 PG 2187
Location Tax and Legal Tax Year
2025
Lock Box Type See Remarks
Supra, See Remarks
Lot Features Other18
Cleared, Other
Lot Size Area
0.2
Lot Size Square Feet
8712.0
Lot Size Units
Acres
Major Change Timestamp
2026-04-14T15:48:28Z
Major Change Type
New Listing
Mls Status
Active
Modification Timestamp
2026-05-27T17:40:24Z
On Market Date
2026-04-14
Other Structures Other20
Workshop
Patio And Porch Features Wrap Around
Patio
Pets Allowed Yes
Cats OK, Dogs OK
Possession Other22
Close Of Escrow, Negotiable
Property Condition UpdatedRemodeled
Updated/Remodeled
Road Surface Type Paved
Asphalt
Roof Other23
Shingle
Room Types Bedroom 1 Level
First
Room Types Bedroom 2 Level
First
Room Types Bedroom 3 Level
First
Room Types Dining Room Level
First
Room Types Kitchen Level
First
Room Types Living Room Level
First
Room Types Primary Bathroom Level
First
Room Types Workshop Level
First
Rooms Total
8
Sewer Unknown
Public Sewer
StatusChangeTimestamp
2026-04-14T15:48:28Z
Utilities Other29
Water Connected, Electricity Connected, Sewer Connected, Other
Water Source Other31
Public
Neighborhood Map
Popup

Property Photos
Listing Photo
Listing Photo
Listing Photo
Listing Photo
Listing Photo
Listing Photo
Listing Photo
Listing Photo
Listing Photo
Listing Photo
Listing Photo
Listing Photo
Listing Photo
Listing Photo
Listing Photo
Listing Photo
Listing Photo
Listing Photo
Listing Photo
Listing Photo
Listing Photo
Listing Photo
Listing Photo
Listing Photo
Listing Photo
Listing Photo
Listing Photo
Listing Photo
Listing Photo
Listing Photo
Listing Photo
Listing Photo
Listing Photo
Listing Photo
Listing Photo
Listing Photo
Listing Photo
Listing Photo
Listing Photo
Listing Photo
Listing Photo
Listing Photo
Listing Photo
Listing Photo
Listing Photo
Listing Photo
Listing Photo
Listing Photo
Listing Photo
Listing Photo
Listing Photo
Listing Photo
Listing Photo
Listing Photo
Listing Photo
Listing Photo
Listing Photo
Listing Photo
Listing Photo
Listing Photo
Listing Photo
Listing Photo
Listing Photo
Listing Photo
Listing Photo
Listing Photo
Listing Photo
Listing Photo
Listing Photo
Listing Photo
Listing Photo
Listing Photo
Listing Photo
Listing Photo
Listing Photo
Listing Photo
Listing Photo
Listing Photo
Listing Photo
Listing Photo
Listing Photo
Listing Photo
Listing Photo
Listing Photo
Listing Photo
Listing Photo
Listing Photo
Listing Photo
Listing Photo
Listing Photo

MLS #1225222 Listing courtesy of Re/max Advantage provided by Daytona Beach Area Association Of REALTORS.

Similar Listings
$294,150
5442 Landis Avenue
Port Orange
3BR/2BA
| Active
$297,500
1014 W Samms Avenue
Port Orange
3BR/2BA
| Active
$298,900
1307 W Dexter Drive
Port Orange
3BR/2BA
| Pending
$299,000
5325 Coquina Shores Lane
Port Orange
3BR/2BA
| Active


All listing information is deemed reliable but not guaranteed and should be independently verified through personal inspection by appropriate professionals. Listings displayed on this website may be subject to prior sale or removal from sale; availability of any listing should always be independent verified. Listing information is provided for consumer personal, non-commercial use, solely to identify potential properties for potential purchase; all other use is strictly prohibited and may violate relevant federal and state law. The source of the listing data is as follows: Daytona Beach Area Association Of REALTORS (updated 5/27/26 5:02 PM) |

LISTING SEARCH

Waterfront:
Zip Code:
Subdivision:
Condo:
MLS #:
Jim Tobin, REALTOR®
GRI, CRS, CPRES, SRES, CDPE, SFR, BPOR, REOS
Broker
Graduate, REALTOR® Institute
Certified Residential Specialist
Certified Probate Real Estate Specialist
Seniors Real Estate Specialist®
Certified Distressed Property Expert® - Advanced
Short Sale & Foreclosure Resource
Broker Price Opinion Resource
Certified REO Specialist
Honor Society

Logo
Cell 386-405-4411
Fax: 386-673-5242
Email:

©2026 Jim Tobin - all rights reserved. | Site Map | Privacy Policy | Zgraph Daytona Beach Web Design | Accessibility Statement

Real Estate