YOUR DAYTONA BEACH REAL ESTATE EXPERT
CONTACT US: 386-405-4411
Jim Tobin REALTOR
YOUR DAYTONA BEACH REAL ESTATE EXPERT
CONTACT US: 386-405-4411

Jim Tobin REALTOR

110 Jubilee Circle, Daytona Beach, FL
NEXT
PREV
$349,900

($182/sqft)

List Status: Active
110 Jubilee Circle
Daytona Beach, FL 32124

3 beds
2 baths
1922 living sqft
Top Features
  • Subdivision: Lpga
  • Built in  1998
  • Style: Ranch
  • Single Family Residence
Description
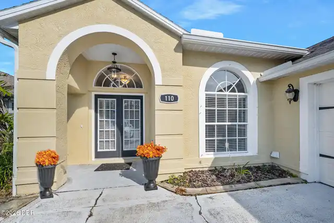
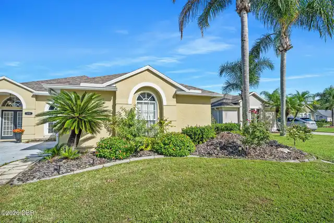
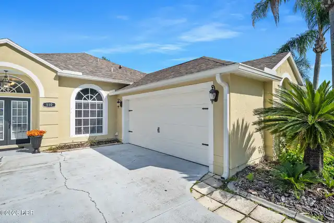
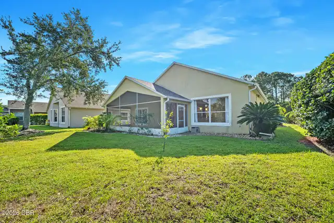
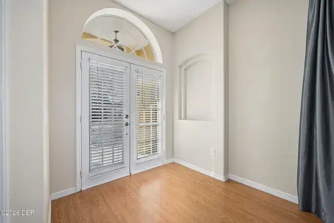
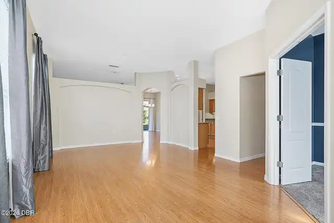
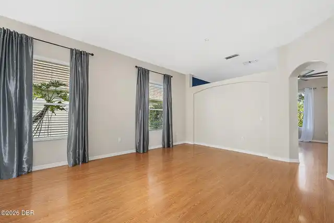
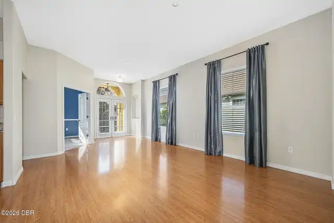
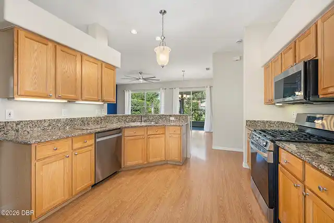
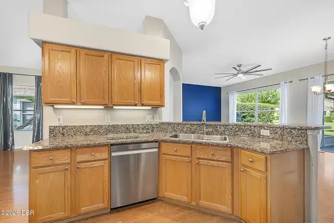
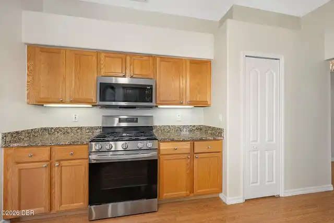
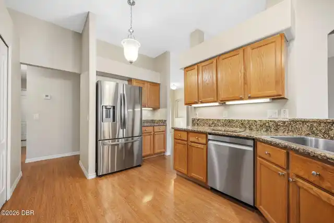
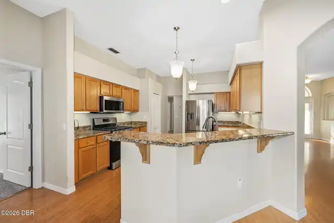
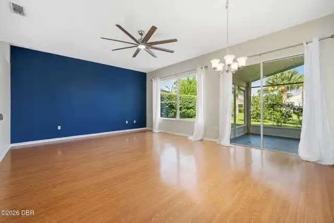
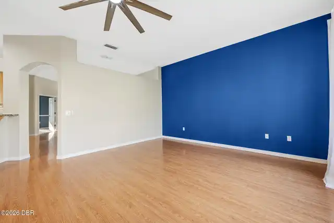
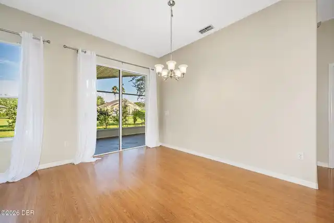
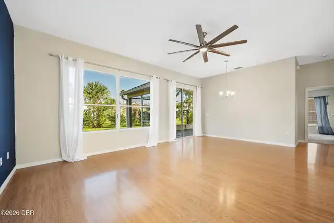
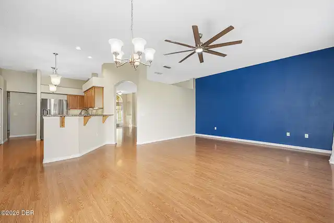
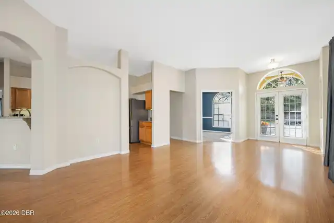
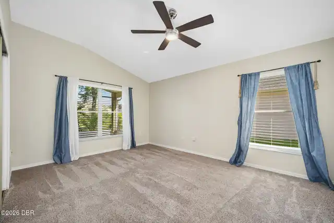
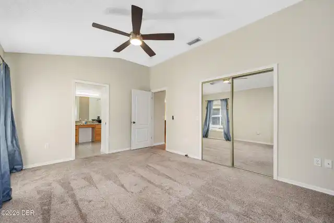
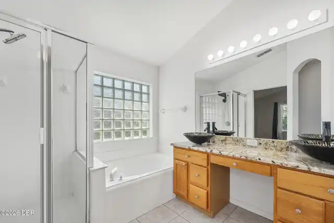
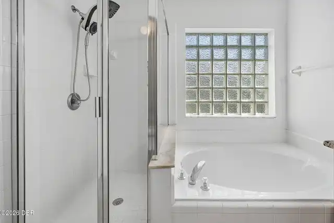
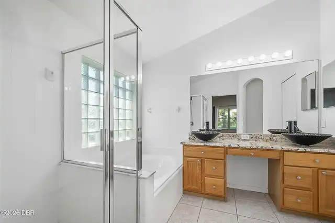
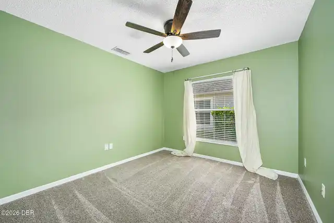
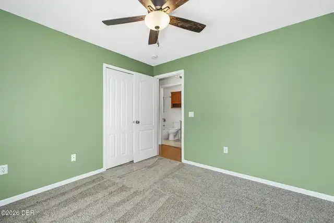
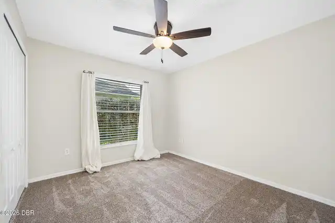
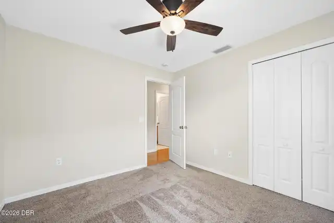
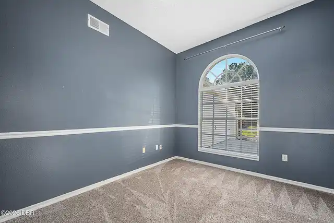
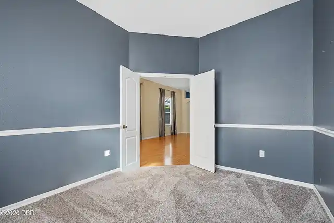
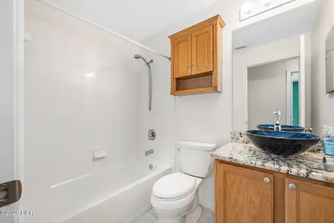
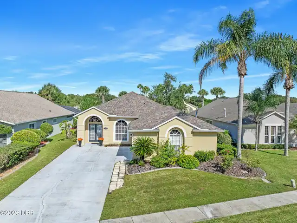
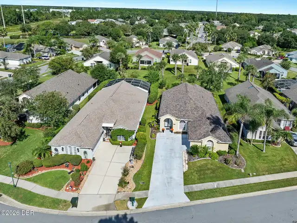
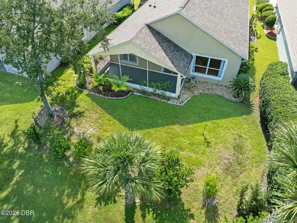
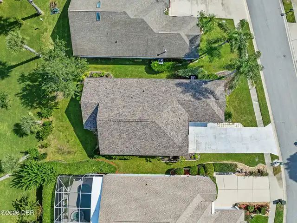
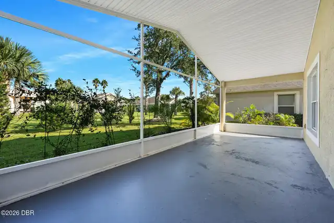
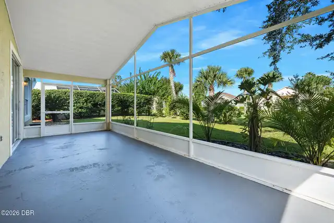
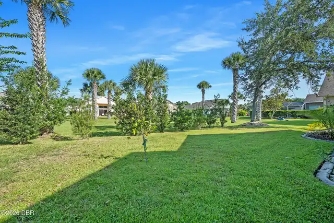
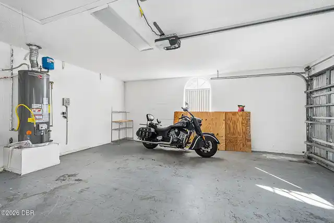
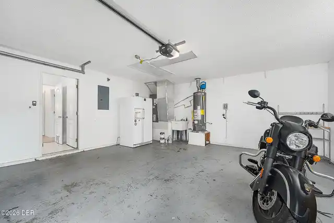
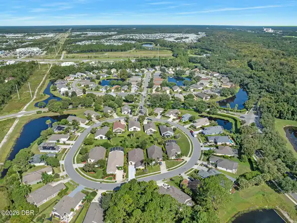
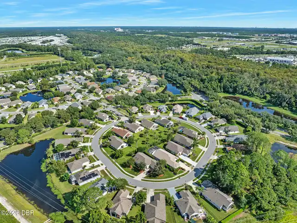
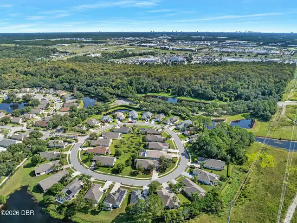
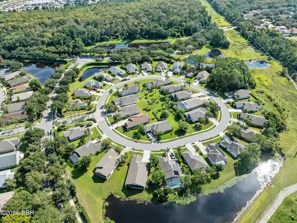
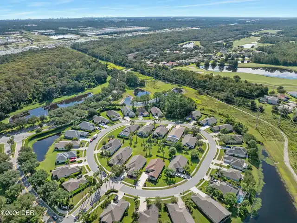
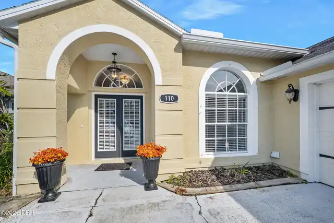
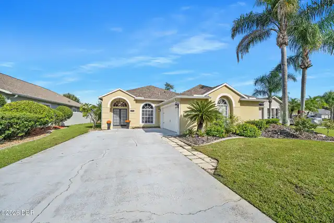
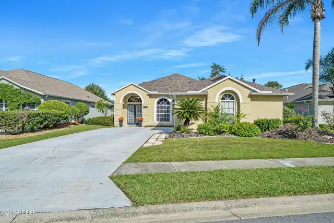
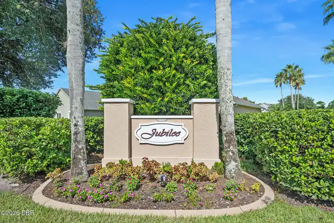
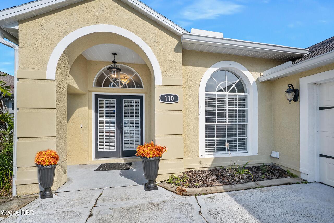
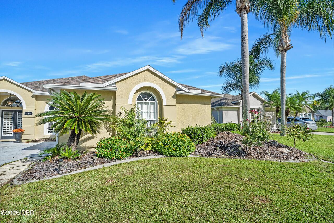
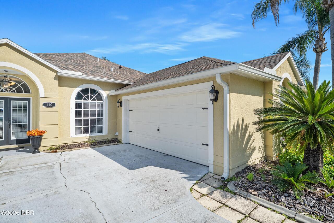
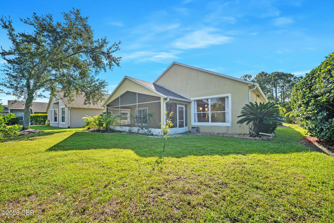
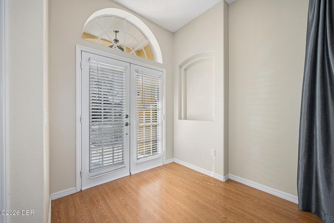
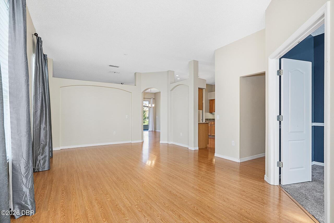
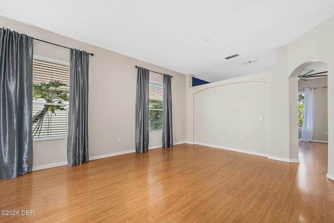
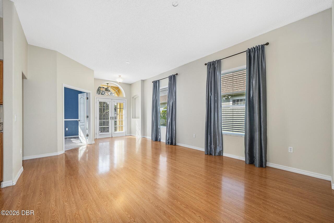
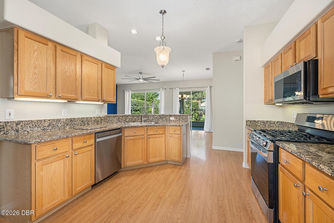
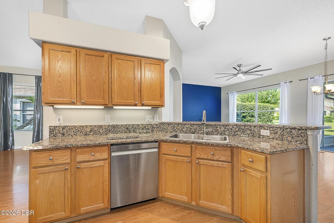
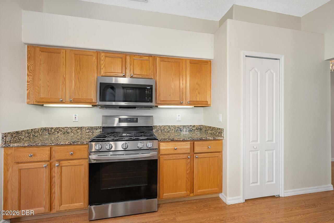
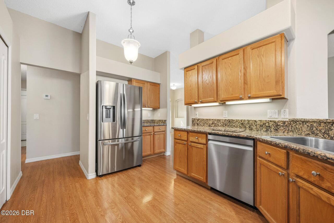
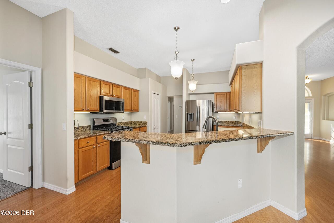
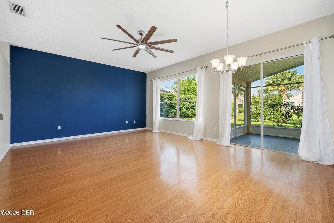
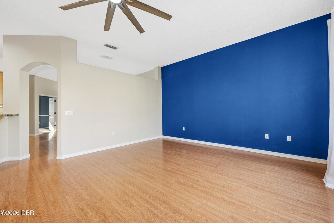
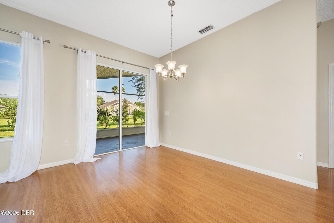
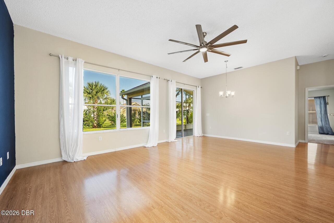
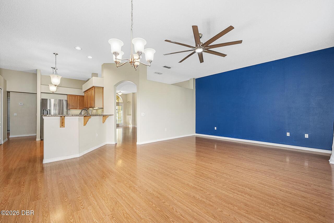
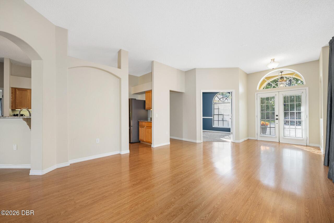
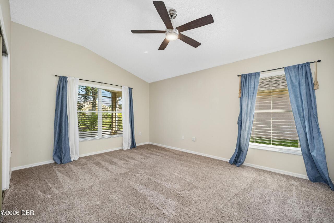
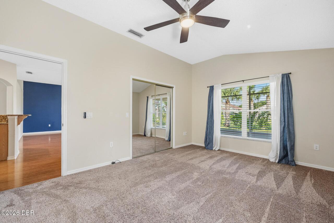
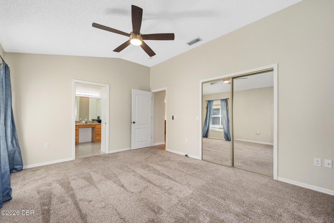
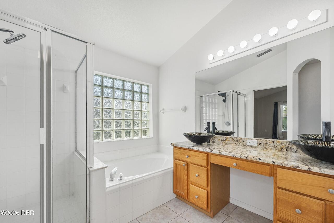
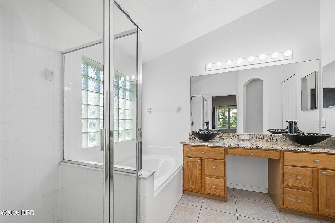
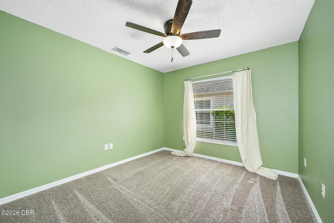
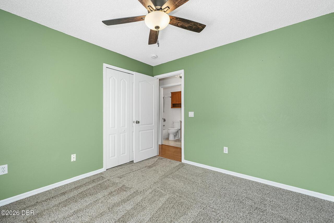
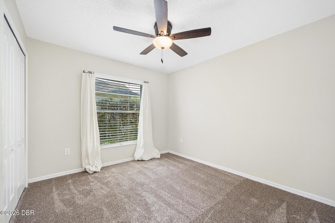
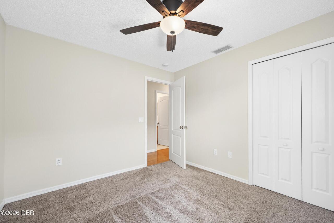
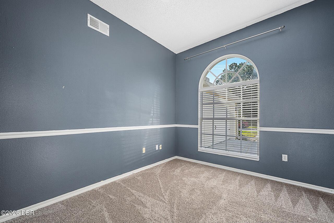
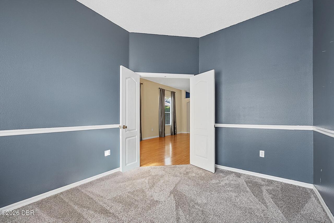
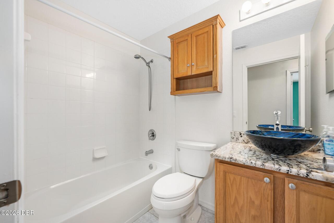
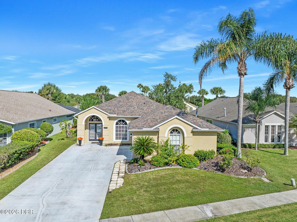
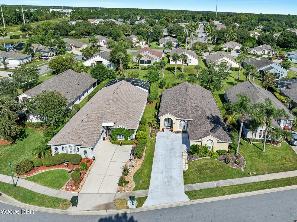
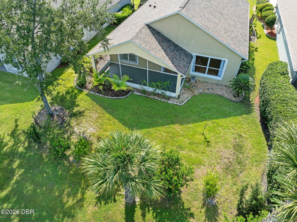
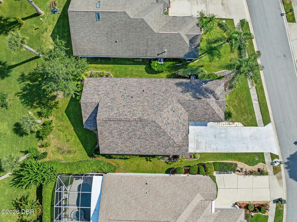
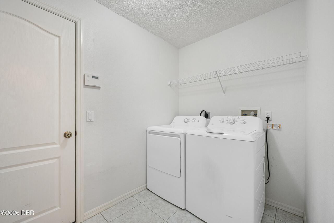
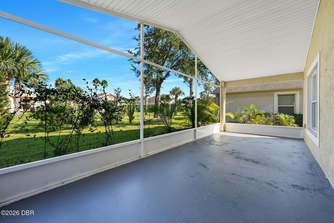
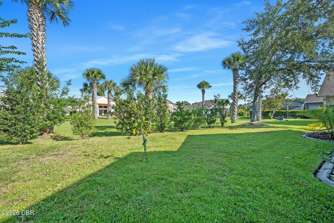
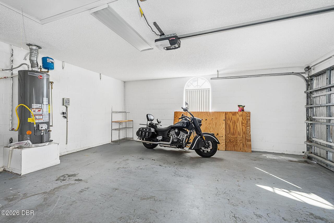
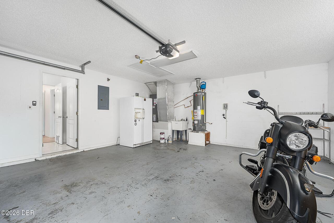
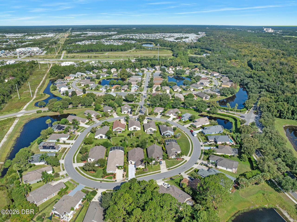
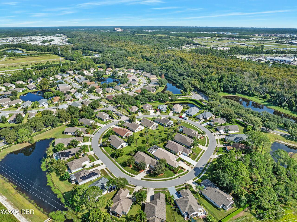
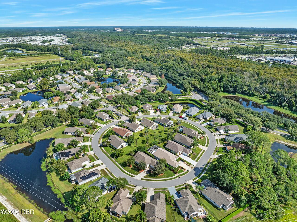
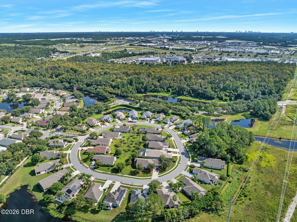
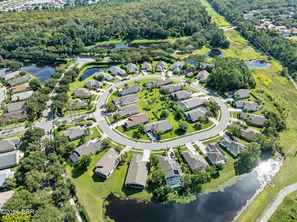
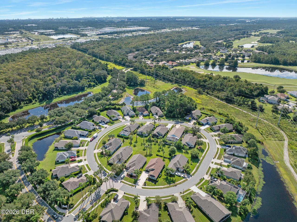
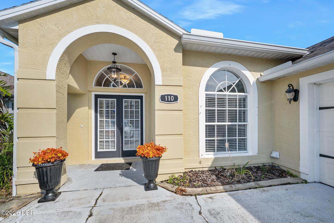
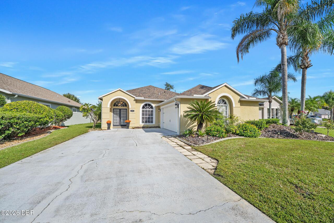
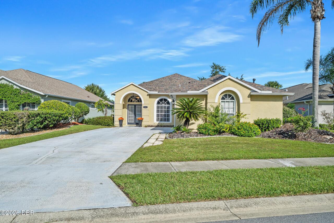
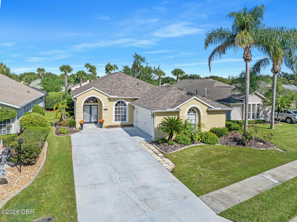
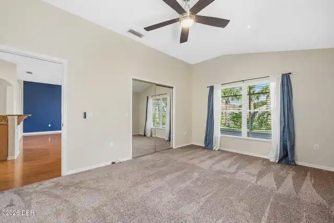
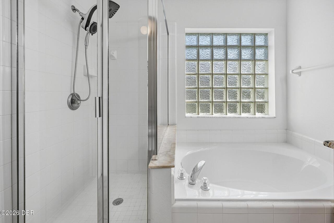
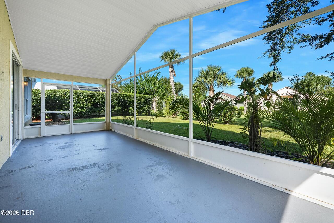
JUST LISTED! Beautifully maintained 1922 Living Sq Foot home with 2600 Total sq feet under roof offers 3 bedrooms, plus office/Den/flex room with 2 full baths, single story home in the sought-after LPGA International master planned community. Also, side entry attached 2 car garage, and a screened 25' x 10' porch perfect for relaxing outdoors. Major updates include a 2018 roof, new HVAC (9/2026), and new hot water tank (6/2025) Carpet in 3 bedrooms and Office/ Den is 5-6 months new. The Stainless-Steel Kitchen appliances: Gas Stove, Refrigerator, Microwave, and Dishwasher were purchased in 2022. Kitchen also features under cabinet lighting, loads of wood cabinets for storage and ample Granite Counter Top space with nice Breakfast bar. The primary bedroom is Spacious with a walk-in closet and also features a en-suite Bathroom which includes double sinks, a large garden tub, a separate walk-in shower, and a convenient linen closet and granite countertops. The home is a split floor plan .. which the 2 guest bedrooms are equal in size and share a guest bathroom with a tub/shower combo and a beautiful vessel sick with granite counter top. There is a side entry oversized 2 car garage that houses the brand new two-week-old HVAC, 1 year old hot water tank and 6-month-old Over Head Door motorized garage door opener. From the 25x10 screened porch there is a large buffer between you and your back door neighbors. LPGA International is home to 36 holes of Championship golf, featuring courses designed by Arthur Hills and Rees Jones, plus clubhouse dining at Malcolm's Bar & Grill. Ideally located just 15 minutes from the World's Most Famous Beach, close to AdventHealth and Halifax hospitals, with quick access to I-95, I-4, and Tanger Outlets less than 5 minutes away. Don't let this one get away.
Property Details
Property Features
Property Sub Type
Single Family Residence
Style
Ranch
Parking
Attached, Garage, Garage Door Opener
County
Volusia
Subdivision
Lpga
Additional Information
Area Major
33 - ISB to LPGA W of 95
Area Minor
33 - ISB to LPGA W of 95
Appliances Other5
Gas Oven, ENERGY STAR Qualified Water Heater, Dishwasher, Microwave, Refrigerator, Dryer, Disposal, Washer
Association Amenities Other2
Maintenance Grounds, Golf Course, Clubhouse, Jogging Path, Pool
Bathrooms Total Decimal
2.0
Bathrooms Total Integer
2
Construction Materials Other8
Stucco, Concrete
Contract Status Change Date
2026-09-30
Cooling Other7
Electric, Central Air
Current Use Other10
Residential, Single Family
Currently Not Used Accessibility Features YN
No
Currently Not Used Bathrooms Total
2.0
Currently Not Used Building Area Total
2629.0
Currently Not Used Entry Level
1
Currently Not Used Garage Spaces
2.0
Currently Not Used Living Area Source
Public Records
Documents Change Timestamp
2026-10-02T12:06:01Z
Exterior Features Other11
Storm Shutters
Floor Plans Change Timestamp
2026-10-01T00:48:45Z
Flooring Other13
Laminate, Tile, Carpet
Foundation Details See Remarks2
Slab
General Property Information Association Fee
135.0
General Property Information Association Fee Frequency
Quarterly
General Property Information Association Name
LPGA
General Property Information CDD Fee Amount
803.64
General Property Information CDD Fee YN
Yes
General Property Information Direction Faces
South
General Property Information Directions
Take LPGA Blvd to Champions Dr. Then Right on Tournament Dr, left on Carnival Dr to left on Jubilee Circle...house is on the right
General Property Information Furnished
Unfurnished
General Property Information Homestead YN
Yes
General Property Information List PriceSqFt
182.05
General Property Information Lot Size Dimensions
55x100
General Property Information Stories
1
Heating Other16
Heat Pump, Electric, Central
Interior Features Other17
Pantry, Breakfast Bar, Open Floorplan, Primary Bathroom -Tub with Separate Shower, Vaulted Ceiling(s), Ceiling Fan(s), Entrance Foyer, Split Bedrooms, Kitchen Island, Walk-In Closet(s)
Laundry Features None10
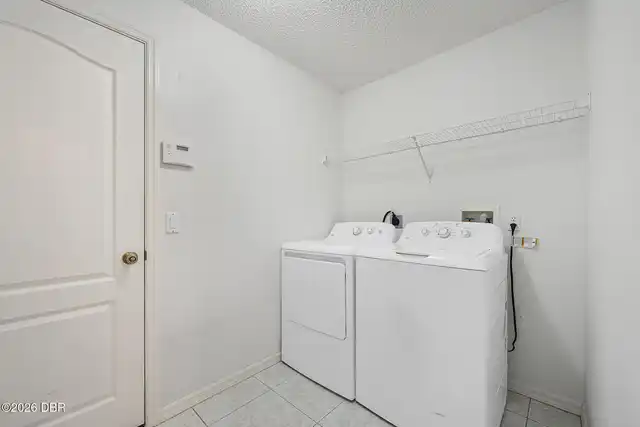
In Unit
Levels Three Or More
One
Listing Contract Date
2026-09-30
Listing Terms Other19
Cash, FHA, Conventional
Location Tax and Legal Country
US
Location Tax and Legal Parcel Number
5209-01-00-0320
Location Tax and Legal Tax Annual Amount
5731.47
Location Tax and Legal Tax Legal Description4
LOT 32 LIONSPAW JUBILEE ADD PHASE A MB 46 PGS 98-100 INC PER OR 4345 PG 2337 PER OR 6970 PG 3099 PER OR 7268 PG 1298 PER OR 8277 PG 4567
Location Tax and Legal Tax Year
2025
Location Tax and Legal Zoning Description
Residential
Lock Box Type See Remarks
Supra, Combo
Lot Size Area
0.16
Lot Size Square Feet
7117.7
Lot Size Units
Acres
Major Change Timestamp
2026-10-01T00:22:32Z
Major Change Type
New Listing
Mls Status
Active
Modification Timestamp
2026-10-04T06:53:40Z
On Market Date
2026-10-01
Patio And Porch Features Wrap Around
Porch, Rear Porch, Screened, Covered
Pets Allowed Yes
Yes
Possession Other22
Close Of Escrow
Road Frontage Type Other25
City Street
Road Surface Type Paved
Paved, Asphalt
Roof Other23
Shingle
Room Types Bathroom 1 Level
Main
Room Types Bedroom 2 Level
Main
Room Types Bedroom 3 Level
Main
Room Types Den Level
Main
Room Types Dining Room Level
Main
Room Types Great Room Level
Main
Room Types Kitchen Level
Main
Room Types Laundry Level
Main
Room Types Other Room Level
Main
Room Types Primary Bedroom Level
Main
Rooms Total
9
Security Features Other26
Smoke Detector(s)
Sewer Unknown
Public Sewer
Spa Features Private2
Community
StatusChangeTimestamp
2026-10-01T00:22:32Z
Utilities Other29
Electricity Available, Water Connected, Cable Connected, Natural Gas Connected, Electricity Connected, Cable Available, Natural Gas Available, Sewer Connected
Water Source Other31
Public
Neighborhood Map
Popup

Property Photos
Listing Photo
Listing Photo
Listing Photo
Listing Photo
Listing Photo
Listing Photo
Listing Photo
Listing Photo
Listing Photo
Listing Photo
Listing Photo
Listing Photo
Listing Photo
Listing Photo
Listing Photo
Listing Photo
Listing Photo
Listing Photo
Listing Photo
Listing Photo
Listing Photo
Listing Photo
Listing Photo
Listing Photo
Listing Photo
Listing Photo
Listing Photo
Listing Photo
Listing Photo
Listing Photo
Listing Photo
Listing Photo
Listing Photo
Listing Photo
Listing Photo
Listing Photo
Listing Photo
Listing Photo
Listing Photo
Listing Photo
Listing Photo
Listing Photo
Listing Photo
Listing Photo
Listing Photo
Listing Photo
Listing Photo
Listing Photo
Listing Photo
Listing Photo
Listing Photo
Listing Photo
Listing Photo
Listing Photo
Listing Photo
Listing Photo
Listing Photo
Listing Photo
Listing Photo
Listing Photo
Listing Photo
Listing Photo
Listing Photo
Listing Photo
Listing Photo
Listing Photo
Listing Photo
Listing Photo
Listing Photo
Listing Photo
Listing Photo
Listing Photo
Listing Photo
Listing Photo
Listing Photo
Listing Photo
Listing Photo
Listing Photo
Listing Photo
Listing Photo
Listing Photo
Listing Photo
Listing Photo
Listing Photo
Listing Photo
Listing Photo
Listing Photo
Listing Photo
Listing Photo
Listing Photo
Listing Photo
Listing Photo
Listing Photo
Listing Photo
Listing Photo
Listing Photo
Listing Photo
Listing Photo
Listing Photo
Listing Photo
Listing Photo
Listing Photo
Listing Photo
Listing Photo
Listing Photo
Listing Photo

MLS #1231342 Listing courtesy of Adams, Cameron & Co., Realtors provided by Daytona Beach Area Association Of REALTORS.
Similar Listings
$319,900
115 Park Avenue
Daytona Beach
3BR/2BA
| Active
$320,000
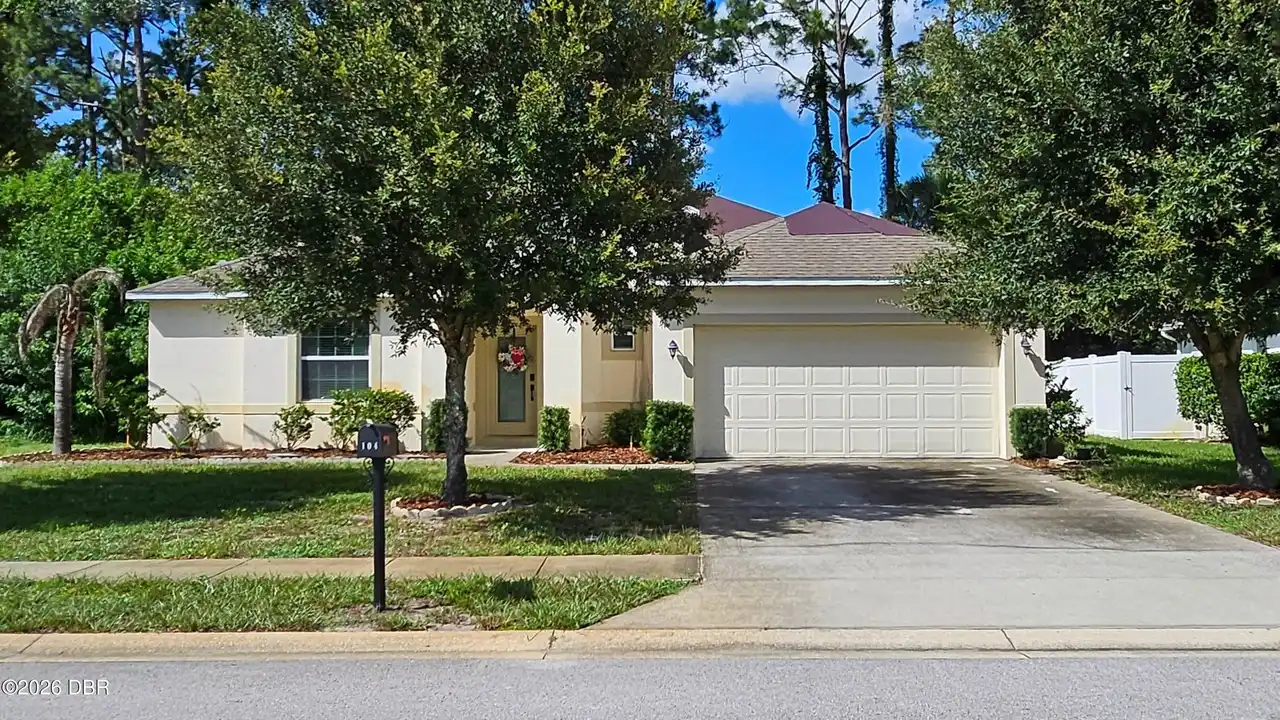
104 Fountain Lake Boulevard
Daytona Beach
3BR/2BA
| Active
$320,000
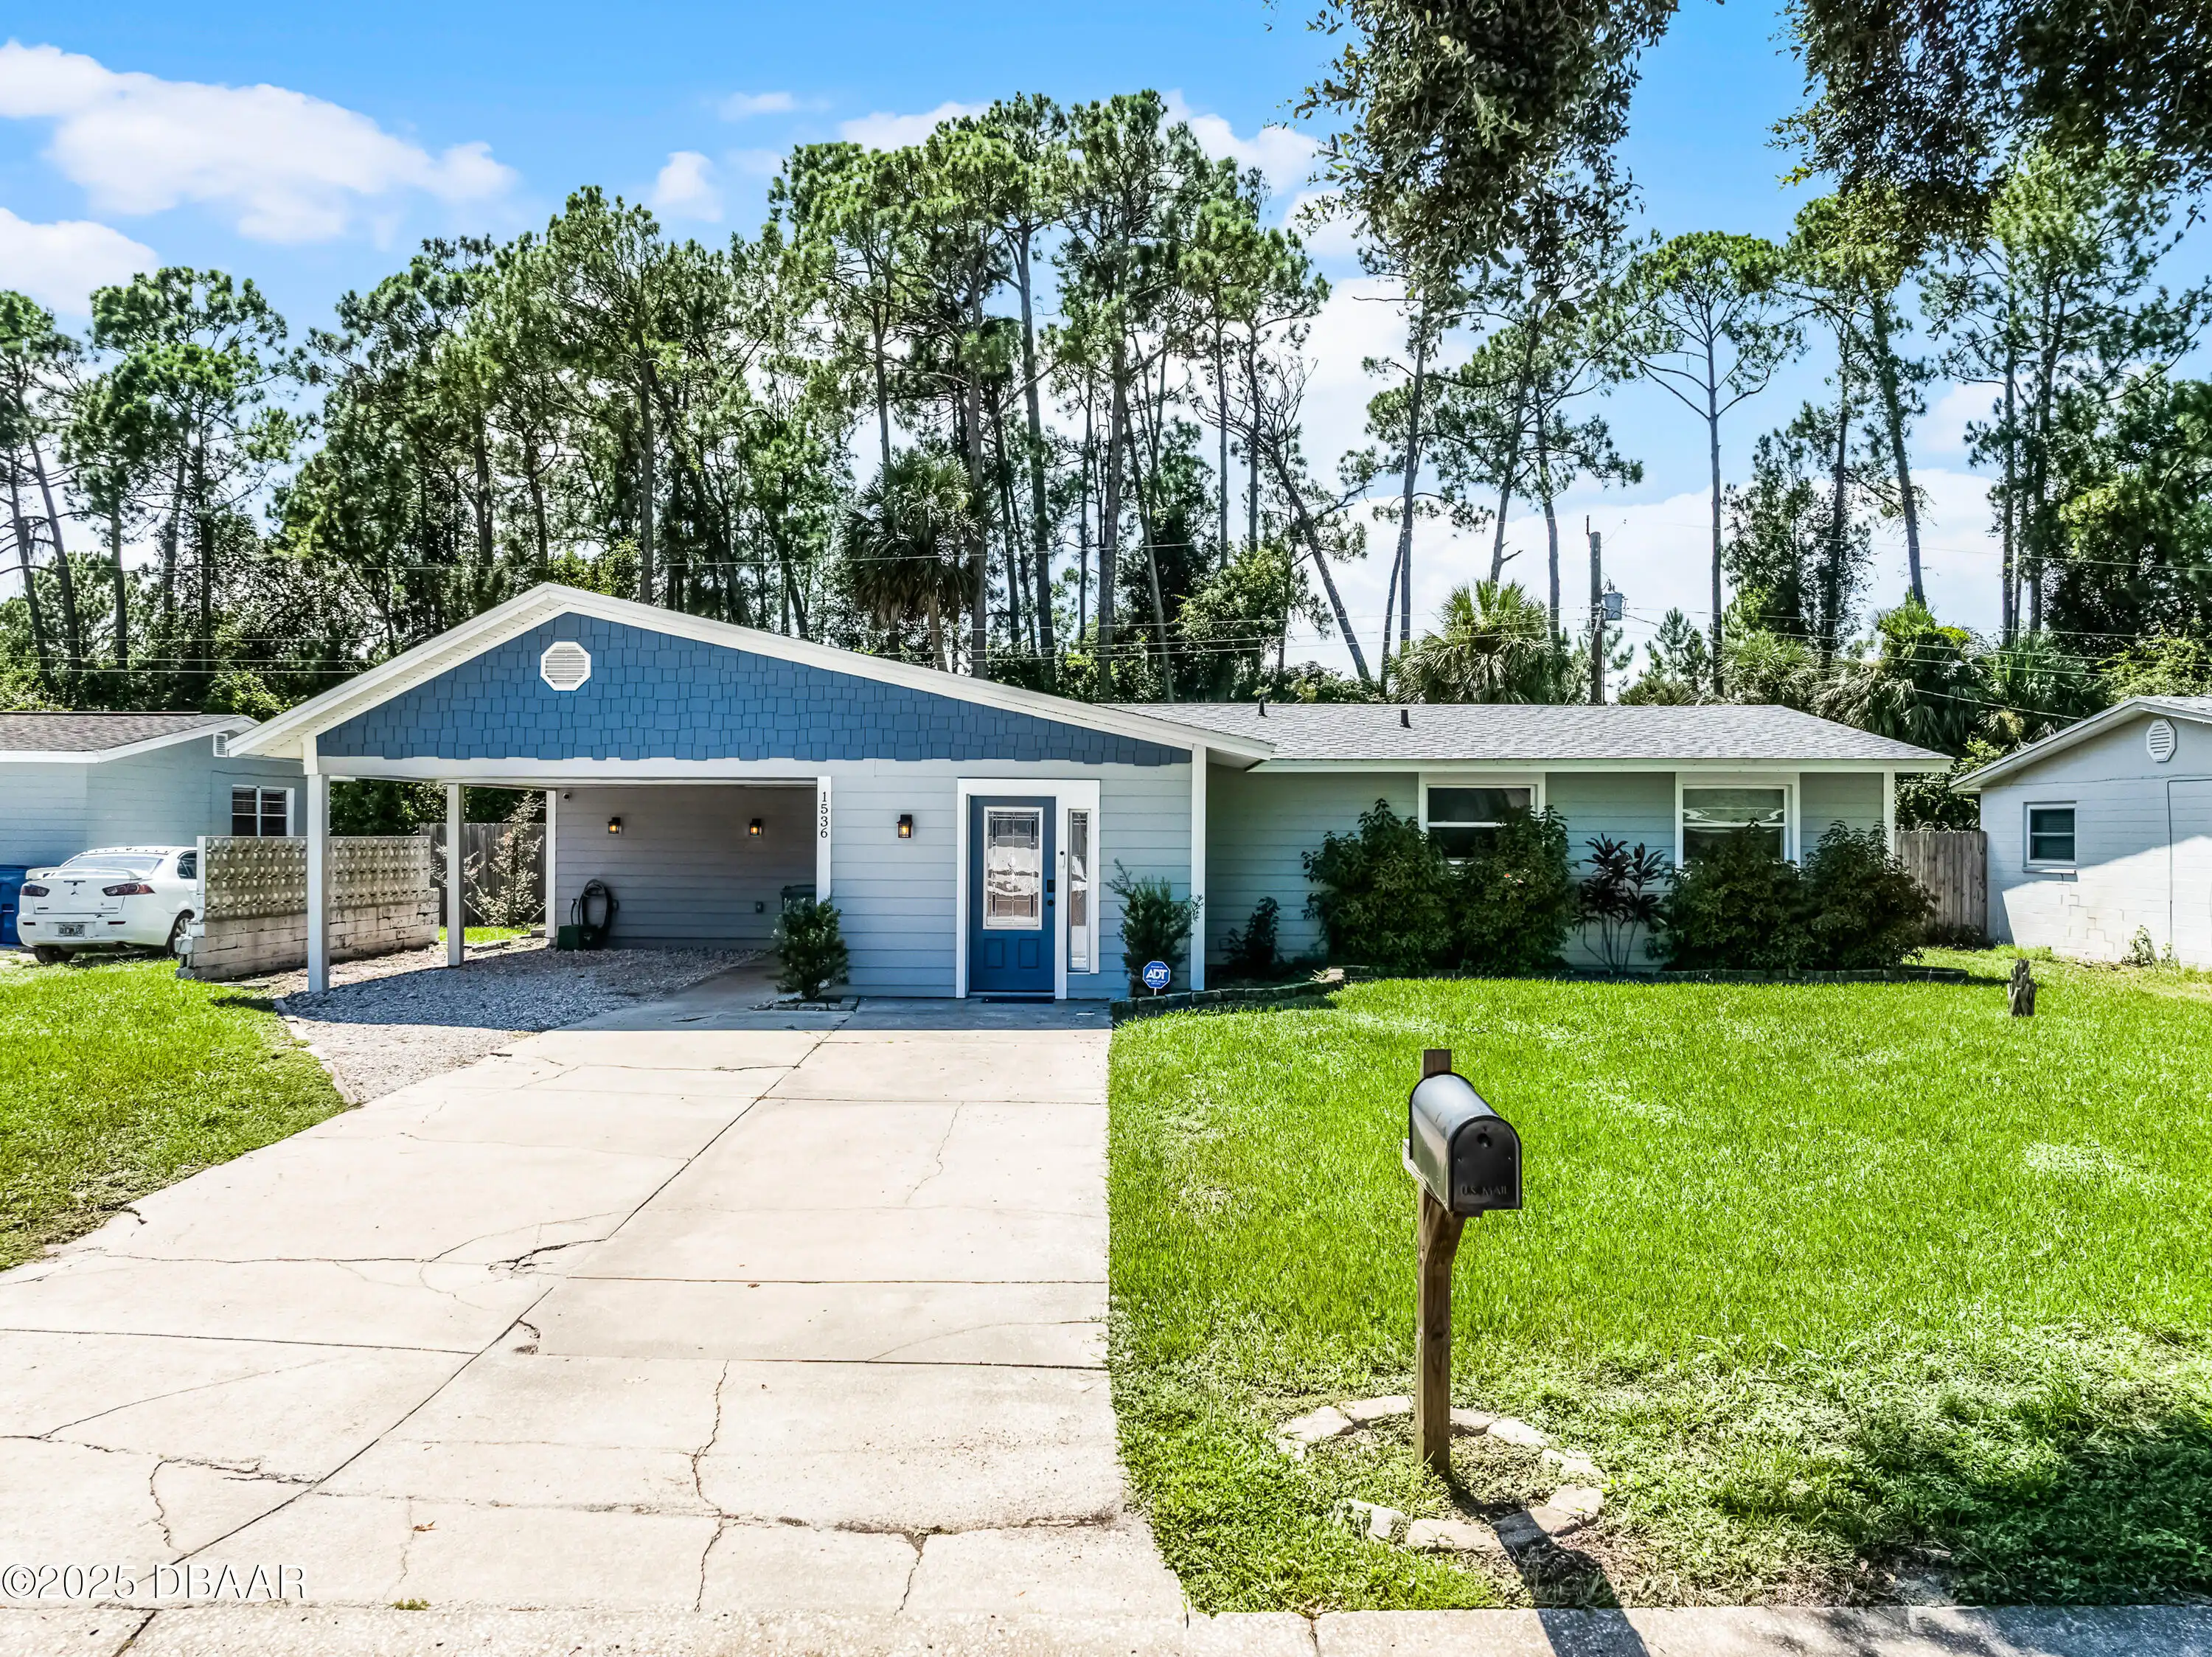
1536 Culverhouse Drive
Daytona Beach
3BR/2BA
| Pending
$323,999
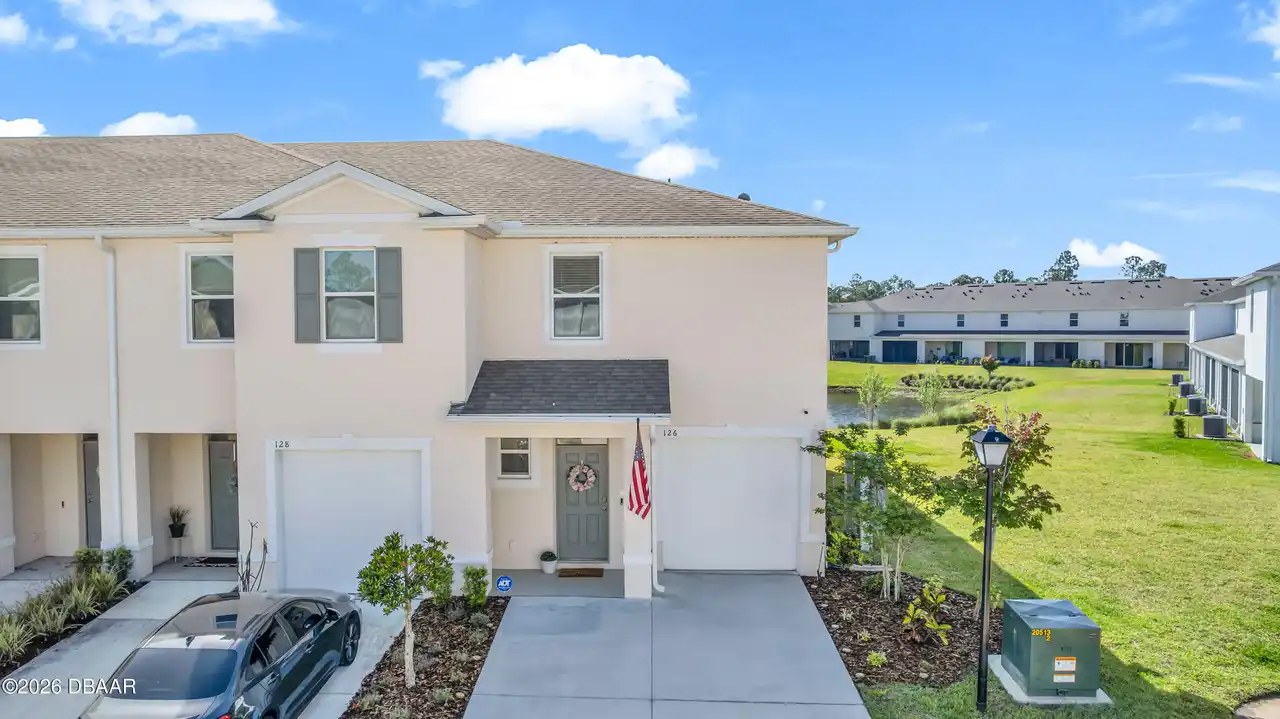
126 Maya Way
Daytona Beach
3BR/2BA
| Active


All listing information is deemed reliable but not guaranteed and should be independently verified through personal inspection by appropriate professionals. Listings displayed on this website may be subject to prior sale or removal from sale; availability of any listing should always be independent verified. Listing information is provided for consumer personal, non-commercial use, solely to identify potential properties for potential purchase; all other use is strictly prohibited and may violate relevant federal and state law. The source of the listing data is as follows: Daytona Beach Area Association Of REALTORS (updated 10/10/26 8:26 AM) |

LISTING SEARCH

Waterfront:
Zip Code:
Subdivision:
Condo:
MLS #:
Jim Tobin, REALTOR®
GRI, CRS, CPRES, SRES, CDPE, SFR, BPOR, REOS
Broker
Graduate, REALTOR® Institute
Certified Residential Specialist
Certified Probate Real Estate Specialist
Seniors Real Estate Specialist®
Certified Distressed Property Expert® - Advanced
Short Sale & Foreclosure Resource
Broker Price Opinion Resource
Certified REO Specialist
Honor Society

Logo
Cell 386-405-4411
Fax: 386-673-5242
Email:

©2026 Jim Tobin - all rights reserved. | Site Map | Privacy Policy | Zgraph Daytona Beach Web Design | Accessibility Statement

Real Estate