
YOUR DAYTONA BEACH REAL ESTATE EXPERT
CONTACT US: 386-405-4411

100 Kingbird Circle Unit: 5, Daytona Beach, FL




$219,900
($142/sqft)
List Status: Active
100 Kingbird Circle
Daytona Beach, FL 32119
Daytona Beach, FL 32119
2 beds
2 baths
1547 living sqft
2 baths
1547 living sqft
Top Features
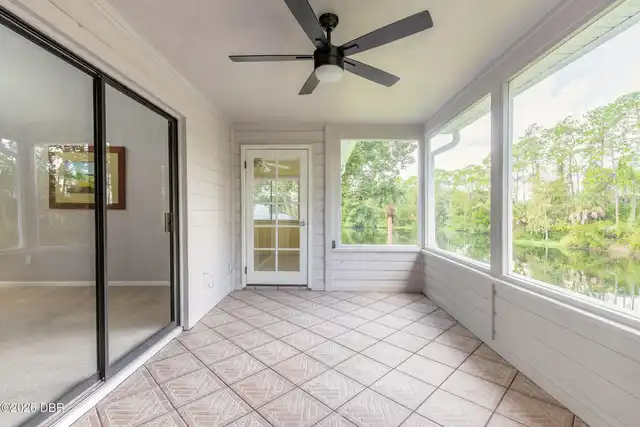
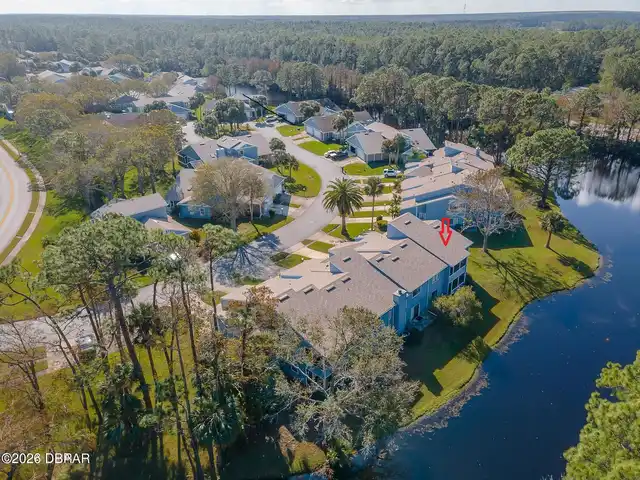
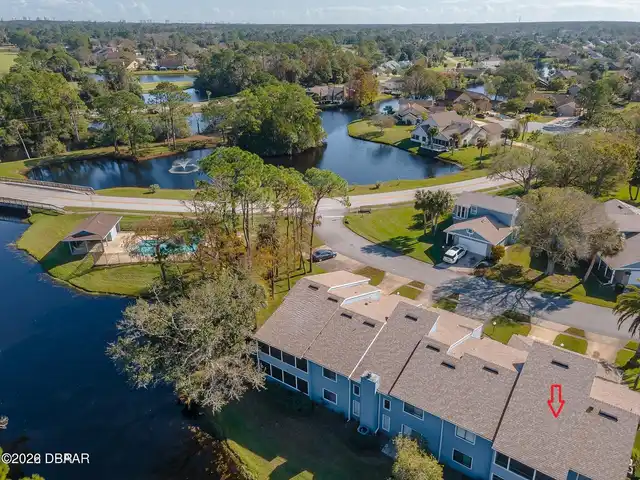
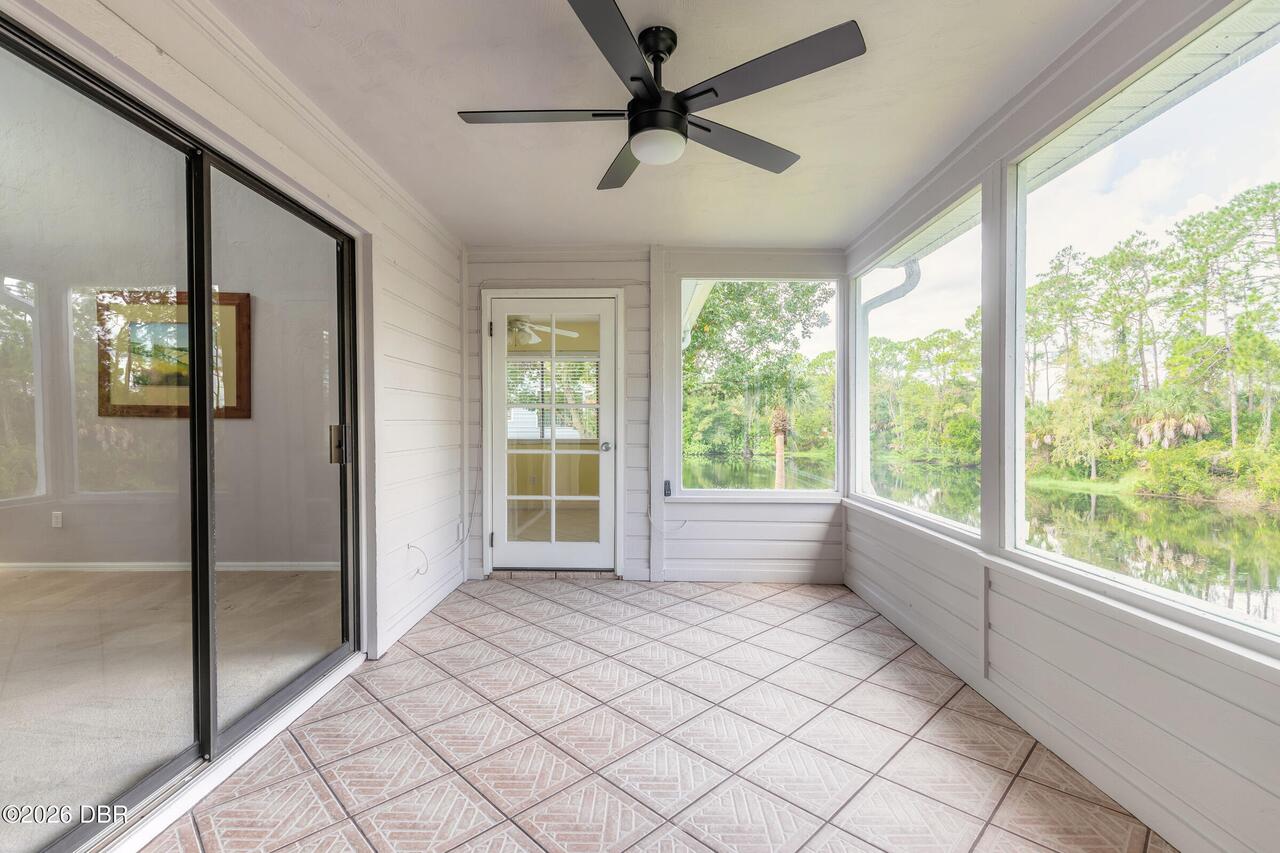
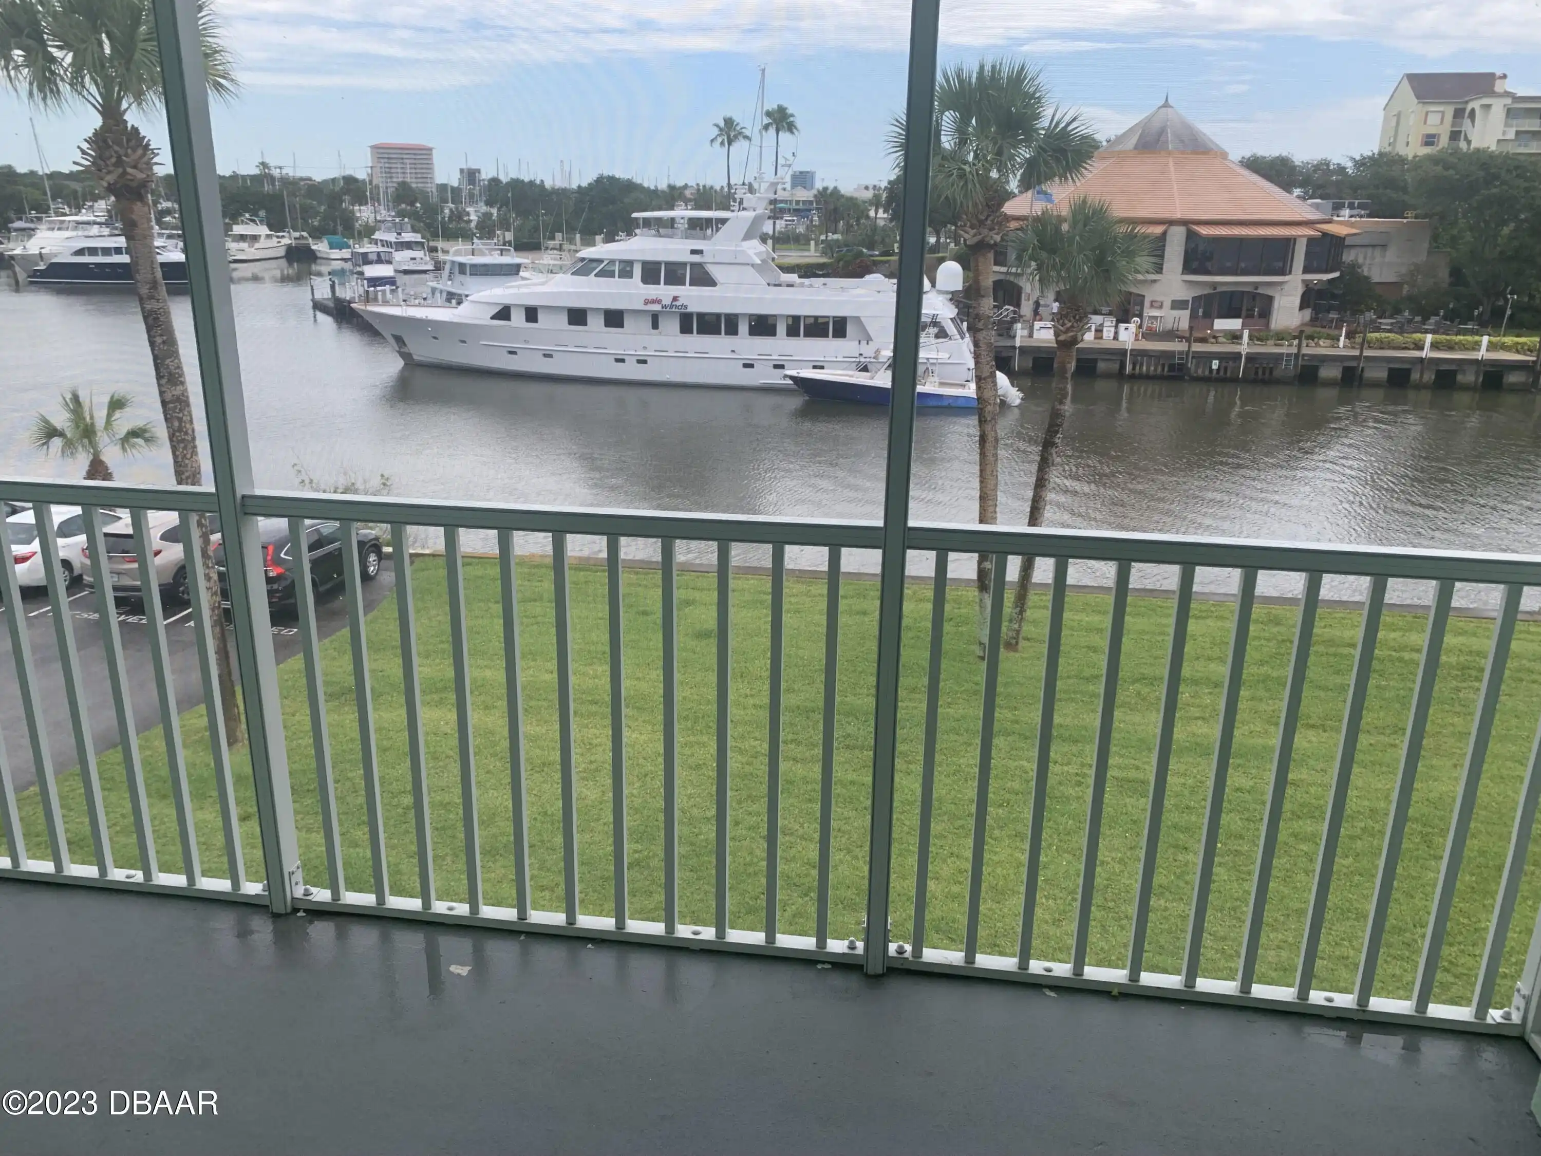
- Frontage: Canal Front
- View: Water, Canal, Trees/Woods
- Subdivision: Pelican Bay
- Built in 1989
- Style: Contemporary, Other
- Condominium
Description
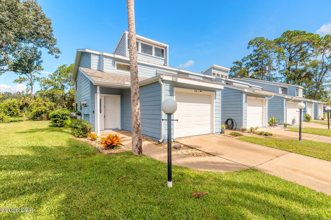
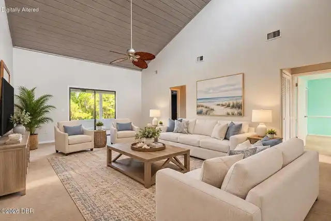
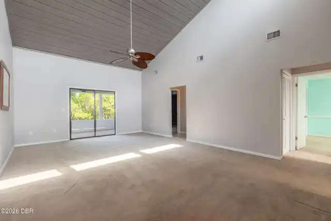
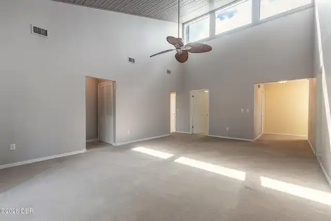
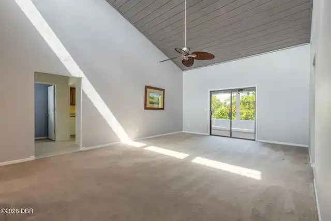
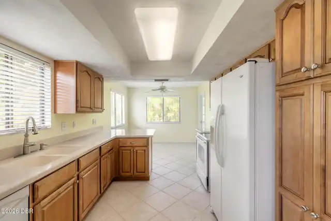
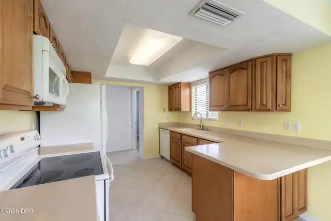
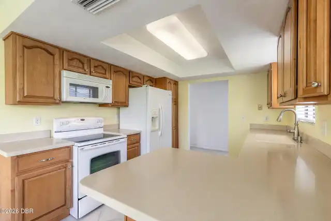
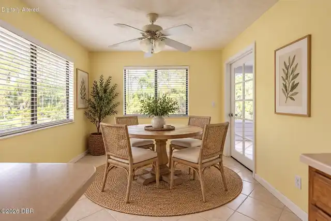
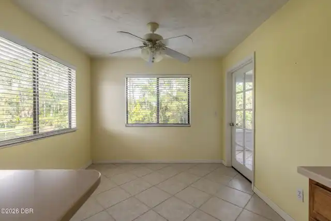
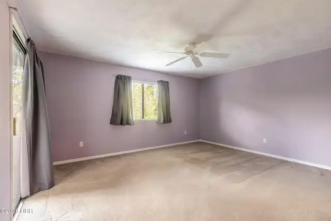
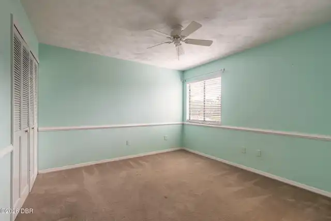
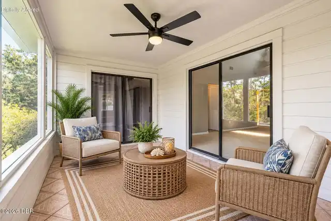
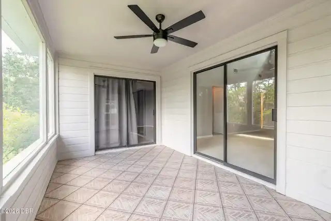
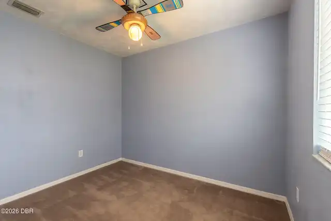
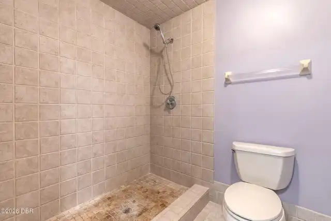
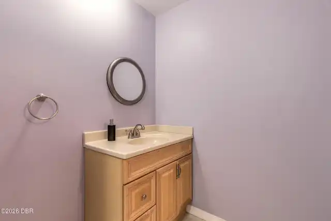
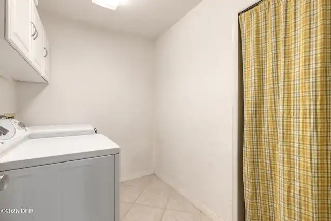
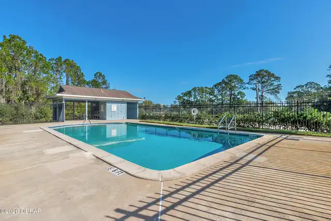
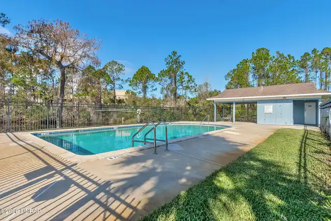
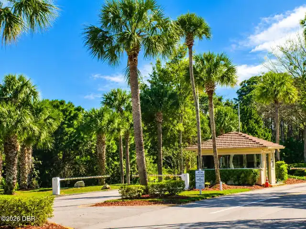
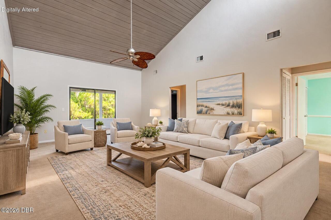
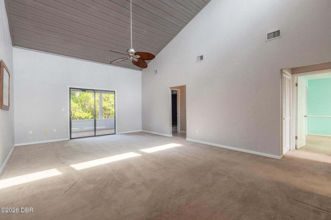
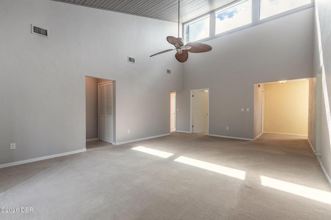
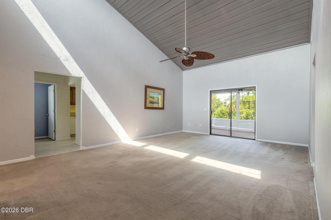
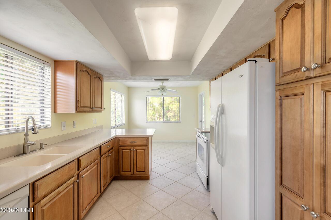
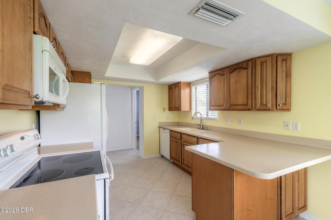
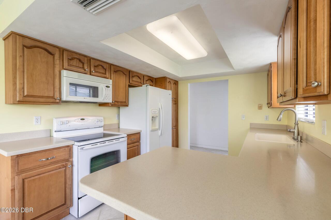
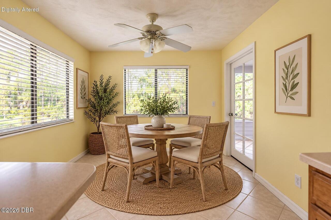
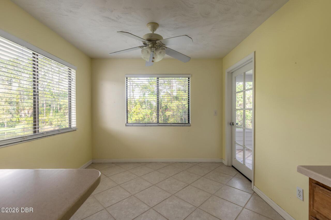
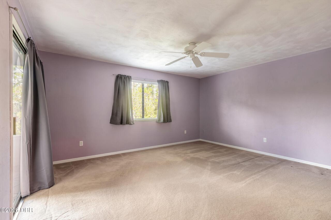
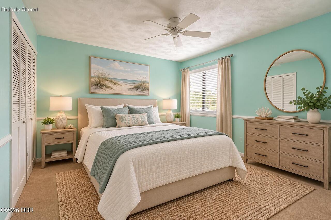
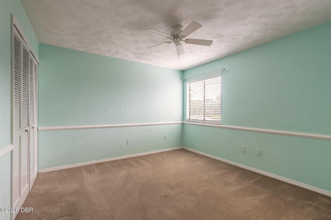
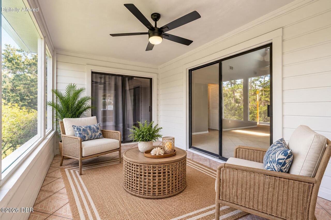
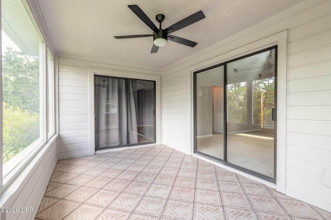
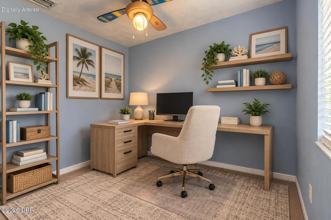
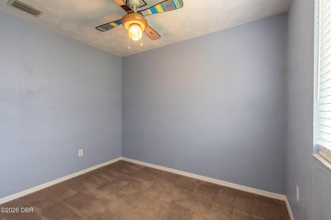
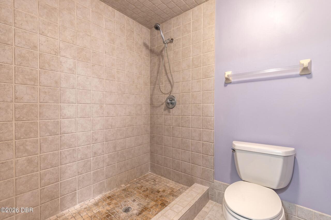
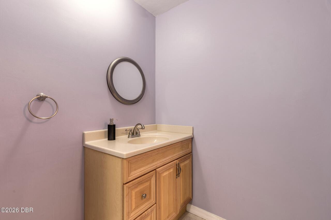
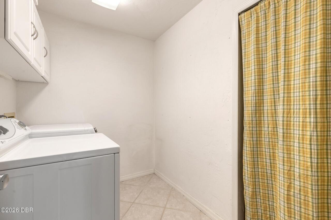
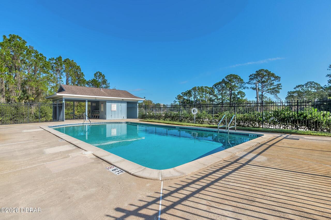
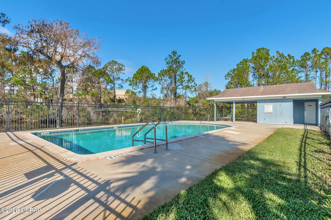
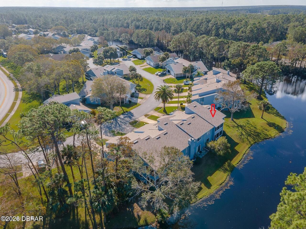
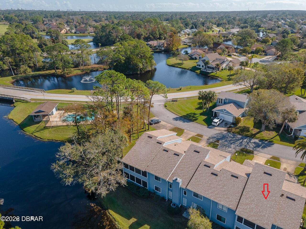
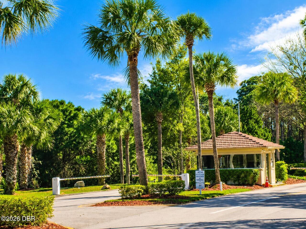
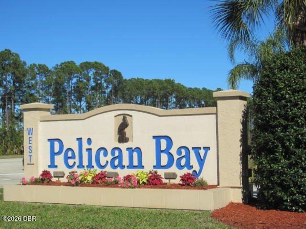
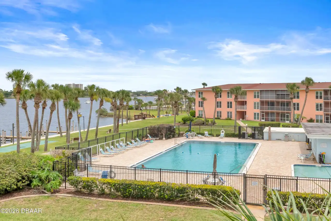
Located in the gated community of Pelican Bay, this spacious Townhome/condo is tucked away on a quiet cul-de-sac and offers a convenient central location with easy access to the beach, shopping, dining, and Orlando. Featuring 2 bed, 2 baths, plus a versatile office that can easily serve as an additional bedroom, 1-car garage. The main living areas are located on the second floor, where an open and spacious living room creates a comfortable setting for relaxing and entertaining. Enjoy convenient balcony access from the living room, primary bedroom, and kitchen, providing multiple opportunities to enjoy the outdoors. Residents of Westgate enjoy access to the community swimming pool, adding to the appeal of this maintenance-free lifestyle. The monthly sub-association fee includes the community pool, exterior building insurance, water, sewer, trash, exterior maintenance and painting, roof maintenance, lawn care, shrub trimming, exterior irrigation, termite bond, and exterior pest control.
Property Details
Property Photos


MLS #1231276 Listing courtesy of Exp Realty Llc provided by Daytona Beach Area Association Of REALTORS.
Similar Listings
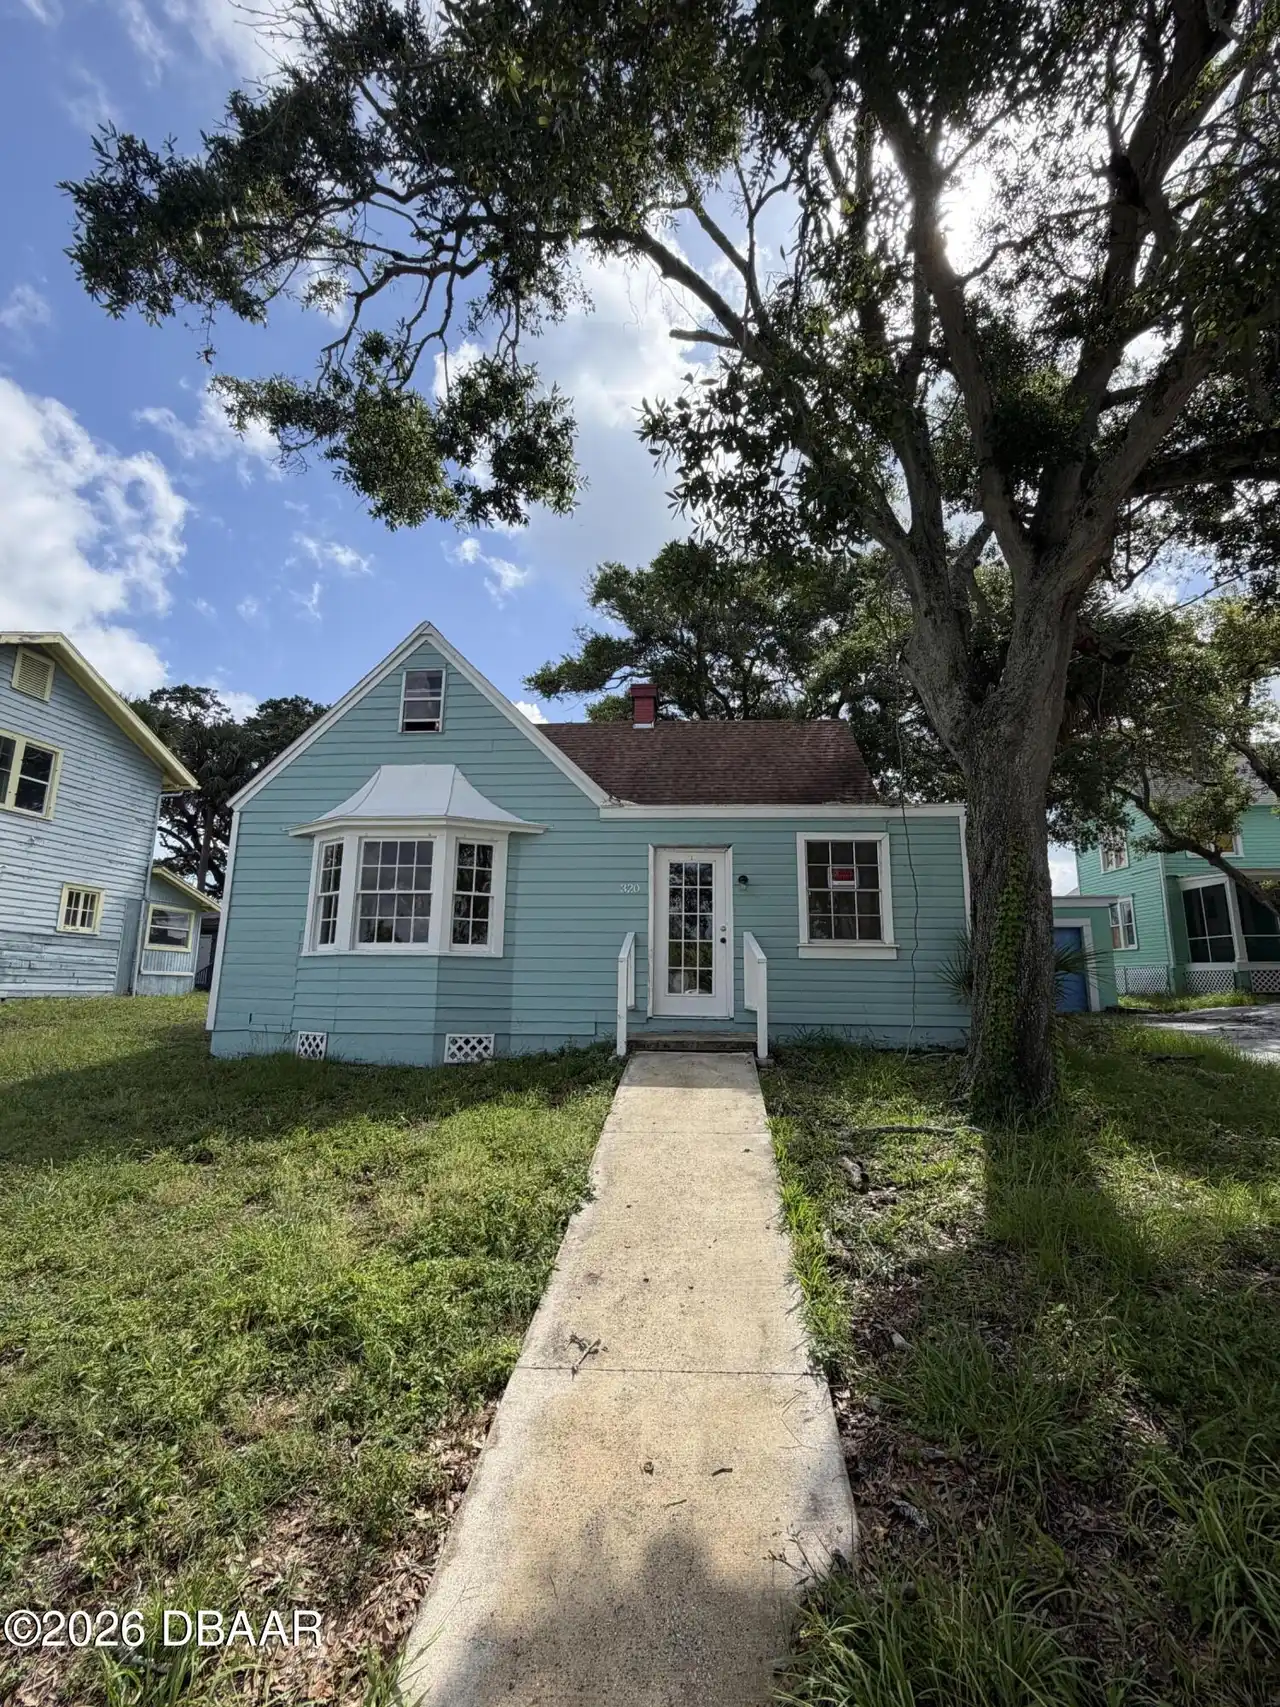
$199,000
320 N Peninsula DriveDaytona Beach
2BR/2BA
| Contingent
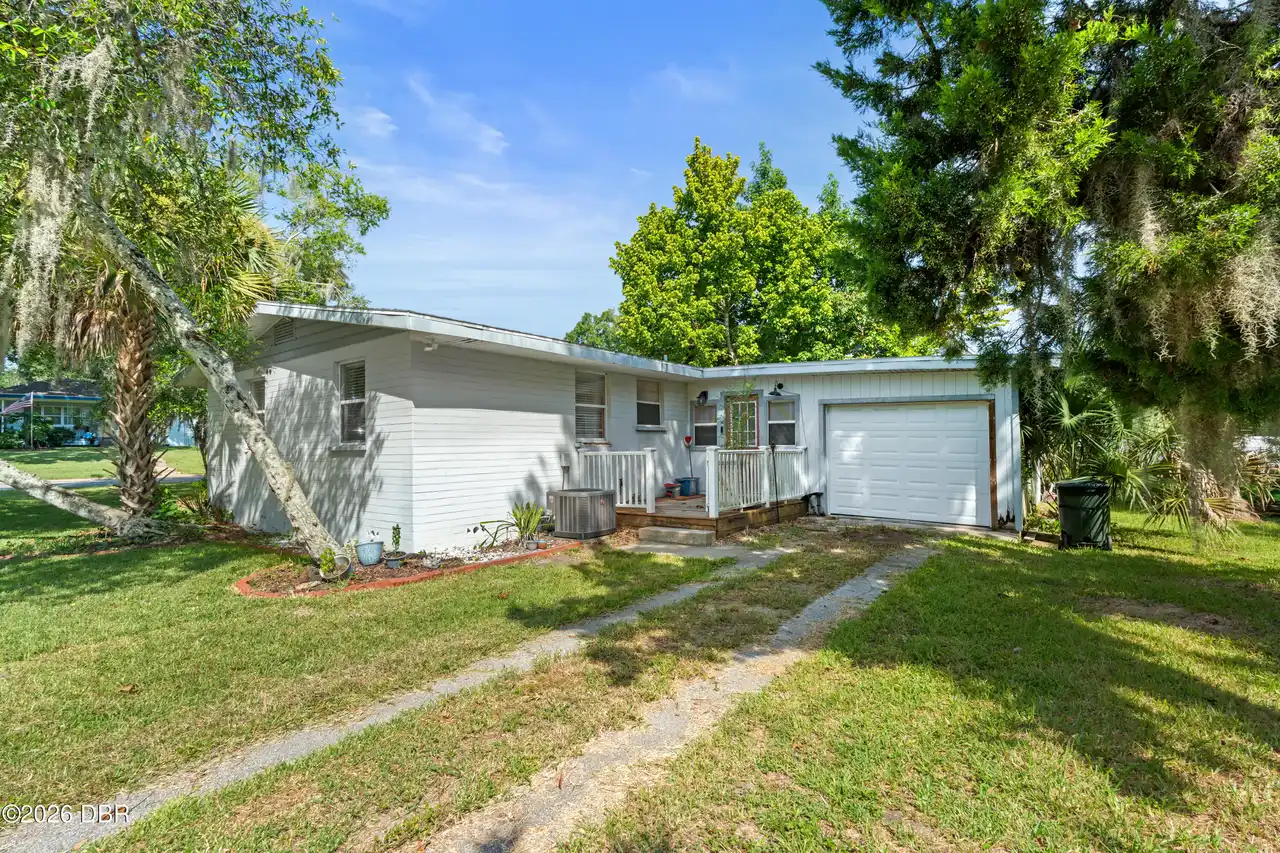
$199,000
553 S Lanvale AvenueDaytona Beach
2BR/2BA
| Active
$199,000
715 S Beach StreetDaytona Beach
2BR/2BA
| Active
$199,000
715 S Beach StreetDaytona Beach
2BR/2BA
| Active
All listing information is deemed reliable but not guaranteed and should be independently verified through personal inspection by appropriate professionals. Listings displayed on this website may be subject to prior sale or removal from sale; availability of any listing should always be independent verified. Listing information is provided for consumer personal, non-commercial use, solely to identify potential properties for potential purchase; all other use is strictly prohibited and may violate relevant federal and state law.
The source of the listing data is as follows:
Daytona Beach Area Association Of REALTORS (updated 10/9/26 11:56 PM) |
Jim Tobin, REALTOR®
GRI, CRS, CPRES, SRES, CDPE, SFR, BPOR, REOS
Broker
Graduate, REALTOR® Institute
Certified Residential Specialist
Certified Probate Real Estate Specialist
Seniors Real Estate Specialist®
Certified Distressed Property Expert® - Advanced
Short Sale & Foreclosure Resource
Broker Price Opinion Resource
Certified REO Specialist
Honor Society

Cell 386-405-4411
Fax: 386-673-5242
Email:
©2026 Jim Tobin - all rights reserved. | Site Map | Privacy Policy | Zgraph Daytona Beach Web Design | Accessibility Statement
GRI, CRS, CPRES, SRES, CDPE, SFR, BPOR, REOS
Broker
Graduate, REALTOR® Institute
Certified Residential Specialist
Certified Probate Real Estate Specialist
Seniors Real Estate Specialist®
Certified Distressed Property Expert® - Advanced
Short Sale & Foreclosure Resource
Broker Price Opinion Resource
Certified REO Specialist
Honor Society
Cell 386-405-4411
Fax: 386-673-5242
Email:
©2026 Jim Tobin - all rights reserved. | Site Map | Privacy Policy | Zgraph Daytona Beach Web Design | Accessibility Statement
